
8341 Norwood Lane N, Maple Grove, MN 55369
Local realty services provided by:CENTURY 21 Atwood
Listed by: phillip m beaumia, nikki beaumia
Office: executive realty inc.
MLS#:7113937
Source:NSMLS
Price summary
- Price:$349,900
- Price per sq. ft.:$151.87
- Monthly HOA dues:$394
About this home
As the sellers prepare for their move outside the Twin Cities, they're passing along an attractive $349,900 listing price. This home offers outstanding value in one of Maple Grove's most desirable communities.
Welcome to 8341 Norwood Ln N, a beautifully maintained, move-in ready townhome offering the perfect blend of space, comfort, and convenience. From the moment you step inside, you'll be captivated by the soaring vaulted ceilings and abundant natural light that creates a bright, open, and inviting atmosphere.
The thoughtfully designed main level features a spacious living room that flows seamlessly into the open-concept kitchen, showcasing beautiful maple wood cabinetry, generous counter space, and ample storage. Just off the kitchen is a dedicated dining area, along with a charming breakfast/library nook—the perfect spot to enjoy your morning coffee, curl up with a good book, work from home, or create a cozy sitting area. A convenient main-level bathroom adds extra functionality for guests.
Upstairs, you'll find three generously sized bedrooms and two full bathrooms. The spacious primary suite features vaulted ceilings, a walk-in closet, and a private spa-like bathroom complete with a separate standing shower and a relaxing soaking tub. The second full bathroom conveniently serves the additional bedrooms, making the upper level ideal for families and guests alike.
The unfinished lower level provides an expansive storage area and is already equipped with electrical outlets and plumbing rough-ins, making it ready for future finishing. Whether you envision a fourth bedroom, additional family room, home gym, office, or bathroom, this space offers incredible flexibility while allowing you to build instant equity as your needs grow.
Updates include new composite deck, new epoxy garage floor, recently updated garage door and opener system.
Located in a highly desirable neighborhood with top-rated Maple Grove schools, this home is just minutes from Arbor Lakes shopping, restaurants, parks, scenic trails, Life Time Fitness, and major commuter routes, providing the perfect balance of convenience and community.
HOA covers roofing, siding, snow removal, landscaping, compost, trash, and recycling disposal....
Contact an agent
Home facts
- Year built:2012
- Subdivision & Development:Lakes At Maple Grove 2nd Add
- Listing ID #:7113937
- Added:52 day(s) ago
- Updated:September 13, 2026 at 08:29 AM
Rooms and interior
- Bedrooms:3
- Total bathrooms:3
- Full bathrooms:2
- Half bathrooms:1
- Dining Description:Breakfast Area, Eat In Kitchen, Separate/Formal Dining Room
- Bathrooms Description:Main Floor 1/2 Bath, Separate Shower and Tub, Upper Level Full Bath, Walk-In Shower Stall
- Kitchen Description:Dishwasher, Disposal, Microwave, Range, Refrigerator
- Basement:Yes
- Basement Description:Unfinished
- Living area:2,056 sq. ft.
Heating and cooling
- Cooling:Central Air
- Heating:Forced Air
- Central air:Yes
Structure and exterior
- Roof:Asphalt
- Year built:2012
- Building area:2,056 sq. ft.
- Lot area:0.03 Acres
- Lot Features:Tree Coverage - Light
- Construction Materials:Block
- Exterior Features:In-Ground Sprinkler System
- Levels:2 Story
Utilities
- Water:City Water - Connected
- Sewer:City Sewer - Connected
Finances and disclosures
- Price:$349,900
- Price per sq. ft.:$151.87
- Tax amount:$4,343 (2026)
Features and amenities
- Appliances:Disposal, Microwave, Range, Refrigerator, Washer
- Laundry features:Dryer, Washer
Parking
- Parking description:Asphalt, Attached Garage, Garage Door Opener, Tuckunder Garage
- Garage:Yes
- Garage spaces:2
New listings near 8341 Norwood Lane N
- Coming Soon
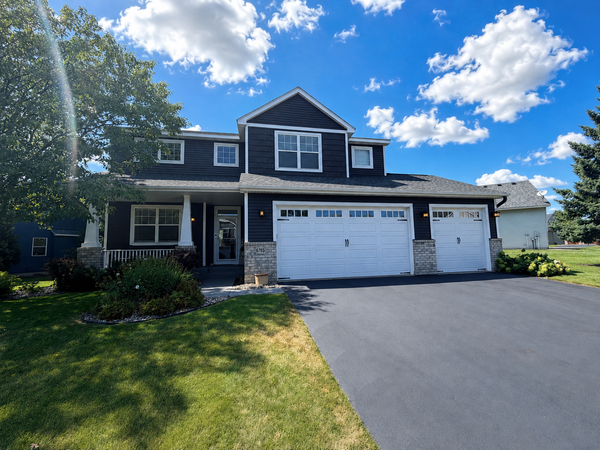 $600,000Coming Soon3 beds 3 baths3,459 sq. ft.
6765 Queensland Lane N, Maple Grove, MN 55311
MLS# 7134740Listed by: EXP REALTY - Coming Soon
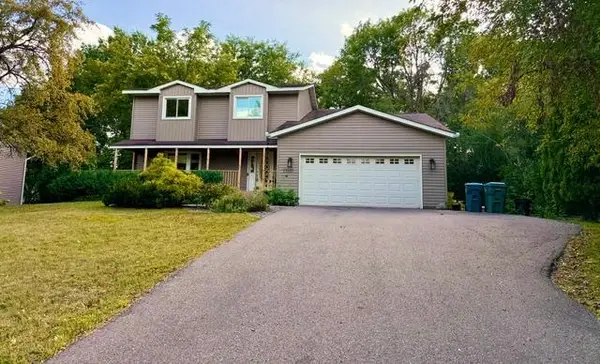 $475,000Coming Soon3 beds 3 baths2,536 sq. ft.
17611 83rd Avenue N, Maple Grove, MN 55311
MLS# 7141337Listed by: PREMIER REAL ESTATE SERVICES - Coming Soon
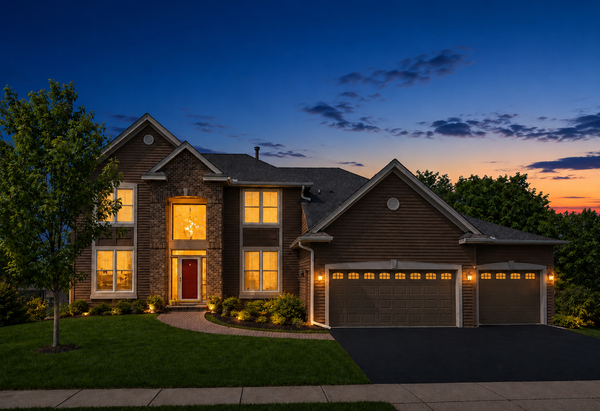 $775,000Coming Soon4 beds 4 baths4,121 sq. ft.
6219 Orchid Lane N, Maple Grove, MN 55311
MLS# 7135830Listed by: RE/MAX RESULTS 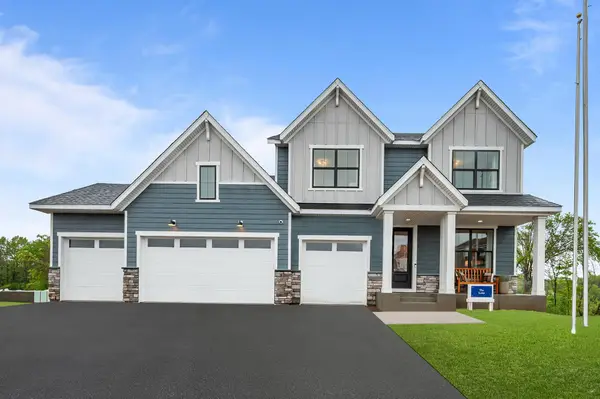 $796,833Pending4 beds 4 baths2,975 sq. ft.
14950 106th Avenue N, Maple Grove, MN 55369
MLS# 7143541Listed by: WEEKLEY HOMES, LLC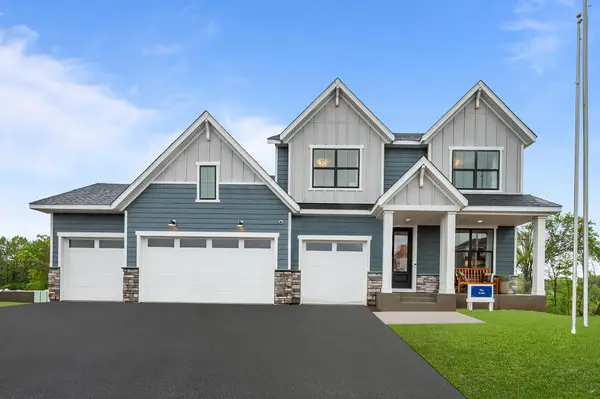 $921,892Pending4 beds 5 baths4,431 sq. ft.
10597 Minnesota Lane N, Maple Grove, MN 55369
MLS# 7143528Listed by: WEEKLEY HOMES, LLC $953,864Pending4 beds 5 baths4,431 sq. ft.
14845 108th Place N, Maple Grove, MN 55369
MLS# 7143530Listed by: WEEKLEY HOMES, LLC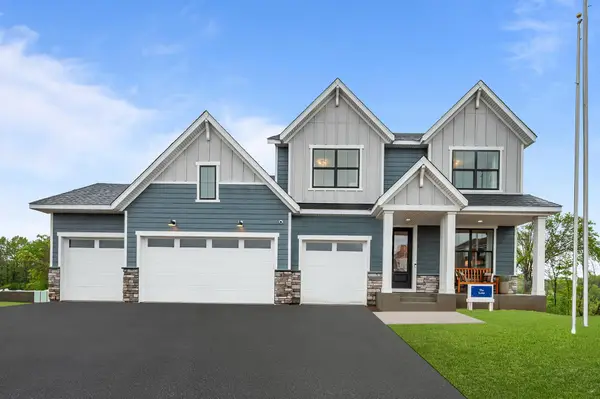 $784,234Pending3 beds 4 baths2,975 sq. ft.
10567 Minnesota Lane N, Maple Grove, MN 55369
MLS# 7143534Listed by: WEEKLEY HOMES, LLC- New
 $334,900Active3 beds 2 baths1,524 sq. ft.
243 W Eagle Lake Drive, Maple Grove, MN 55369
MLS# 7143205Listed by: ALGO REALTY INC - Open Sun, 11am to 12pmNew
 $530,000Active4 beds 4 baths3,120 sq. ft.
17993 89th Place N, Maple Grove, MN 55311
MLS# 7142567Listed by: COLDWELL BANKER REALTY - SOUTHWEST REGIONAL - Open Sun, 12 to 2pmNew
 $414,900Active3 beds 2 baths1,920 sq. ft.
12141 85th Place N, Maple Grove, MN 55369
MLS# 7142626Listed by: SET APART REALTY


Protect your home and budget from life's surprises with an Assurant Home Warranty, backed by a partner that supports you through every step of homeownership. Explore Plans.
©2026 Century 21 Real Estate LLC. All rights reserved. CENTURY 21®, the CENTURY 21 Logo and C21® are service marks owned by Century 21 Real Estate LLC. Century 21 Real Estate LLC fully supports the principles of the Fair Housing Act and the Equal Opportunity Act. Each office is independently owned and operated. Listing information is deemed reliable but not guaranteed accurate.