
8989 Kirkwood Circle N, Maple Grove, MN 55369
Local realty services provided by:CENTURY 21 Moline Realty, Inc
8989 Kirkwood Circle N,Maple Grove, MN 55369
$379,900
- 3 Beds
- 2 Baths
- 1,706 sq. ft.
- Single family
- Coming Soon
Listed by: collin matzoll
Office: real broker, llc.
MLS#:7141004
Source:NSMLS
Price summary
- Price:$379,900
- Price per sq. ft.:$204.25
About this home
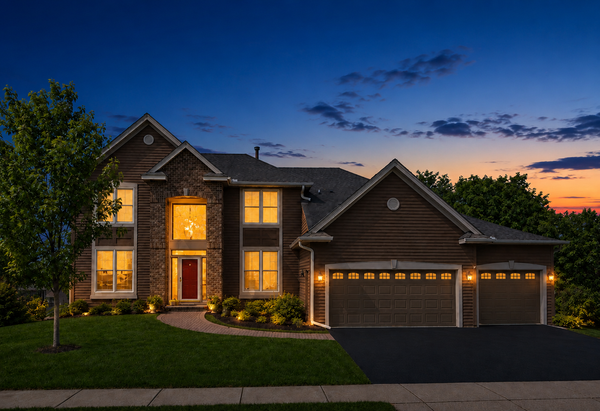
Pride of ownership shines throughout this well-maintained three-level split in Maple Grove! Lovingly cared for by its original owners, this 3-bedroom, 2-bathroom home boasts a functional layout, comfortable living spaces, and a quiet cul-de-sac setting with minimal traffic. The main level features a well-appointed kitchen with tile flooring and a formal dining room highlighted by beautiful hardwood floors. Upstairs, the inviting living room also showcases hardwood flooring, alongside two comfortably sized bedrooms and a full bathroom. The primary bedroom offers plenty of room and a walk-in closet. The lower level adds even more versatility with a large family room and a spacious third bedroom—perfect for guests, a home office, or a recreation area. Outside, enjoy the private patio, ideal for grilling or relaxing. The oversized two-car garage supplies excellent room for vehicles and storage, while the adjacent parking pad provides convenient space for an extra vehicle, boat, or recreational equipment. Located in a highly sought-after Maple Grove neighborhood, this home has been thoughtfully maintained and is truly move-in ready for its next owner....
Contact an agent
Home facts
- Year built:1987
- Subdivision & Development:Wellington Crest 2nd
- Listing ID #:7141004
- Updated:September 15, 2026 at 08:56 PM
Rooms and interior
- Bedrooms:3
- Total bathrooms:2
- Full bathrooms:1
- Dining Description:Eat In Kitchen, Separate/Formal Dining Room
- Bathrooms Description:3/4 Basement, Upper Level Full Bath
- Kitchen Description:Dishwasher, Disposal, Microwave, Range, Refrigerator, Stainless Steel Appliances
- Basement:Yes
- Basement Description:Block, Daylight / Lookout Windows, Drain Tiled, Egress Window(s), Finished, Storage Space, Sump Pump
- Living area:1,706 sq. ft.
Heating and cooling
- Cooling:Central Air
- Heating:Forced Air
- Central air:Yes
Structure and exterior
- Roof:Age 8 Years or Less
- Year built:1987
- Building area:1,706 sq. ft.
- Lot area:0.23 Acres
- Lot Features:Public Transit (w/in 6 blks), Tree Coverage - Medium
- Construction Materials:Block
- Levels:3 Level Split
Utilities
- Water:City Water - Connected
- Sewer:City Sewer - Connected
Finances and disclosures
- Price:$379,900
- Price per sq. ft.:$204.25
- Tax amount:$4,579 (2026)
Features and amenities
- Appliances:Disposal, Microwave, Range, Refrigerator, Stainless Steel Appliances, Washer, Water Softener Owned
- Laundry features:Dryer, Washer
- Amenities:Gas Water Heater, Water Softener Owned
Parking
- Parking description:Asphalt, Attached Garage, Garage Door Opener, Storage
- Garage:Yes
- Garage spaces:2
New listings near 8989 Kirkwood Circle N
- Coming Soon
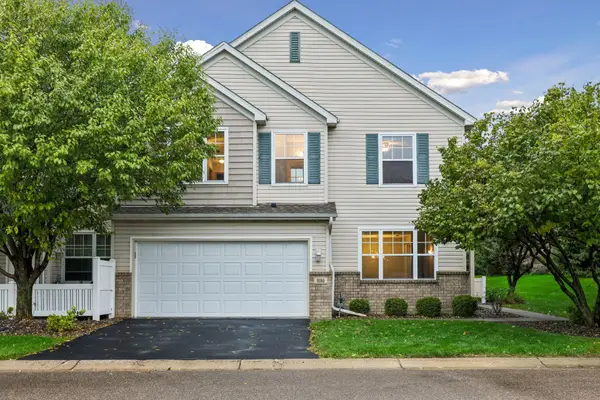 $284,900Coming Soon3 beds 3 baths1,509 sq. ft.
9285 Holly Lane N, Maple Grove, MN 55311
MLS# 7109568Listed by: RE/MAX RESULTS - Coming Soon
 $389,900Coming Soon4 beds 2 baths1,807 sq. ft.
7215 Polaris Lane N, Maple Grove, MN 55311
MLS# 7138062Listed by: IMAGINE REALTY - Coming SoonOpen Fri, 5 to 7pm
 $399,900Coming Soon4 beds 2 baths1,728 sq. ft.
10225 99th Avenue N, Maple Grove, MN 55369
MLS# 7144296Listed by: RE/MAX ADVANTAGE PLUS - Coming Soon
 $389,000Coming Soon4 beds 2 baths1,595 sq. ft.
9480 Revere Lane N, Maple Grove, MN 55369
MLS# 7143036Listed by: NATIONAL REALTY GUILD - Coming Soon
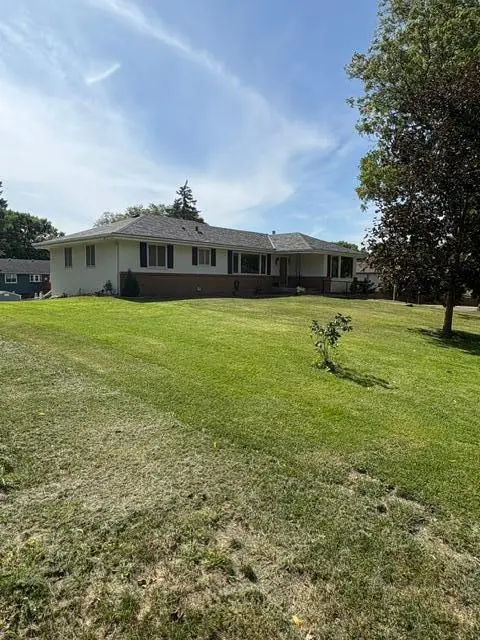 $475,000Coming Soon3 beds 3 baths1,670 sq. ft.
13881 90th Avenue N, Maple Grove, MN 55369
MLS# 7143755Listed by: EDINA REALTY, INC. - Coming Soon
 $199,900Coming Soon2 beds 1 baths1,412 sq. ft.
9462 Kingsview Lane N, Maple Grove, MN 55369
MLS# 7143611Listed by: REALTY INC - Coming Soon
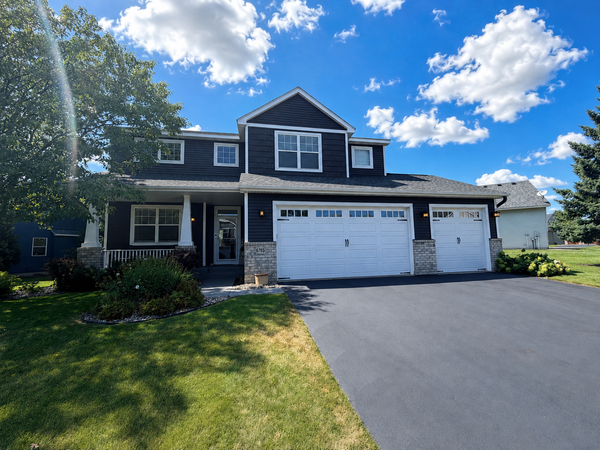 $600,000Coming Soon3 beds 3 baths3,459 sq. ft.
6765 Queensland Lane N, Maple Grove, MN 55311
MLS# 7134740Listed by: EXP REALTY - Coming Soon
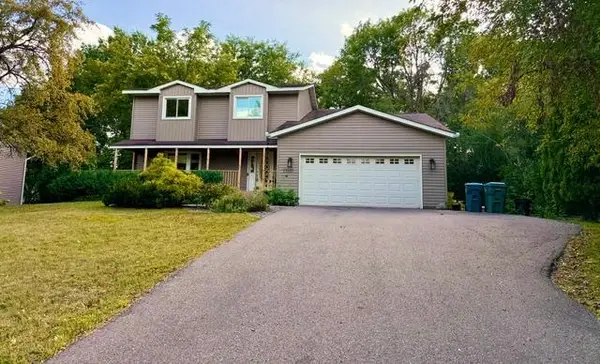 $475,000Coming Soon3 beds 3 baths2,536 sq. ft.
17611 83rd Avenue N, Maple Grove, MN 55311
MLS# 7141337Listed by: PREMIER REAL ESTATE SERVICES - Coming Soon
 $775,000Coming Soon4 beds 4 baths4,121 sq. ft.
6219 Orchid Lane N, Maple Grove, MN 55311
MLS# 7135830Listed by: RE/MAX RESULTS


Protect your home and budget from life's surprises with an Assurant Home Warranty, backed by a partner that supports you through every step of homeownership. Explore Plans.
©2026 Century 21 Real Estate LLC. All rights reserved. CENTURY 21®, the CENTURY 21 Logo and C21® are service marks owned by Century 21 Real Estate LLC. Century 21 Real Estate LLC fully supports the principles of the Fair Housing Act and the Equal Opportunity Act. Each office is independently owned and operated. Listing information is deemed reliable but not guaranteed accurate.