
9775 103rd Avenue N, Maple Grove, MN 55369
Local realty services provided by:CENTURY 21 First Realty, Inc.
9775 103rd Avenue N,Maple Grove, MN 55369
$380,000
- 4 Beds
- 2 Baths
- 1,610 sq. ft.
- Single family
- Pending
Listed by: michael vanderheyden
Office: re/max results
MLS#:7114825
Source:NSMLS
Price summary
- Price:$380,000
- Price per sq. ft.:$224.32
About this home
This is a Boundary Creek classic! Check out the list of all of the updates the sellers have done just in the last few years! Just a few are replaced furnace, AC, water heater, windows, roof, and the list goes on!! This home is incredibly well cared for and it shows! Entertain during those summer months on the expansive deck with a retractable awning! Enjoy the large fenced yard with multiple sheds for your yard tools and games! Hurry to see this one!
Contact an agent
Home facts
- Year built:1978
- Subdivision & Development:Maple Grove 1st Add
- Listing ID #:7114825
- Added:47 day(s) ago
- Updated:September 13, 2026 at 08:29 AM
Rooms and interior
- Bedrooms:4
- Total bathrooms:2
- Full bathrooms:1
- Dining Description:Living/Dining Room
- Bathrooms Description:3/4 Basement, Main Floor Full Bath
- Kitchen Description:Dishwasher, Disposal, Microwave, Range, Refrigerator
- Basement:Yes
- Basement Description:Block, Daylight / Lookout Windows, Finished, Full
- Living area:1,610 sq. ft.
Heating and cooling
- Cooling:Central Air
- Heating:Forced Air
- Central air:Yes
Structure and exterior
- Roof:Age 8 Years or Less, Asphalt, Pitched
- Year built:1978
- Building area:1,610 sq. ft.
- Lot area:10800 Acres
- Lot Features:Tree Coverage - Light
- Construction Materials:Block
- Levels:Bi/Split Level
Utilities
- Water:City Water - Connected, City Water - In Street
- Sewer:City Sewer - Connected, City Sewer - In Street
Finances and disclosures
- Price:$380,000
- Price per sq. ft.:$224.32
- Tax amount:$4,212 (2026)
Features and amenities
- Appliances:Disposal, Microwave, Range, Refrigerator, Washer
- Laundry features:Dryer, Washer
- Amenities:Gas Water Heater
Parking
- Parking description:Asphalt, Attached Garage, Garage Door Opener
- Garage:Yes
- Garage spaces:2
New listings near 9775 103rd Avenue N
- Coming Soon
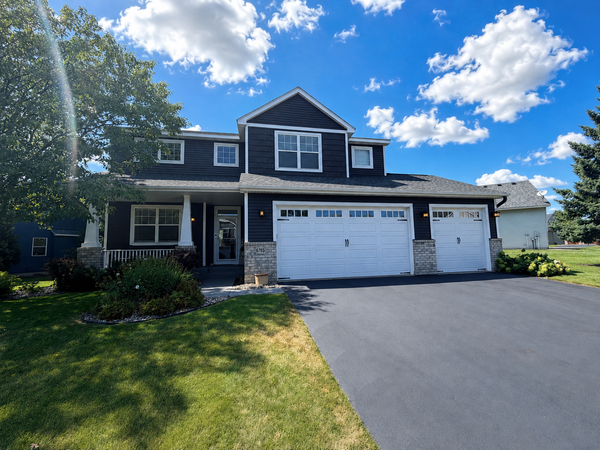 $600,000Coming Soon3 beds 3 baths3,459 sq. ft.
6765 Queensland Lane N, Maple Grove, MN 55311
MLS# 7134740Listed by: EXP REALTY - Coming Soon
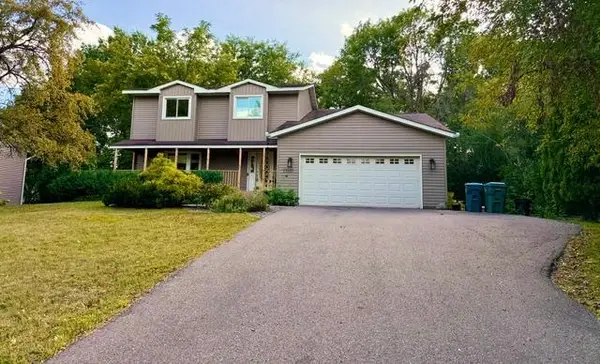 $475,000Coming Soon3 beds 3 baths2,536 sq. ft.
17611 83rd Avenue N, Maple Grove, MN 55311
MLS# 7141337Listed by: PREMIER REAL ESTATE SERVICES - Coming Soon
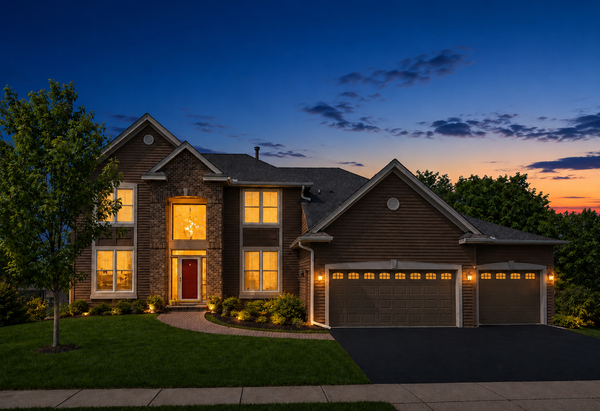 $775,000Coming Soon4 beds 4 baths4,121 sq. ft.
6219 Orchid Lane N, Maple Grove, MN 55311
MLS# 7135830Listed by: RE/MAX RESULTS 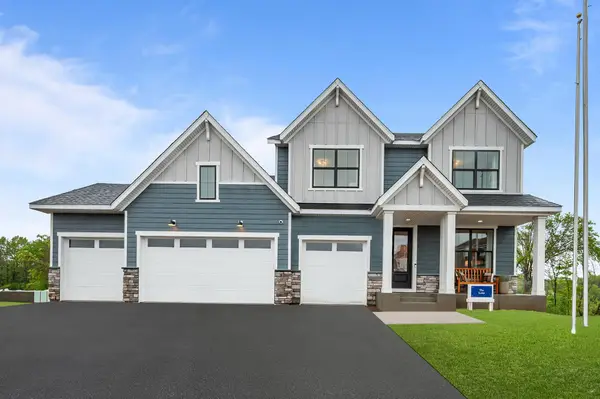 $796,833Pending4 beds 4 baths2,975 sq. ft.
14950 106th Avenue N, Maple Grove, MN 55369
MLS# 7143541Listed by: WEEKLEY HOMES, LLC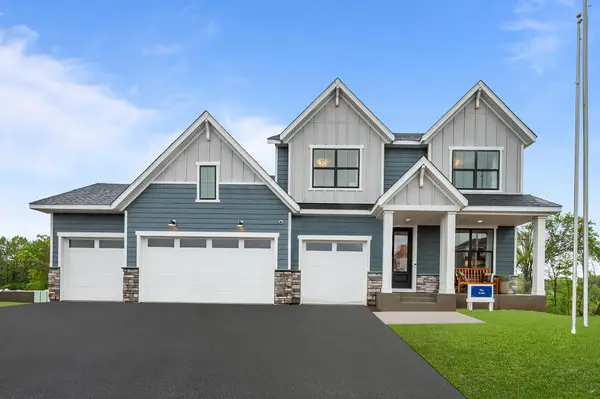 $921,892Pending4 beds 5 baths4,431 sq. ft.
10597 Minnesota Lane N, Maple Grove, MN 55369
MLS# 7143528Listed by: WEEKLEY HOMES, LLC $953,864Pending4 beds 5 baths4,431 sq. ft.
14845 108th Place N, Maple Grove, MN 55369
MLS# 7143530Listed by: WEEKLEY HOMES, LLC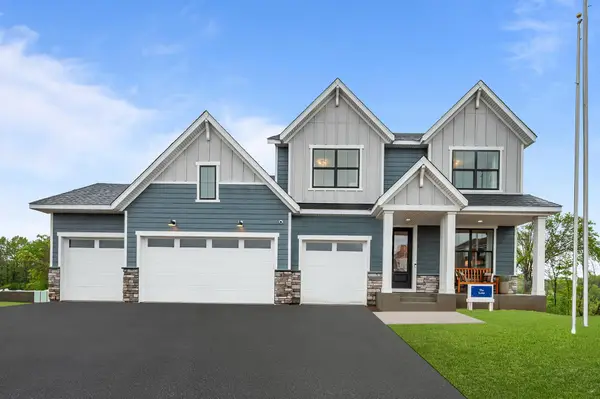 $784,234Pending3 beds 4 baths2,975 sq. ft.
10567 Minnesota Lane N, Maple Grove, MN 55369
MLS# 7143534Listed by: WEEKLEY HOMES, LLC- New
 $334,900Active3 beds 2 baths1,524 sq. ft.
243 W Eagle Lake Drive, Maple Grove, MN 55369
MLS# 7143205Listed by: ALGO REALTY INC - Open Sun, 11am to 12pmNew
 $530,000Active4 beds 4 baths3,120 sq. ft.
17993 89th Place N, Maple Grove, MN 55311
MLS# 7142567Listed by: COLDWELL BANKER REALTY - SOUTHWEST REGIONAL - Open Sun, 12 to 2pmNew
 $414,900Active3 beds 2 baths1,920 sq. ft.
12141 85th Place N, Maple Grove, MN 55369
MLS# 7142626Listed by: SET APART REALTY


Protect your home and budget from life's surprises with an Assurant Home Warranty, backed by a partner that supports you through every step of homeownership. Explore Plans.
©2026 Century 21 Real Estate LLC. All rights reserved. CENTURY 21®, the CENTURY 21 Logo and C21® are service marks owned by Century 21 Real Estate LLC. Century 21 Real Estate LLC fully supports the principles of the Fair Housing Act and the Equal Opportunity Act. Each office is independently owned and operated. Listing information is deemed reliable but not guaranteed accurate.