
9951 Vagabond Court N, Maple Grove, MN 55311
Local realty services provided by:CENTURY 21 Brainerd Realty, Inc.
9951 Vagabond Court N,Maple Grove, MN 55311
$1,100,000
- 5 Beds
- 5 Baths
- 6,560 sq. ft.
- Single family
- Active
Listed by: ray stenger
Office: keller williams classic rlty nw
MLS#:7099490
Source:NSMLS
Price summary
- Price:$1,100,000
- Price per sq. ft.:$165.12
- Monthly HOA dues:$30.42
About this home
Welcome to this exceptional custom home in sought-after Dunlavin Woods, where craftsmanship, space, and thoughtful design come together beautifully. Now offered with a significant $50,000 price improvement PLUS nearly $60,000 in recent seller improvements already completed for the next owner.
Major recent upgrades include a brand-new maintenance-free deck, a premium Newcomers Water Purification System, and extensive structural improvements featuring state-of-the-art helical piers installed beneath the screen porch and deck supports to help prevent future settling and heaving over time. These are the kinds of big-ticket improvements buyers rarely find already completed.
From the striking paver circular driveway and pillared front porch to the wooded backyard and wetland views, the setting is just as impressive as the home itself.
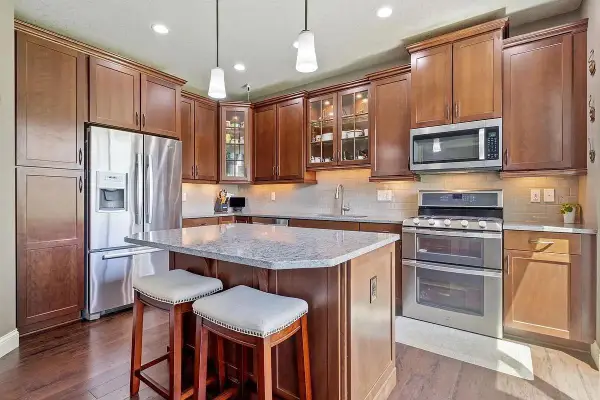
Inside, you’ll find cherrywood floors, vaulted ceilings, and a stunning 3-sided fireplace anchoring the main living spaces. The gourmet kitchen features granite countertops, stainless steel appliances, a center island, walk-in pantry, and mini bar, perfect for everyday living and entertaining alike. A vaulted four-season porch flows seamlessly to the screened porch, deck, and paver patio, creating incredible indoor-outdoor living.
The main-level primary suite offers privacy and comfort with heated bathroom floors, a jetted tub, walk-in shower, and dual vanities. Upstairs includes three generously sized bedrooms, including a Jack-and-Jill bath and an additional private bath, plus a massive bonus room with its own fireplace.
The fully finished walkout lower level is built for entertaining, complete with a full bar, second kitchen, large amusement space, additional bedroom, and flexible rooms ideal for a home gym, office, or hobby space.
Additional highlights include built-ins throughout, central vacuum, whole-home sound system, main-level laundry with mudroom, and a heated garage with floor drain, lift system, and access to both the main and lower levels.
Enjoy a low-maintenance yard, abundant wildlife, and a neighborhood known for its strong sense of community. This is a rare opportunity to own a truly well-appointed custom home where major updates, space, function, and timeless character all come together....
Contact an agent
Home facts
- Year built:2006
- Subdivision & Development:Dunlavin Woods
- Listing ID #:7099490
- Added:61 day(s) ago
- Updated:August 26, 2026 at 12:11 PM
Rooms and interior
- Bedrooms:5
- Total bathrooms:5
- Full bathrooms:2
- Half bathrooms:1
- Dining Description:Eat In Kitchen, Kitchen/Dining Room, Separate/Formal Dining Room
- Bathrooms Description:3/4 Basement, Bathroom Ensuite, Main Floor 1/2 Bath, Main Floor Full Bath, Upper Level Full Bath
- Kitchen Description:Dishwasher, Disposal, Double Oven, Microwave, Range, Refrigerator, Stainless Steel Appliances
- Basement:Yes
- Basement Description:Block, Drain Tiled, Egress Window(s), Finished, Full, Sump Pump
- Living area:6,560 sq. ft.
Heating and cooling
- Cooling:Central Air
- Heating:Forced Air, In-Floor Heating
- Central air:Yes
Structure and exterior
- Roof:Age Over 8 Years, Asphalt
- Year built:2006
- Building area:6,560 sq. ft.
- Lot area:0.46 Acres
- Lot Features:Property Adjoins Public Land, Public Transit (w/in 6 blks), Tree Coverage - Heavy
- Construction Materials:Block
- Levels:2 Story
Utilities
- Water:City Water - Connected, City Water - In Street
- Sewer:City Sewer - Connected, City Sewer - In Street
Finances and disclosures
- Price:$1,100,000
- Price per sq. ft.:$165.12
- Tax amount:$14,739 (2026)
Features and amenities
- Appliances:Disposal, Microwave, Range, Refrigerator, Stainless Steel Appliances, Washer, Water Softener Owned
- Laundry features:Dryer, Washer
- Amenities:Air-To-Air Exchanger, Electronic Air Filter, Gas Water Heater, Humidifier, Water Softener Owned
Parking
- Parking description:Attached Garage, Driveway - Other Surface, Garage Door Opener, Heated Garage, Insulated Garage
- Garage:Yes
- Garage spaces:3
New listings near 9951 Vagabond Court N
- Coming Soon
 $699,900Coming Soon5 beds 5 baths6,231 sq. ft.
7243 Kimberly Lane N, Maple Grove, MN 55311
MLS# 7132910Listed by: EDINA REALTY, INC. - Coming SoonOpen Fri, 3 to 5pm
 $509,000Coming Soon5 beds 3 baths2,581 sq. ft.
18566 96th Place N, Maple Grove, MN 55311
MLS# 7129177Listed by: REAL BROKER, LLC - Coming Soon
 $949,000Coming Soon4 beds 2 baths2,800 sq. ft.
6247 Eagle Lake Drive, Maple Grove, MN 55369
MLS# 7129101Listed by: RE/MAX RESULTS - Coming Soon
 $850,000Coming Soon5 beds 4 baths3,954 sq. ft.
17732 62nd Court N, Maple Grove, MN 55311
MLS# 7117015Listed by: EXP REALTY - Coming SoonOpen Fri, 4 to 6pm
 $599,000Coming Soon5 beds 4 baths3,196 sq. ft.
11863 86th Avenue N, Maple Grove, MN 55369
MLS# 7122174Listed by: FOX REALTY - Coming Soon
 $565,000Coming Soon4 beds 4 baths2,637 sq. ft.
13705 Timber Crest Drive, Maple Grove, MN 55311
MLS# 7119380Listed by: KELLER WILLIAMS PREMIER REALTY LAKE MINNETONKA - Coming Soon
 $465,000Coming Soon4 beds 4 baths2,555 sq. ft.
12037 84th Way N, Maple Grove, MN 55369
MLS# 7128070Listed by: IMAGINE REALTY - Open Sun, 12 to 2pmNew
 $649,900Active4 beds 3 baths3,000 sq. ft.
12275 W Timber Lane, Maple Grove, MN 55369
MLS# 7131435Listed by: EDINA REALTY, INC. - New
 $279,900Active2 beds 3 baths1,463 sq. ft.
9212 Holly Lane N, Maple Grove, MN 55311
MLS# 7124345Listed by: EXP REALTY - New
 $404,905Active3 beds 3 baths1,719 sq. ft.
10548 Harbor Lane N, Maple Grove, MN 55369
MLS# 7133099Listed by: LENNAR SALES CORP


Protect your home and budget from life's surprises with an Assurant Home Warranty, backed by a partner that supports you through every step of homeownership. Explore Plans.
©2026 Century 21 Real Estate LLC. All rights reserved. CENTURY 21®, the CENTURY 21 Logo and C21® are service marks owned by Century 21 Real Estate LLC. Century 21 Real Estate LLC fully supports the principles of the Fair Housing Act and the Equal Opportunity Act. Each office is independently owned and operated. Listing information is deemed reliable but not guaranteed accurate.