
530 Ramey Road, Maple Lake, MN 55358
Local realty services provided by:CENTURY 21 Brainerd Realty, Inc.
530 Ramey Road,Maple Lake, MN 55358
$548,900
- 4 Beds
- 3 Baths
- 2,724 sq. ft.
- Single family
- Active
Listed by: angela minerich-gardner, jennifer baysinger
Office: edina realty, inc.
MLS#:7148167
Source:NSMLS
Price summary
- Price:$548,900
- Price per sq. ft.:$172.18
About this home
This beautiful rambler-style home offers 1,594 square feet on the main level, with a thoughtfully designed layout featuring 2 bedrooms and 2 bathrooms, plus a full basement ready for future expansion. The spacious open-concept design brings the living room, dining area, and kitchen together seamlessly, creating a warm and inviting space where everyone can stay connected—whether you're enjoying a quiet evening at home or entertaining guests. The kitchen will feature custom cabinetry, quartz countertops, and luxury vinyl plank flooring, combining style and functionality throughout the main living areas. The private primary suite offers a relaxing retreat with its own bathroom featuring a walk-in shower and walk-in closet. The conveniently located laundry room is just outside the primary bedroom, making everyday living easy and efficient. A second main-level bedroom provides comfortable space for guests, an office, hobbies, or whatever suits your lifestyle. Looking for even more space? The full lower level offers two additional bedrooms and plenty of room to create a family room, recreation area, home office, or additional living space. The 3-car garage provides plenty of room for vehicles, storage, and all the extras. Enjoy the charm of the covered street-side front porch, perfect for relaxing and taking in the neighborhood. With beautiful finishes, a functional layout, and room to grow, this JR Estates rambler offers the perfect combination of style, comfort, and future potential in Maple Lake's newest development....
Contact an agent
Home facts
- Year built:2026
- Subdivision & Development:JR Estates
- Listing ID #:7148167
- Added:1 day(s) ago
- Updated:September 23, 2026 at 03:58 PM
Rooms and interior
- Bedrooms:4
- Total bathrooms:3
- Full bathrooms:2
- Bathrooms Description:Full Basement, Main Floor Full Bath
- Kitchen Description:Dishwasher, Microwave, Range, Refrigerator
- Basement:Yes
- Basement Description:Block, Daylight / Lookout Windows, Full
- Living area:2,724 sq. ft.
Heating and cooling
- Cooling:Central Air
- Heating:Forced Air
- Central air:Yes
Structure and exterior
- Roof:Age 8 Years or Less
- Year built:2026
- Building area:2,724 sq. ft.
- Lot area:0.32 Acres
- Levels:1 Story
Utilities
- Water:City Water - Connected
- Sewer:City Sewer - Connected
Finances and disclosures
- Price:$548,900
- Price per sq. ft.:$172.18
- Tax amount:$94 (2026)
Features and amenities
- Appliances:Microwave, Range, Refrigerator
- Amenities:Air-To-Air Exchanger
Parking
- Parking description:Asphalt, Attached Garage, Insulated Garage
- Garage:Yes
- Garage spaces:3
New listings near 530 Ramey Road
- New
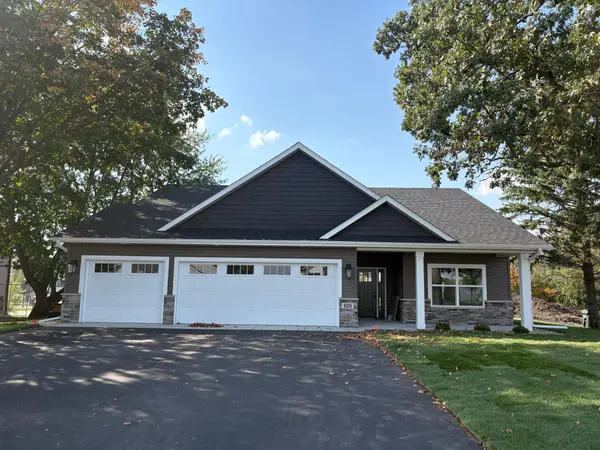 $439,900Active3 beds 2 baths1,607 sq. ft.
454 Marian Drive, Maple Lake, MN 55358
MLS# 7148203Listed by: EDINA REALTY, INC. - Open Sat, 10am to 12pmNew
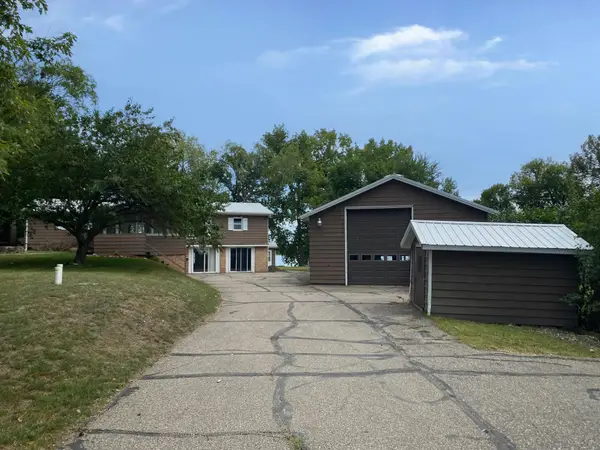 $540,900Active4 beds 2 baths2,718 sq. ft.
4140 Fillmore Avenue Nw, Maple Lake, MN 55358
MLS# 7148285Listed by: EDINA REALTY, INC. - New
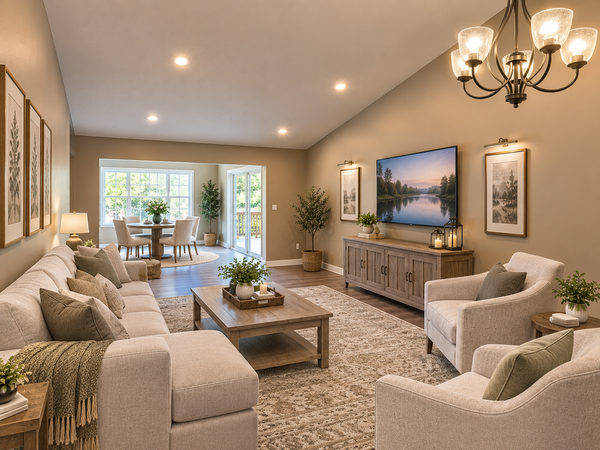 $364,900Active2 beds 2 baths1,429 sq. ft.
414 5th Street W, Maple Lake, MN 55358
MLS# 7147904Listed by: EDINA REALTY, INC. - New
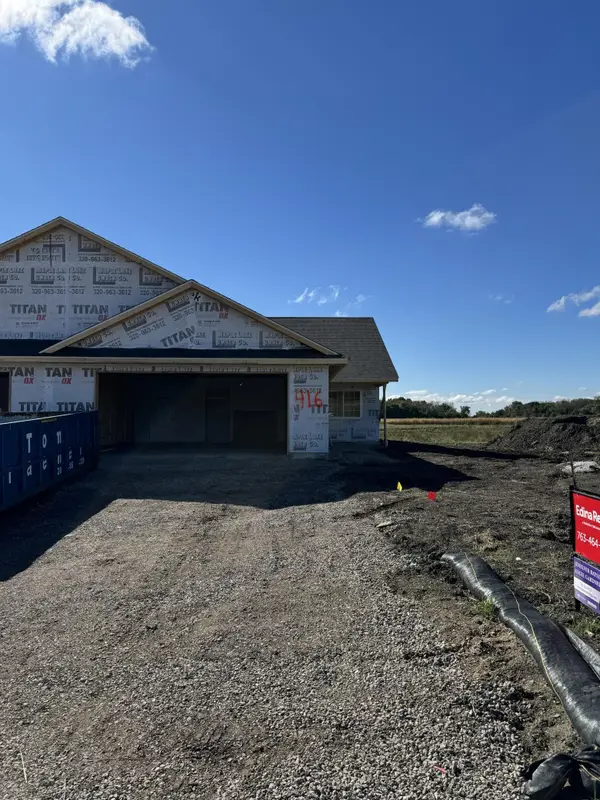 $364,900Active2 beds 2 baths1,429 sq. ft.
416 5th Street W, Maple Lake, MN 55358
MLS# 7147955Listed by: EDINA REALTY, INC. - New
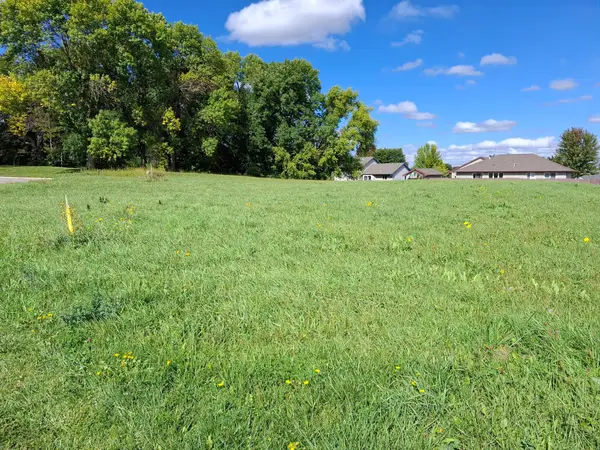 $79,900Active6524 Acres
870 Congress Street W, Maple Lake, MN 55358
MLS# 7148331Listed by: RE/MAX ADVANTAGE PLUS - New
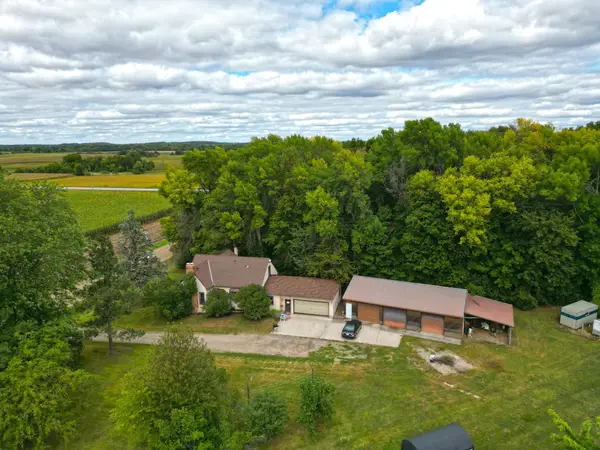 $329,900Active3 beds 2 baths1,702 sq. ft.
5922 Elder Avenue Nw, Maple Lake, MN 55358
MLS# 7144871Listed by: OAK REALTY LLP 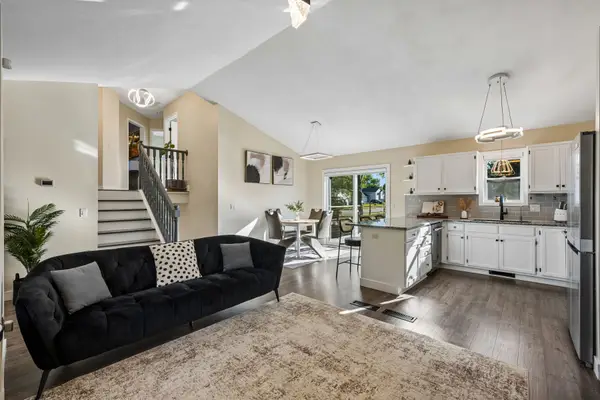 $334,900Active3 beds 2 baths1,682 sq. ft.
650 Robert Avenue N, Maple Lake, MN 55358
MLS# 7141514Listed by: LAKES SOTHEBY'S INTERNATIONAL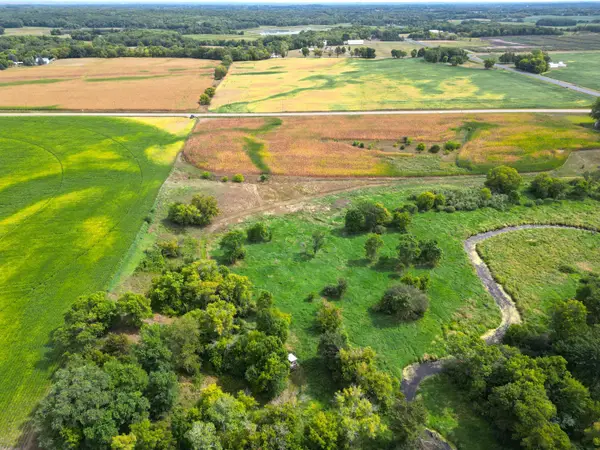 $209,900Pending8.7 Acres
107XX Douglas Avenue, Maple Lake, MN 55358
MLS# 7142215Listed by: OAK REALTY LLP $179,900Pending5.7 Acres
10XXX Douglas Avenue, Maple Lake, MN 55358
MLS# 7142220Listed by: OAK REALTY LLP


Protect your home and budget from life's surprises with an Assurant Home Warranty, backed by a partner that supports you through every step of homeownership. Explore Plans.
©2026 Century 21 Real Estate LLC. All rights reserved. CENTURY 21®, the CENTURY 21 Logo and C21® are service marks owned by Century 21 Real Estate LLC. Century 21 Real Estate LLC fully supports the principles of the Fair Housing Act and the Equal Opportunity Act. Each office is independently owned and operated. Listing information is deemed reliable but not guaranteed accurate.