
650 Robert Avenue N, Maple Lake, MN 55358
Local realty services provided by:CENTURY 21 FM Realty
650 Robert Avenue N,Maple Lake, MN 55358
$325,000
- 3 Beds
- 2 Baths
- 1,682 sq. ft.
- Single family
- Active
Listed by: ilya zderchuk, jacob l smith
Office: lakes sotheby's international
MLS#:7141514
Source:NSMLS
Price summary
- Price:$325,000
- Price per sq. ft.:$191.18
About this home
Discover this beautifully updated 3 bedroom, 2 bath home at 650 Robert Avenue N in Maple Lake, MN! Offering 1,682 square feet, updated with modern finishes and exceptional outdoor space, this move-in-ready home delivers the perfect blend of comfort, functionality and Minnesota lake-country living. Situated on a spacious 0.32 acre corner lot, the property features impressive curb appeal, an attached two-car garage and an expansive driveway with plenty of additional parking space for vehicles, boats, RVs, or trailers. Inside, enjoy bright, inviting living spaces, stylish updates and a functional floor plan designed for everyday comfort and entertaining. The large fenced backyard is perfect for outdoor gatherings, featuring a spacious deck for grilling and dining, a cozy firepit area and a convenient storage shed for tools and recreational equipment. Enjoy nearby Jude Park, local lakes, fishing, boating and year-round outdoor fun. Located in the welcoming Wright County community of Maple Lake, this home offers small-town charm with convenient access to Buffalo, surrounding communities and the Twin Cities metro. This Maple Lake home combines generous outdoor space, recreational convenience and peaceful small-town living. A fantastic opportunity to enjoy everything MN lake country has to offer!...
Contact an agent
Home facts
- Year built:1997
- Subdivision & Development:Donald & Victor Judes Add
- Listing ID #:7141514
- Added:46 day(s) ago
- Updated:October 28, 2026 at 02:43 PM
Rooms and interior
- Bedrooms:3
- Total bathrooms:2
- Full bathrooms:1
- Dining Description:Breakfast Bar, Eat In Kitchen, Informal Dining Room
- Bathrooms Description:3/4 Basement, Basement, Walk-In Shower Stall
- Kitchen Description:Dishwasher, Exhaust Fan, Microwave, Range, Refrigerator, Stainless Steel Appliances
- Basement:Yes
- Basement Description:Crawl Space, Daylight / Lookout Windows, Drain Tiled, Finished
- Living area:1,682 sq. ft.
Heating and cooling
- Cooling:Central Air
- Heating:Forced Air
- Central air:Yes
Structure and exterior
- Roof:Asphalt
- Year built:1997
- Building area:1,682 sq. ft.
- Lot area:0.32 Acres
- Lot Features:Corner Lot, Tree Coverage - Light
- Levels:3 Level Split
Utilities
- Water:City Water - Connected
- Sewer:City Sewer - Connected
Finances and disclosures
- Price:$325,000
- Price per sq. ft.:$191.18
- Tax amount:$3,102 (2026)
Features and amenities
- Appliances:Exhaust Fan, Microwave, Range, Refrigerator, Stainless Steel Appliances, Washer, Water Softener Owned
- Laundry features:Dryer, Washer
- Amenities:Electric Water Heater, Water Softener Owned
Parking
- Parking description:Asphalt, Attached Garage
- Garage:Yes
- Garage spaces:2
New listings near 650 Robert Avenue N
- New
 $97,500Active0.47 Acres
402 Mcalpine Court, Maple Lake, MN 55358
MLS# 7163109Listed by: EDINA REALTY, INC. - New
 $97,500Active0.52 Acres
403 Mcalpine Court, Maple Lake, MN 55358
MLS# 7163113Listed by: EDINA REALTY, INC. - New
 $94,500Active0.35 Acres
407 Mcalpine Court, Maple Lake, MN 55358
MLS# 7163138Listed by: EDINA REALTY, INC. - New
 $94,500Active0.34 Acres
405 Mcalpine Court, Maple Lake, MN 55358
MLS# 7163155Listed by: EDINA REALTY, INC. - New
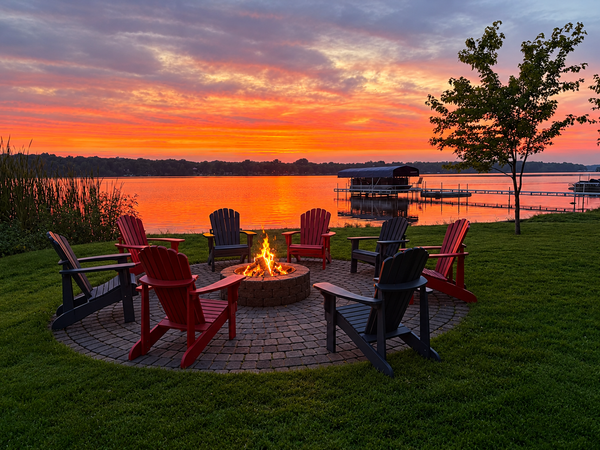 $1,250,000Active3 beds 3 baths2,205 sq. ft.
7095 Imhoff Avenue Nw, Maple Lake, MN 55358
MLS# 7153147Listed by: EDINA REALTY, INC. 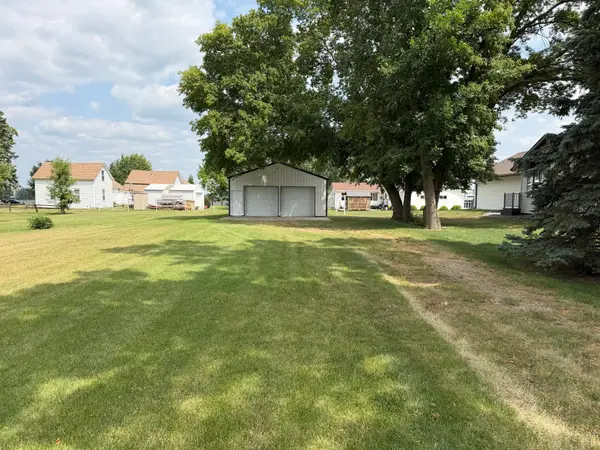 $99,900Pending0.36 Acres
512 Oak Avenue N, Maple Lake, MN 55358
MLS# 7158538Listed by: OAK REALTY LLP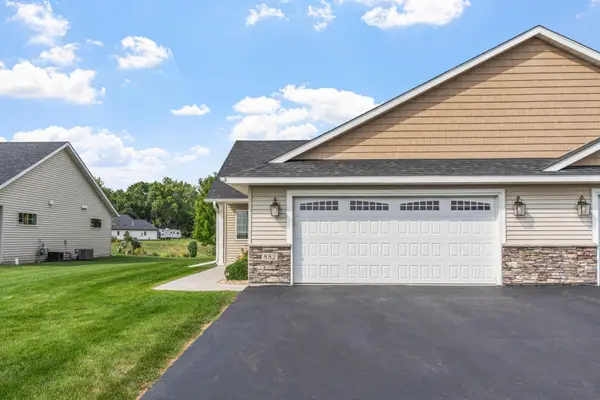 $294,900Active2 beds 2 baths1,170 sq. ft.
882 Geneva Road, Maple Lake, MN 55358
MLS# 7156193Listed by: JPW REALTY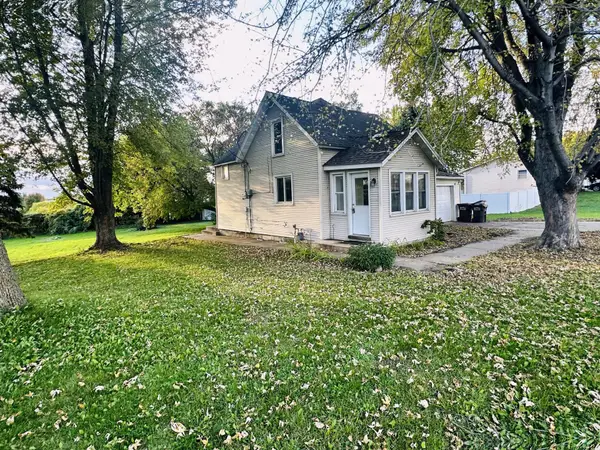 $234,900Active3 beds 1 baths1,159 sq. ft.
523 Oak Avenue N, Maple Lake, MN 55358
MLS# 7154698Listed by: CITY AND LAKES REAL ESTATE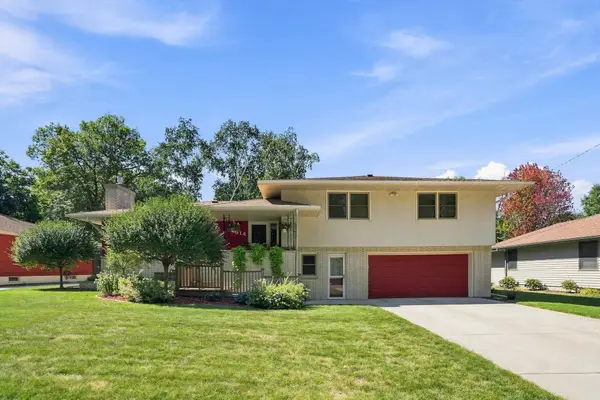 $335,000Pending4 beds 3 baths2,619 sq. ft.
314 Maple Avenue S, Maple Lake, MN 55358
MLS# 7154369Listed by: CITY AND LAKES REAL ESTATE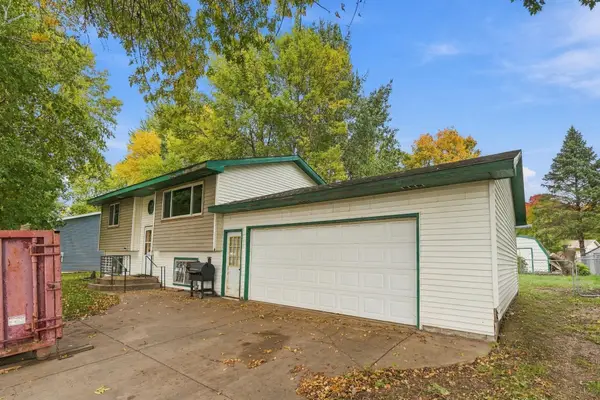 $200,000Pending3 beds 2 baths1,664 sq. ft.
610 4th Street W, Maple Lake, MN 55358
MLS# 7154008Listed by: LAKES AREA REALTY G.V.


Protect your home and budget from life's surprises with an Assurant Home Warranty, backed by a partner that supports you through every step of homeownership. Explore Plans.
©2026 Century 21 Real Estate LLC. All rights reserved. CENTURY 21®, the CENTURY 21 Logo and C21® are service marks owned by Century 21 Real Estate LLC. Century 21 Real Estate LLC fully supports the principles of the Fair Housing Act and the Equal Opportunity Act. Each office is independently owned and operated. Listing information is deemed reliable but not guaranteed accurate.