
4565 Bayside Road, Maple Plain, MN 55359
Local realty services provided by:CENTURY 21 FM Realty
4565 Bayside Road,Maple Plain, MN 55359
$2,999,000
- 5 Beds
- 6 Baths
- 8,351 sq. ft.
- Single family
- Active
Upcoming open houses
- Sun, Sep 0602:00 pm - 04:00 pm
Listed by: debbie mcnally
Office: lakes sotheby's international
MLS#:7136859
Source:ND_FMAAR
Price summary
- Price:$2,999,000
- Price per sq. ft.:$332
About this home
A remarkable private estate offering seven acres, an 8,351-square-foot Denali Custom Home, a 40' x 60' pole barn, and an exceptional collection of lifestyle amenities, all within minutes from Orono, Lake Minnetonka, Long Lake, Wayzata, and Highway 394. As you come up the winding driveway to the impeccably maintained home, mature woods gradually open to a peaceful meadow, expansive lawn, and an impressive coastal-inspired residence surrounded by nature. Built in 2015, the home pairs timeless architectural character with comfortable, thoughtfully designed spaces created for both everyday living and memorable gatherings. A welcoming wraparound porch leads into a light-filled main level where southern exposure brings warmth and natural light throughout the day. The generous living room features a fireplace and beautiful views of the grounds, while the gourmet kitchen offers abundant workspace, an expansive center island, high-end appliances, and seamless connection to the dining area. A separate family room provides a more intimate setting for conversation, reading, or relaxed evenings at home. Five spacious bedrooms and six bathrooms provide exceptional flexibility for family and guests. The finished walkout lower level expands the living experience with a large recreation room, additional bedroom, and dedicated home gym. Three fireplaces, extensive storage, a heated six-car garage, and multiple indoor and outdoor gathering spaces make the property as functional as it is inviting. Beyond the home, the acreage becomes a private recreational retreat. Explore private walking trails through the woods, tend the irrigated gardens and apple orchards, gather around the fire pit, or enjoy the meadow, chicken coop, and 40' x 60' pole barn, ideal for hobbies, equipment, animals, a workshop, vehicle storage, or an impressive collection. Private, peaceful, and beautifully maintained, this rare luxury estate offers the space and freedom of country living without sacrificing convenient access to Orono, Lake Minnetonka, Wayzata, Long Lake, shopping, dining, golf, boating, recreation, and the western suburbs of Minneapolis....
Contact an agent
Home facts
- Year built:2015
- Subdivision & Development:Bayside Berry Farm
- Listing ID #:7136859
- Added:4 day(s) ago
- Updated:September 05, 2026 at 03:54 PM
Rooms and interior
- Bedrooms:5
- Total bathrooms:6
- Full bathrooms:3
- Half bathrooms:2
- Rooms Total:14
- Living area:8,351 sq. ft.
Heating and cooling
- Cooling:Central Air
- Heating:Forced Air, Natural Gas
- Central air:Yes
Structure and exterior
- Roof:Metal
- Year built:2015
- Building area:8,351 sq. ft.
- Lot area:7.09 Acres
- Construction Materials:Wood
Utilities
- Water:Well
- Sewer:Mound Septic, Tank with Drainage Field
Finances and disclosures
- Price:$2,999,000
- Price per sq. ft.:$332
- Tax amount:$30,304
Features and amenities
- Amenities:Hardwood Floors
Parking
- Parking description:Heated Garage
- Garage spaces:6
New listings near 4565 Bayside Road
- Coming Soon
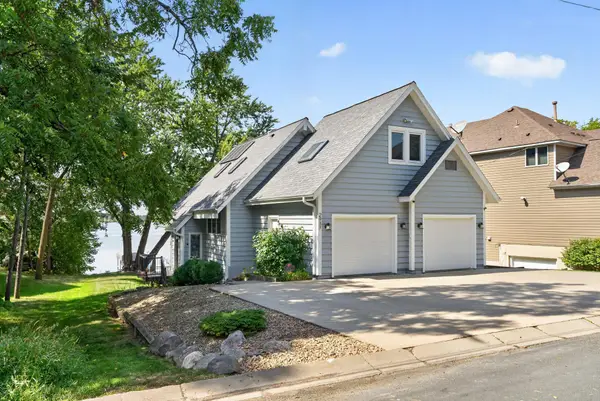 $1,000,000Coming Soon3 beds 3 baths2,440 sq. ft.
2937 Lake Shore Avenue, Maple Plain, MN 55359
MLS# 7139470Listed by: ORONO REALTY INC - New
 $325,000Active5.2 Acres
6387 Gustavus Drive, Maple Plain, MN 55359
MLS# 7138145Listed by: ENGEL & VOLKERS LAKE MINNETONKA 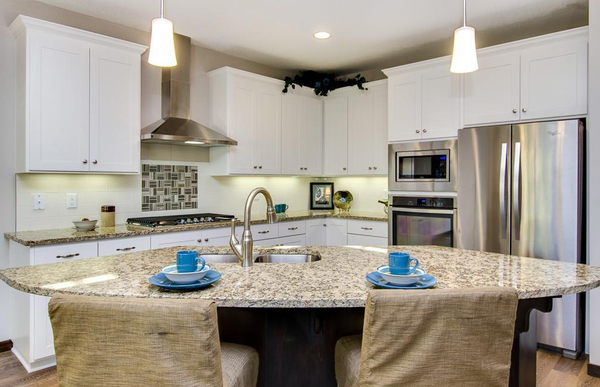 $524,900Active4 beds 3 baths2,378 sq. ft.
4972 Oak Street, Maple Plain, MN 55359
MLS# 7117192Listed by: T C HOMES, INC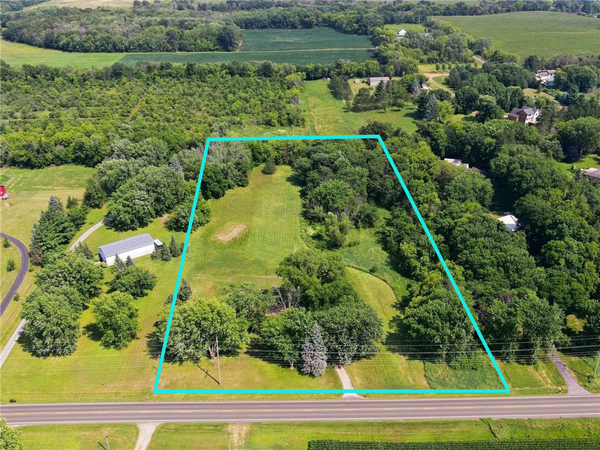 $499,900Active2 beds 2 baths1,536 sq. ft.
918 County Road 92 N, Maple Plain, MN 55359
MLS# 7101343Listed by: EDINA REALTY, INC.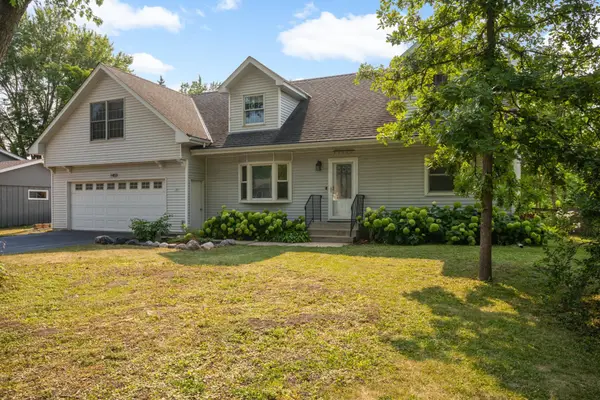 $430,000Active5 beds 4 baths2,496 sq. ft.
1459 Rainbow Avenue, Maple Plain, MN 55359
MLS# 7075114Listed by: EDINA REALTY, INC. $1,250,000Active5 beds 6 baths5,650 sq. ft.
612 Nelson Road, Maple Plain, MN 55359
MLS# 7108658Listed by: EXP REALTY- Open Sat, 11am to 1pm
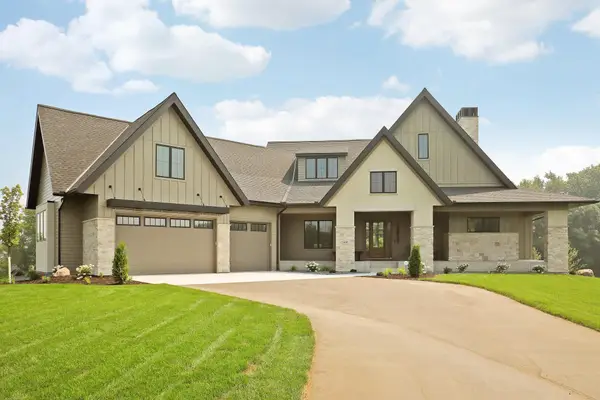 $2,295,000Active5 beds 5 baths5,230 sq. ft.
3490 William Way, Maple Plain, MN 55359
MLS# 7115101Listed by: COMPASS - Open Sun, 3 to 6pm
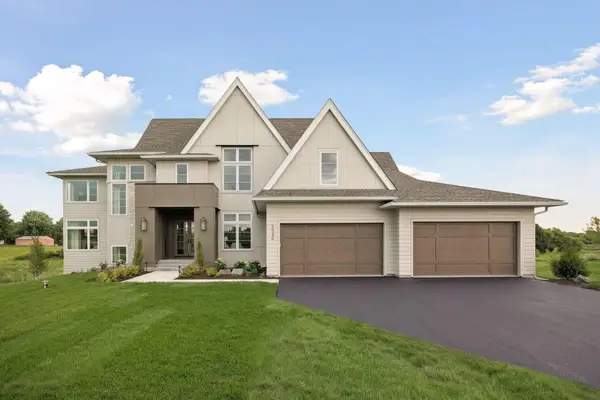 $2,289,900Active5 beds 6 baths6,178 sq. ft.
5946 Kochs Crossing, Maple Plain, MN 55359
MLS# 7110044Listed by: WINDSONG REALTY 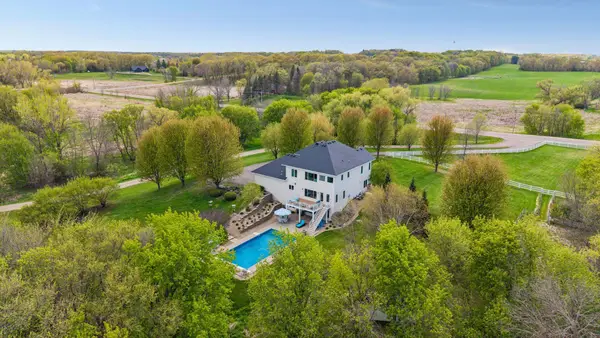 $1,375,000Active4 beds 4 baths5,177 sq. ft.
3420 County Road 90, Maple Plain, MN 55359
MLS# 7108781Listed by: COMPASS


Protect your home and budget from life's surprises with an Assurant Home Warranty, backed by a partner that supports you through every step of homeownership. Explore Plans.
©2026 Century 21 Real Estate LLC. All rights reserved. CENTURY 21®, the CENTURY 21 Logo and C21® are service marks owned by Century 21 Real Estate LLC. Century 21 Real Estate LLC fully supports the principles of the Fair Housing Act and the Equal Opportunity Act. Each office is independently owned and operated. Listing information is deemed reliable but not guaranteed accurate.