
5329 Bryant Street, Maple Plain, MN 55359
Local realty services provided by:CENTURY 21 First Realty, Inc.
5329 Bryant Street,Maple Plain, MN 55359
$299,000
- 3 Beds
- 1 Baths
- 1,078 sq. ft.
- Single family
- Active
Upcoming open houses
- Sat, Sep 1202:00 pm - 04:00 pm
Listed by: colleen johnson
Office: re/max advantage plus
MLS#:7141573
Source:NSMLS
Price summary
- Price:$299,000
- Price per sq. ft.:$277.37
About this home
Cozy 1.5 story located in the heart of Maple Plain- High demand Orono Schools. Large lot approximately .48 acres with mature trees Oversized 3 car garage- Efficient open floor plan and super clean -2nd owner - windows replaced in 2009. Easy to show- Central air unit is older and does not work at this time- See Virtual tour
Contact an agent
Home facts
- Year built:1936
- Subdivision & Development:R24w 05 Principal Mer
- Listing ID #:7141573
- Added:1 day(s) ago
- Updated:September 12, 2026 at 12:27 PM
Rooms and interior
- Bedrooms:3
- Total bathrooms:1
- Full bathrooms:1
- Bathrooms Description:Main Floor Full Bath
- Kitchen Description:Dishwasher, Range, Refrigerator
- Basement:Yes
- Basement Description:Unfinished
- Living area:1,078 sq. ft.
Heating and cooling
- Cooling:Central Air, Window Unit(s)
- Heating:Forced Air
- Central air:Yes
Structure and exterior
- Roof:Age Over 8 Years
- Year built:1936
- Building area:1,078 sq. ft.
- Lot area:0.48 Acres
- Levels:1 1/2 Story
Utilities
- Water:City Water - Connected
- Sewer:City Sewer - Connected
Finances and disclosures
- Price:$299,000
- Price per sq. ft.:$277.37
- Tax amount:$3,585 (2026)
Features and amenities
- Appliances:Range, Refrigerator, Washer
- Laundry features:Dryer, Washer
Parking
- Parking description:Detached Garage
- Garage:Yes
- Garage spaces:3
New listings near 5329 Bryant Street
- New
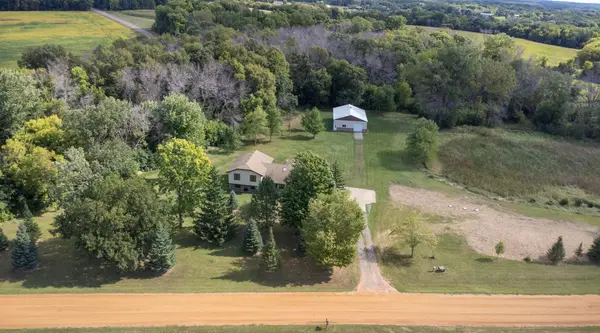 $550,000Active4 beds 3 baths2,257 sq. ft.
7120 Pagenkopf Road, Maple Plain, MN 55359
MLS# 7106786Listed by: VANDERLINDE GROUP | EDGE REALTY, INC. - Open Sat, 12 to 2pmNew
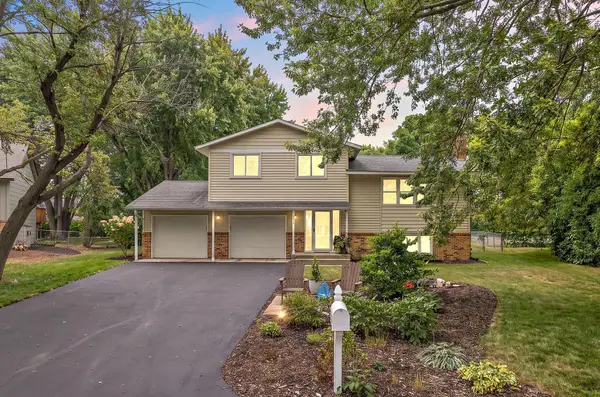 $474,900Active4 beds 2 baths2,216 sq. ft.
1419 Three Oaks Avenue, Maple Plain, MN 55359
MLS# 7140167Listed by: COLDWELL BANKER REALTY - New
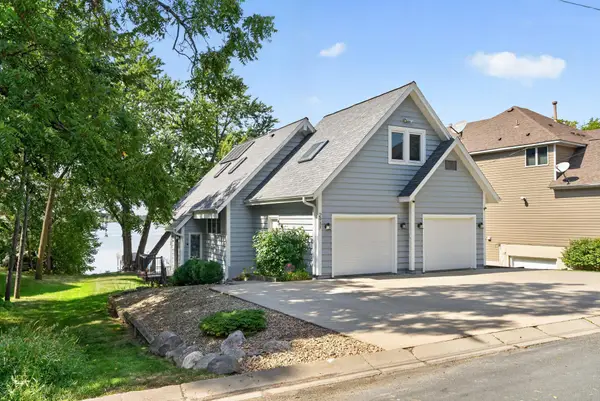 $1,000,000Active3 beds 3 baths2,440 sq. ft.
2937 Lake Shore Avenue, Maple Plain, MN 55359
MLS# 7139470Listed by: ORONO REALTY INC - New
 $325,000Active5.2 Acres
6387 Gustavus Drive, Maple Plain, MN 55359
MLS# 7138145Listed by: ENGEL & VOLKERS LAKE MINNETONKA - Open Sat, 11am to 1pmNew
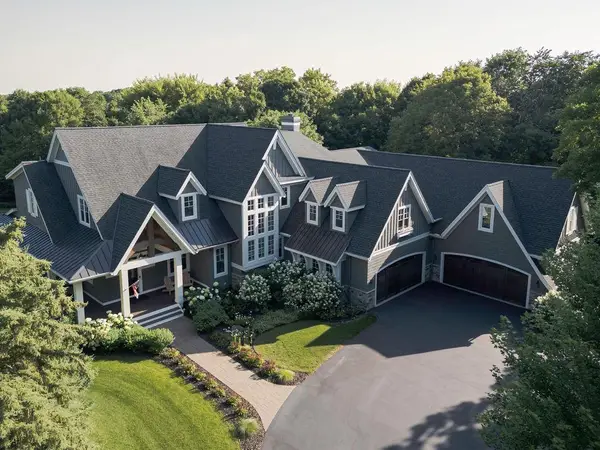 $2,999,000Active5 beds 6 baths8,351 sq. ft.
4565 Bayside Road, Maple Plain, MN 55359
MLS# 7136859Listed by: LAKES SOTHEBY'S INTERNATIONAL 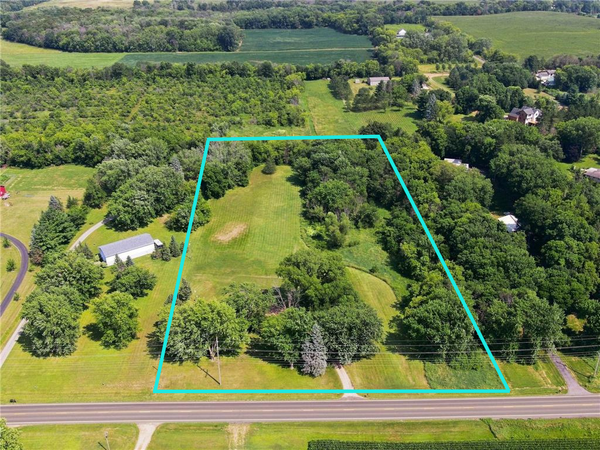 $499,900Active2 beds 2 baths1,536 sq. ft.
918 County Road 92 N, Maple Plain, MN 55359
MLS# 7101343Listed by: EDINA REALTY, INC. $524,900Pending4 beds 3 baths2,378 sq. ft.
4972 Oak Street, Maple Plain, MN 55359
MLS# 7117192Listed by: T C HOMES, INC $430,000Pending5 beds 4 baths2,496 sq. ft.
1459 Rainbow Avenue, Maple Plain, MN 55359
MLS# 7075114Listed by: EDINA REALTY, INC.- Open Sun, 11am to 1pm
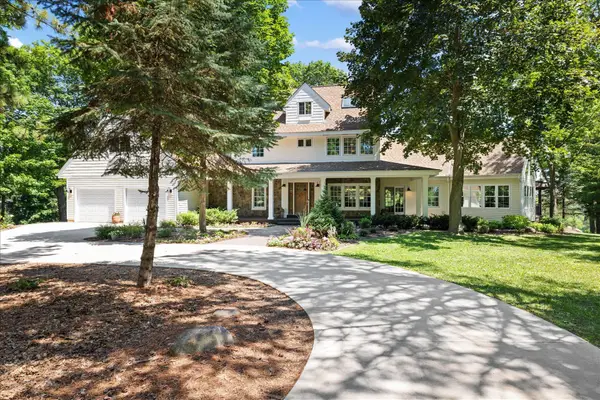 $1,199,900Active5 beds 6 baths5,650 sq. ft.
612 Nelson Road, Maple Plain, MN 55359
MLS# 7108658Listed by: EXP REALTY


Protect your home and budget from life's surprises with an Assurant Home Warranty, backed by a partner that supports you through every step of homeownership. Explore Plans.
©2026 Century 21 Real Estate LLC. All rights reserved. CENTURY 21®, the CENTURY 21 Logo and C21® are service marks owned by Century 21 Real Estate LLC. Century 21 Real Estate LLC fully supports the principles of the Fair Housing Act and the Equal Opportunity Act. Each office is independently owned and operated. Listing information is deemed reliable but not guaranteed accurate.