
1225 Ferndale Street N #B18, Maplewood, MN 55119
Local realty services provided by:CENTURY 21 Atwood
1225 Ferndale Street N #B18,Maplewood, MN 55119
$135,000
- 2 Beds
- 1 Baths
- 808 sq. ft.
- Condominium
- Pending
Listed by: kathryn zebrev, gdp homes
Office: real broker, llc.
MLS#:7118532
Source:NSMLS
Price summary
- Price:$135,000
- Price per sq. ft.:$167.08
- Monthly HOA dues:$329
About this home
Welcome Home! Rarely available and full of character, this unique two-story condo offers architectural charm with soaring spaces and in-unit laundry! Step inside to an open, light-filled floor plan where dramatic vaulted ceilings, a stunning spiral staircase, and an abundance of natural light create an inviting first impression. A skylight brightens the upper level, filling the home with sunshine. The eye-catching spiral staircase leads to the upper level loft, while the kitchen features a large breakfast bar. Enjoy your morning coffee or unwind after a long day on your private balcony, offering a peaceful outdoor retreat with low-maintenance durability. Added bonus of a detached garage! Conveniently located near parks, trails, highways, shopping and restaurants.
Located close to parks, trails, shopping, restaurants, and easy freeway access, this rare Maplewood condo combines distinctive design, functional living, and low-maintenance convenience. Opportunities like this don't come along often—schedule your showing today and experience all this exceptional home has to offer!...
Contact an agent
Home facts
- Year built:1984
- Subdivision & Development:Condo 168 Beaver Crk Crg Hm
- Listing ID #:7118532
- Added:45 day(s) ago
- Updated:September 15, 2026 at 09:19 AM
Rooms and interior
- Bedrooms:2
- Total bathrooms:1
- Full bathrooms:1
- Dining Description:Breakfast Area, Breakfast Bar, Kitchen/Dining Room, Living/Dining Room
- Bathrooms Description:Main Floor Full Bath
- Kitchen Description:Dishwasher, Range, Refrigerator, Stainless Steel Appliances
- Living area:808 sq. ft.
Heating and cooling
- Cooling:Central Air
- Heating:Forced Air
- Central air:Yes
Structure and exterior
- Roof:Age 8 Years or Less
- Year built:1984
- Building area:808 sq. ft.
- Lot area:1.04 Acres
- Levels:2 Story
Utilities
- Water:City Water - Connected
- Sewer:City Sewer - Connected
Finances and disclosures
- Price:$135,000
- Price per sq. ft.:$167.08
- Tax amount:$1,456 (2026)
Features and amenities
- Appliances:Range, Refrigerator, Stainless Steel Appliances, Washer
- Laundry features:Dryer, Washer
Parking
- Parking description:Detached Garage
- Garage:Yes
- Garage spaces:1
New listings near 1225 Ferndale Street N #B18
- Coming Soon
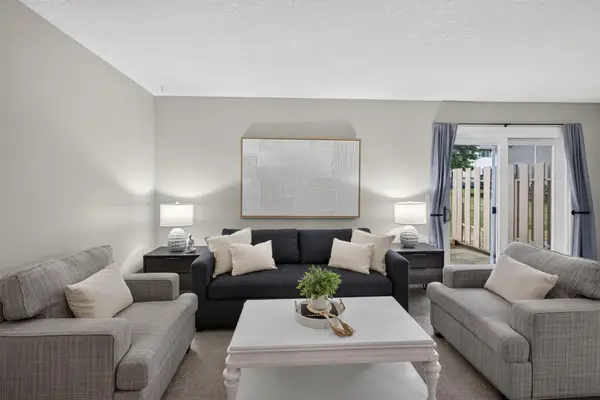 $179,900Coming Soon3 beds 2 baths1,320 sq. ft.
456 Dorland Court S, Maplewood, MN 55119
MLS# 7144180Listed by: HOMESTEAD ROAD - Coming Soon
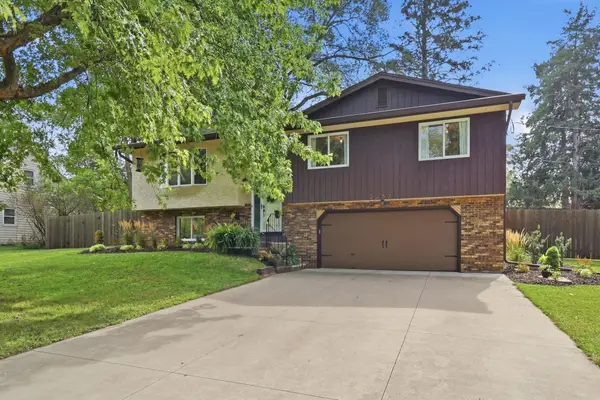 $350,000Coming Soon3 beds 2 baths1,734 sq. ft.
2262 Linwood Avenue E, Maplewood, MN 55119
MLS# 7137293Listed by: KELLER WILLIAMS PREFERRED RLTY - Coming Soon
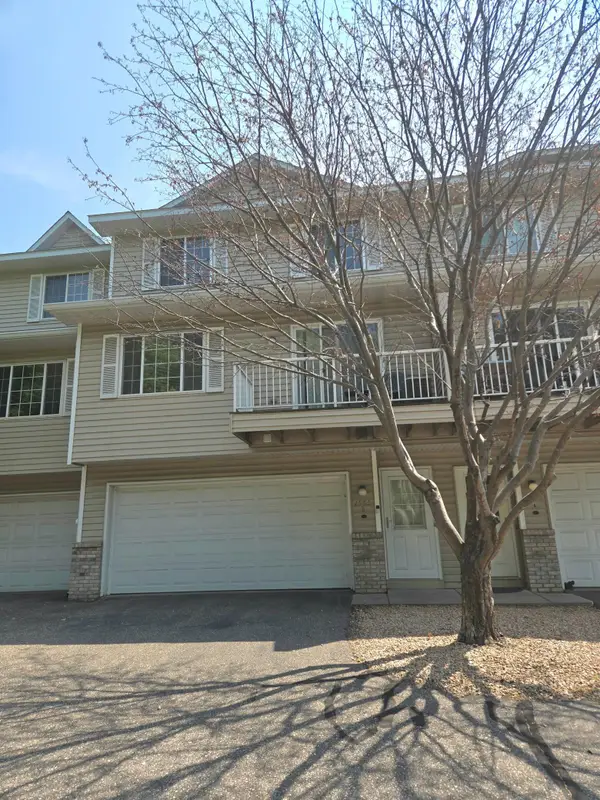 $225,000Coming Soon2 beds 2 baths1,240 sq. ft.
1555 County Road D E #B, Maplewood, MN 55109
MLS# 7143216Listed by: LPT REALTY, LLC - Coming Soon
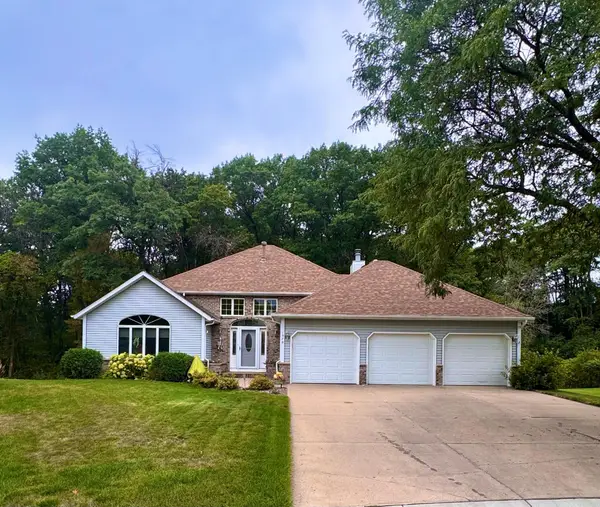 $525,000Coming Soon3 beds 3 baths2,888 sq. ft.
1579 Mary Street N, Maplewood, MN 55119
MLS# 7140383Listed by: KELLER WILLIAMS PREMIER REALTY - Coming SoonOpen Thu, 4 to 6pm
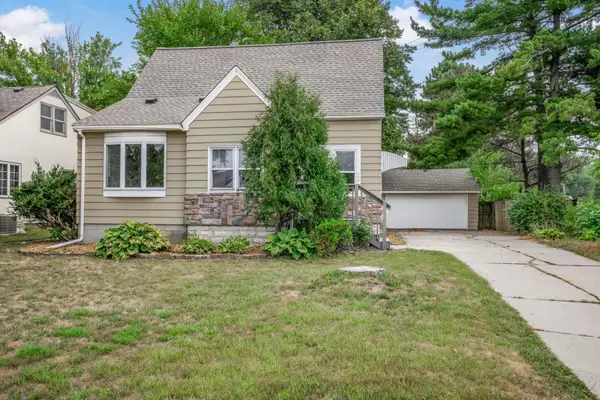 $340,000Coming Soon3 beds 2 baths1,904 sq. ft.
756 Mcknight Road N, Maplewood, MN 55119
MLS# 7139642Listed by: KELLER WILLIAMS CLASSIC RLTY NW - Coming Soon
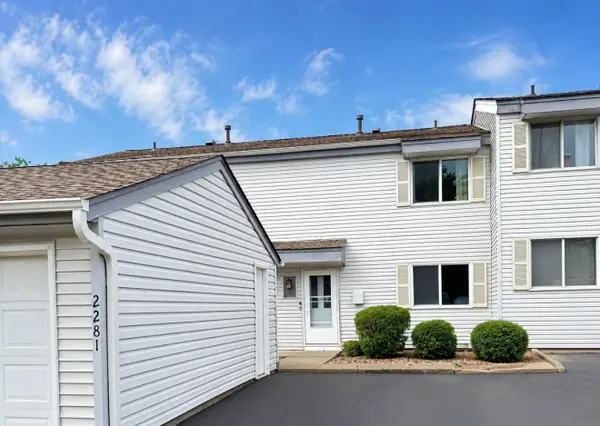 $175,000Coming Soon3 beds 2 baths2,028 sq. ft.
2281 Pond Avenue, Maplewood, MN 55119
MLS# 7137282Listed by: RE/MAX RESULTS - New
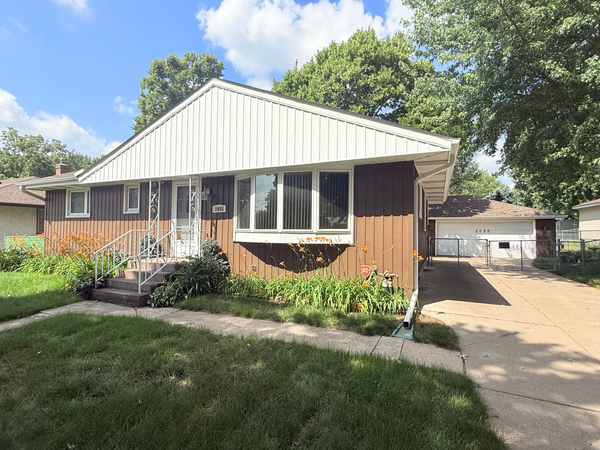 $339,900Active3 beds 2 baths1,820 sq. ft.
2055 English Street, Maplewood, MN 55109
MLS# 7144032Listed by: COLDWELL BANKER REALTY - New
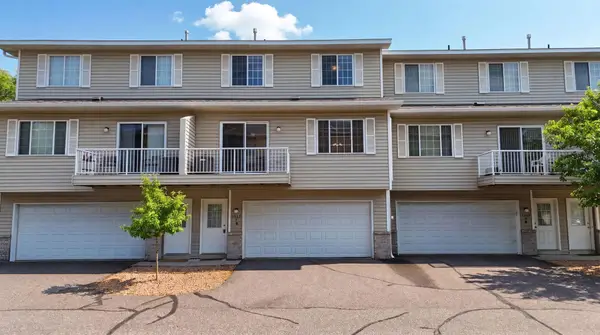 $212,000Active2 beds 2 baths1,152 sq. ft.
1587 County Road D E, Maplewood, MN 55109
MLS# 7143895Listed by: REAL BROKER LLC - New
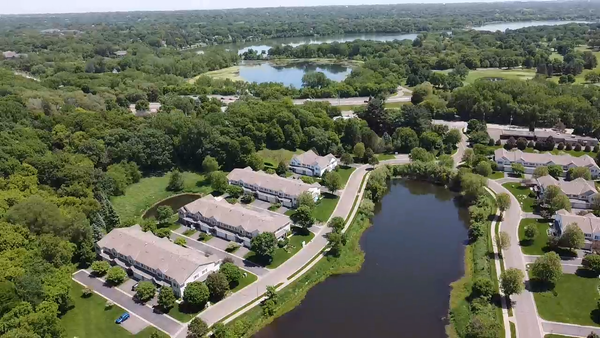 $255,000Active2 beds 2 baths1,422 sq. ft.
750 Maple Hills Drive #B, Maplewood, MN 55117
MLS# 7132913Listed by: EDINA REALTY, INC. - New
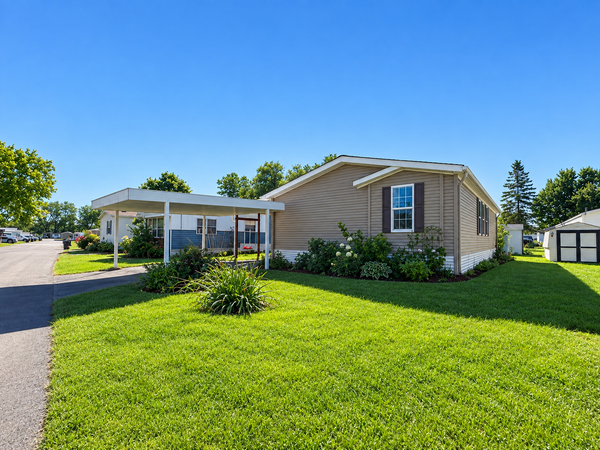 $99,900Active3 beds 2 baths1,344 sq. ft.
2428 Dolphin Drive, Maplewood, MN 55119
MLS# 7143053Listed by: DIVERSIFIED REALTY


Protect your home and budget from life's surprises with an Assurant Home Warranty, backed by a partner that supports you through every step of homeownership. Explore Plans.
©2026 Century 21 Real Estate LLC. All rights reserved. CENTURY 21®, the CENTURY 21 Logo and C21® are service marks owned by Century 21 Real Estate LLC. Century 21 Real Estate LLC fully supports the principles of the Fair Housing Act and the Equal Opportunity Act. Each office is independently owned and operated. Listing information is deemed reliable but not guaranteed accurate.