
1246 Chateau Avenue #409, Maplewood, MN 55109
Local realty services provided by:CENTURY 21 First Realty, Inc.
1246 Chateau Avenue #409,Maplewood, MN 55109
$289,000
- 3 Beds
- 3 Baths
- 1,598 sq. ft.
- Townhouse
- Pending
Listed by: autumn stamson, brittney m shull
Office: engel & volkers lake minnetonka
MLS#:7104783
Source:NSMLS
Price summary
- Price:$289,000
- Price per sq. ft.:$180.85
- Monthly HOA dues:$257
About this home
Welcome home to this beautifully maintained 3-bedroom townhome, offering a bright, open layout with plenty of space to relax and unwind. All three bedrooms, a versatile loft, and the laundry are conveniently located on the upper level. The spacious owner’s suite is a peaceful retreat featuring vaulted ceilings, a walk-in closet, and a private full bath. The inviting kitchen offers stainless steel appliances, abundant cabinetry, and a breakfast bar perfect for casual meals and entertaining. Additional highlights include a two-car attached garage, newer furnace, A/C, and water heater, plus a new roof in 2023. Ideally located near shopping, trails, everyday conveniences, and major freeways—all with low monthly association dues. This is one you won’t want to miss!
Contact an agent
Home facts
- Year built:2008
- Subdivision & Development:Cic 668 Heritage Square 4th Add
- Listing ID #:7104783
- Added:57 day(s) ago
- Updated:September 17, 2026 at 08:19 AM
Rooms and interior
- Bedrooms:3
- Total bathrooms:3
- Full bathrooms:2
- Half bathrooms:1
- Dining Description:Kitchen/Dining Room
- Bathrooms Description:Main Floor 1/2 Bath, Upper Level Full Bath
- Kitchen Description:Dishwasher, Microwave, Range, Refrigerator
- Living area:1,598 sq. ft.
Heating and cooling
- Cooling:Central Air
- Heating:Forced Air
- Central air:Yes
Structure and exterior
- Year built:2008
- Building area:1,598 sq. ft.
- Lot area:0.04 Acres
- Levels:2 Story
Utilities
- Water:City Water - Connected
- Sewer:City Sewer - Connected
Finances and disclosures
- Price:$289,000
- Price per sq. ft.:$180.85
- Tax amount:$4,014 (2025)
Features and amenities
- Appliances:Microwave, Range, Refrigerator
- Laundry features:Dryer
Parking
- Parking description:Attached Garage
- Garage:Yes
- Garage spaces:2
New listings near 1246 Chateau Avenue #409
- Coming Soon
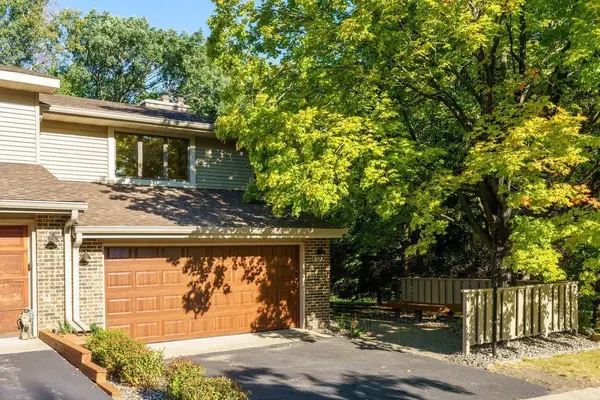 $325,000Coming Soon2 beds 2 baths1,844 sq. ft.
563 Sterling Street S, Maplewood, MN 55119
MLS# 7124444Listed by: EDINA REALTY, INC. - Coming Soon
 $325,000Coming Soon3 beds 1 baths1,190 sq. ft.
2624 Bittersweet Lane, Maplewood, MN 55109
MLS# 7145286Listed by: EXP REALTY - Coming Soon
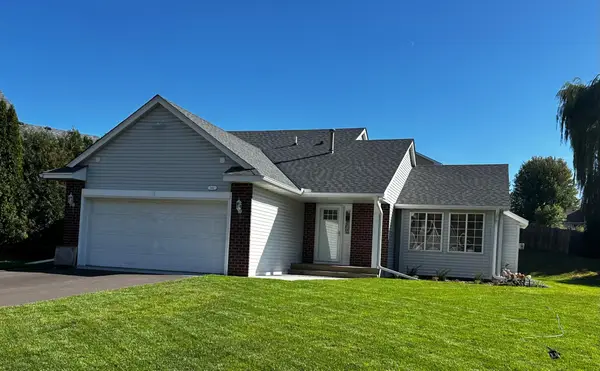 $425,000Coming Soon3 beds 2 baths1,600 sq. ft.
342 Parkview Lane S, Maplewood, MN 55119
MLS# 7145337Listed by: KELLER WILLIAMS PREMIER REALTY - Coming Soon
 $364,900Coming Soon4 beds 2 baths1,728 sq. ft.
198 Ferndale Street N, Maplewood, MN 55119
MLS# 7127645Listed by: RE/MAX RESULTS - Coming Soon
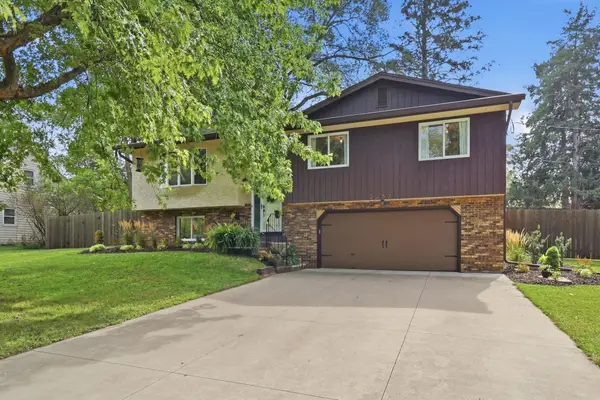 $350,000Coming Soon3 beds 2 baths1,734 sq. ft.
2262 Linwood Avenue E, Maplewood, MN 55119
MLS# 7137293Listed by: KELLER WILLIAMS PREFERRED RLTY - Coming SoonOpen Sun, 9 to 11am
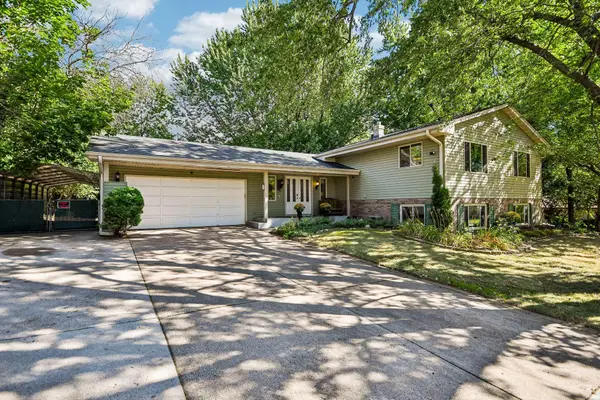 $419,900Coming Soon4 beds 3 baths2,195 sq. ft.
767 Eldridge Avenue E, Maplewood, MN 55117
MLS# 7142154Listed by: COLDWELL BANKER REALTY - Coming Soon
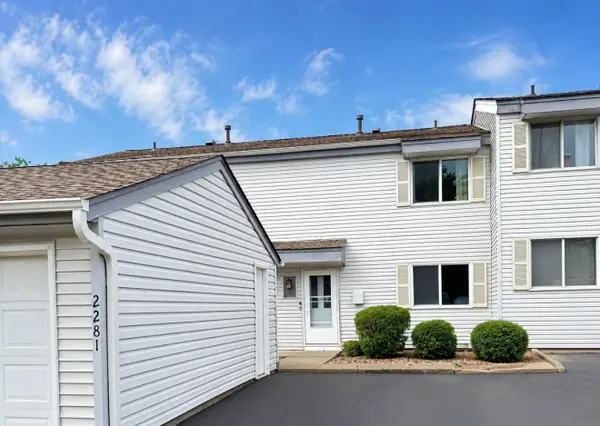 $175,000Coming Soon3 beds 2 baths2,028 sq. ft.
2281 Pond Avenue, Maplewood, MN 55119
MLS# 7137282Listed by: RE/MAX RESULTS - New
 $314,900Active4 beds 3 baths2,038 sq. ft.
1686 Village Trail E #2, Maplewood, MN 55109
MLS# 7144382Listed by: RE/MAX RESULTS - New
 $241,000Active2 beds 2 baths1,726 sq. ft.
679 Dorland Road S, Maplewood, MN 55119
MLS# 7144816Listed by: COLDWELL BANKER REALTY - New
 $425,000Active4 beds 3 baths2,568 sq. ft.
454 Oday Street S, Maplewood, MN 55119
MLS# 7135126Listed by: PROPERTY EXECUTIVES REALTY


Protect your home and budget from life's surprises with an Assurant Home Warranty, backed by a partner that supports you through every step of homeownership. Explore Plans.
©2026 Century 21 Real Estate LLC. All rights reserved. CENTURY 21®, the CENTURY 21 Logo and C21® are service marks owned by Century 21 Real Estate LLC. Century 21 Real Estate LLC fully supports the principles of the Fair Housing Act and the Equal Opportunity Act. Each office is independently owned and operated. Listing information is deemed reliable but not guaranteed accurate.