
2245 Beam Avenue, Maplewood, MN 55109
Local realty services provided by:CENTURY 21 First Realty, Inc.
2245 Beam Avenue,Maplewood, MN 55109
$348,900
- 3 Beds
- 2 Baths
- 1,692 sq. ft.
- Single family
- Active
Upcoming open houses
- Sat, Sep 1911:00 am - 01:00 pm
- Sun, Sep 2012:00 pm - 02:00 pm
Listed by: moe mossa
Office: savvy avenue, llc.
MLS#:7111697
Source:NSMLS
Price summary
- Price:$348,900
- Price per sq. ft.:$141.6
About this home
NEW PRICE — $348,900
3 BED | 1.5 BATH | 2-CAR ATTACHED GARAGE | ¼-ACRE LOT
North St. Paul–Maplewood School District 622
Major curb-appeal improvement! The large tree that previously stood in the front yard has been professionally removed, opening up the front of the property and creating a cleaner, more welcoming approach to the home.
Welcome to a unique 3-bedroom rambler with a spacious ¼-acre lot, large rooms, an attached 2-car garage, and plenty of opportunity to make the home your own. Enter through the covered walkway into a generous living room that flows into the dining area and kitchen, with views overlooking the private backyard and its abundance of songbirds.
The main level features three generously sized bedrooms, including a primary bedroom with its own en-suite bathroom, plus a conveniently located main bathroom.
Downstairs, the full basement offers substantial additional space for storage, hobbies, a workshop, recreation, or future finishing. The basement includes a large main room, laundry area, workbench, and a separate storage room. There is plenty of room to create additional finished living space, subject to the buyer's plans and applicable requirements.
Step outside through the sliding patio door onto the large deck and enjoy the expansive quarter-acre lot, mature pine and mulberry trees, landscaped privacy, and built-in fire pit. A backyard shed provides additional storage for tools and outdoor equipment.
One of the home's standout features is the attached 2-car garage, complete with wood paneling, vaulted ceiling, and tile flooring—an ideal space for vehicles, hobbies, projects, or additional storage.
This is an opportunity to purchase a solidly built home with a great lot and significant potential to add value through cosmetic updates and future finishing. Conveniently located in the North St. Paul–Maplewood area with easy access to shopping, restaurants, parks, schools, and the Twin Cities.
Conventional or cash offers only. Property will be sold in as-is condition.
Come see the new price, improved curb appeal, spacious lot, and possibilities this home has to offer!...
Contact an agent
Home facts
- Year built:1964
- Subdivision & Development:Robert Tilsens Mplwd Heights 2
- Listing ID #:7111697
- Added:59 day(s) ago
- Updated:September 18, 2026 at 12:16 PM
Rooms and interior
- Bedrooms:3
- Total bathrooms:2
- Full bathrooms:1
- Half bathrooms:1
- Dining Description:Informal Dining Room
- Bathrooms Description:Main Floor 1/2 Bath, Main Floor Full Bath
- Kitchen Description:Cooktop, Dishwasher, Disposal, Exhaust Fan, Refrigerator, Wall Oven
- Basement:Yes
- Basement Description:Partially Finished
- Living area:1,692 sq. ft.
Heating and cooling
- Cooling:Central Air
- Heating:Forced Air
- Central air:Yes
Structure and exterior
- Roof:Asphalt
- Year built:1964
- Building area:1,692 sq. ft.
- Lot area:0.23 Acres
- Lot Features:Tree Coverage - Medium
- Levels:1 Story
Utilities
- Water:City Water - Connected
- Sewer:City Sewer - Connected
Finances and disclosures
- Price:$348,900
- Price per sq. ft.:$141.6
- Tax amount:$2,206 (2025)
Features and amenities
- Appliances:Disposal, Exhaust Fan, Refrigerator, Wall Oven, Washer, Water Softener Owned
- Laundry features:Dryer, Washer
- Amenities:Water Softener Owned
Parking
- Parking description:Attached Garage
- Garage:Yes
- Garage spaces:2
New listings near 2245 Beam Avenue
- Coming Soon
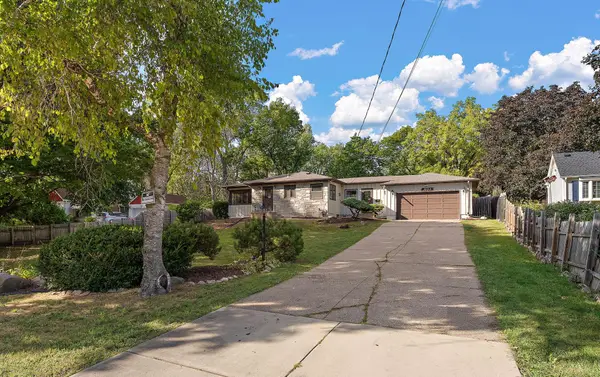 $295,000Coming Soon3 beds 2 baths1,800 sq. ft.
1603 Frost Avenue, Maplewood, MN 55109
MLS# 7145133Listed by: RE/MAX PROFESSIONALS - Coming Soon
 $325,000Coming Soon3 beds 1 baths1,190 sq. ft.
2624 Bittersweet Lane, Maplewood, MN 55109
MLS# 7145286Listed by: EXP REALTY - Coming Soon
 $364,900Coming Soon4 beds 2 baths1,728 sq. ft.
198 Ferndale Street N, Maplewood, MN 55119
MLS# 7127645Listed by: RE/MAX RESULTS - Coming Soon
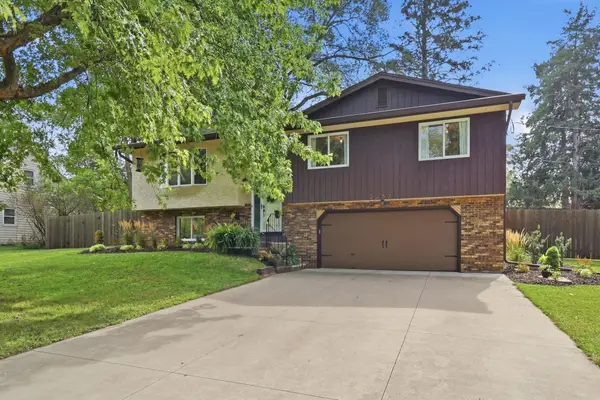 $350,000Coming Soon3 beds 2 baths1,734 sq. ft.
2262 Linwood Avenue E, Maplewood, MN 55119
MLS# 7137293Listed by: KELLER WILLIAMS PREFERRED RLTY - Coming Soon
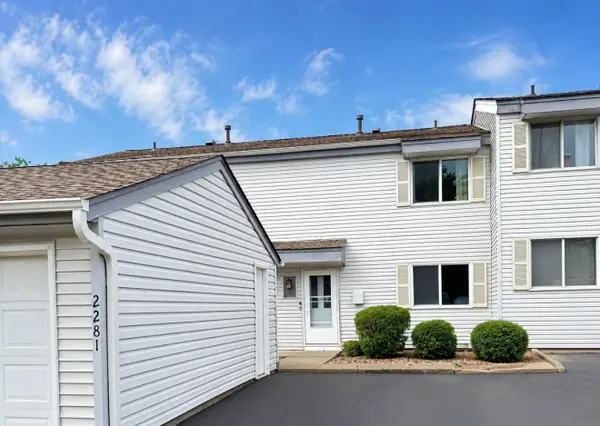 $175,000Coming Soon3 beds 2 baths2,028 sq. ft.
2281 Pond Avenue, Maplewood, MN 55119
MLS# 7137282Listed by: RE/MAX RESULTS - New
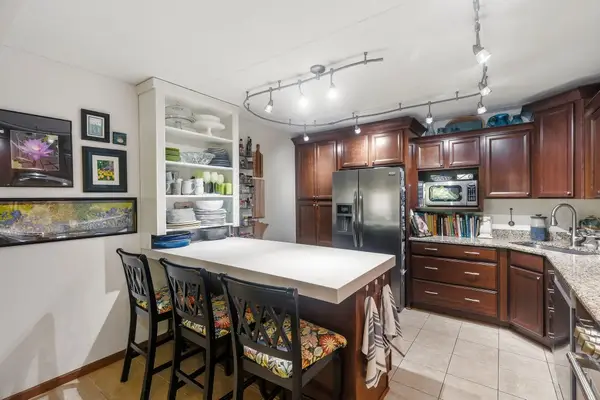 $229,500Active2 beds 2 baths1,520 sq. ft.
2445 Londin Lane E #202, Maplewood, MN 55119
MLS# 7145414Listed by: REDFIN CORPORATION - New
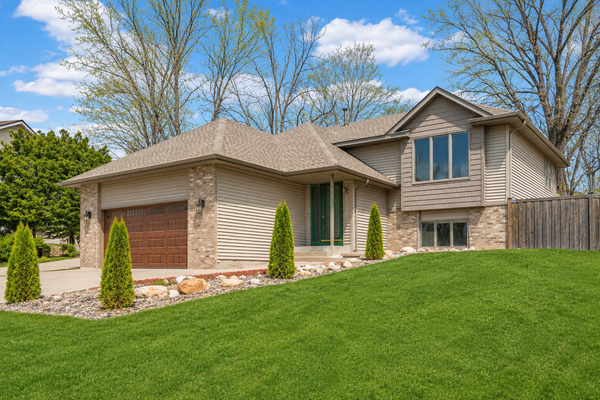 $440,000Active4 beds 3 baths2,528 sq. ft.
2916 Frank Street, Maplewood, MN 55109
MLS# 7145853Listed by: CREATIVE RESULTS - New
 $314,900Active4 beds 3 baths2,038 sq. ft.
1686 Village Trail E #2, Maplewood, MN 55109
MLS# 7144382Listed by: RE/MAX RESULTS - New
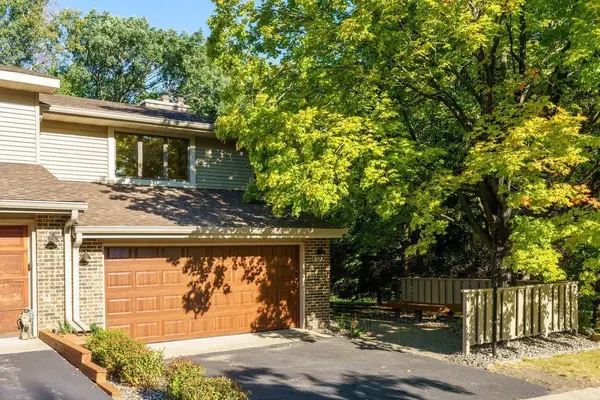 $325,000Active2 beds 2 baths1,844 sq. ft.
563 Sterling Street S, Maplewood, MN 55119
MLS# 7124444Listed by: EDINA REALTY, INC. - Open Sat, 1 to 3pmNew
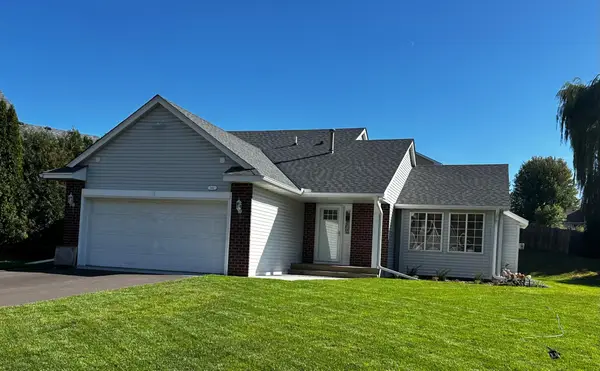 $425,000Active3 beds 2 baths1,600 sq. ft.
342 Parkview Lane S, Maplewood, MN 55119
MLS# 7145337Listed by: KELLER WILLIAMS PREMIER REALTY


Protect your home and budget from life's surprises with an Assurant Home Warranty, backed by a partner that supports you through every step of homeownership. Explore Plans.
©2026 Century 21 Real Estate LLC. All rights reserved. CENTURY 21®, the CENTURY 21 Logo and C21® are service marks owned by Century 21 Real Estate LLC. Century 21 Real Estate LLC fully supports the principles of the Fair Housing Act and the Equal Opportunity Act. Each office is independently owned and operated. Listing information is deemed reliable but not guaranteed accurate.