
2330 Overlook Circle E, Maplewood, MN 55119
Local realty services provided by:CENTURY 21 Atwood
2330 Overlook Circle E,Maplewood, MN 55119
$437,700
- 3 Beds
- 3 Baths
- 1,940 sq. ft.
- Single family
- Pending
Listed by: justyna m. johnson
Office: exp realty
MLS#:7059145
Source:NSMLS
Price summary
- Price:$437,700
- Price per sq. ft.:$129.5
About this home
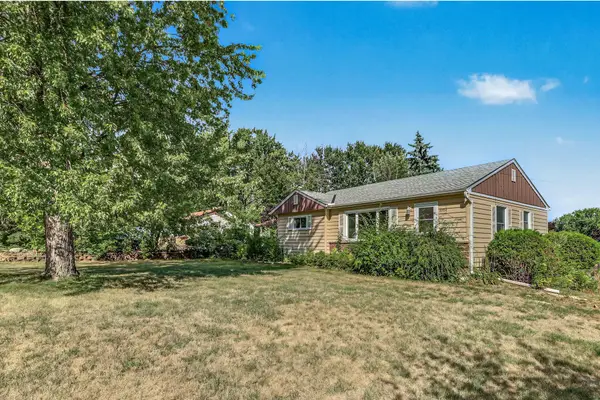
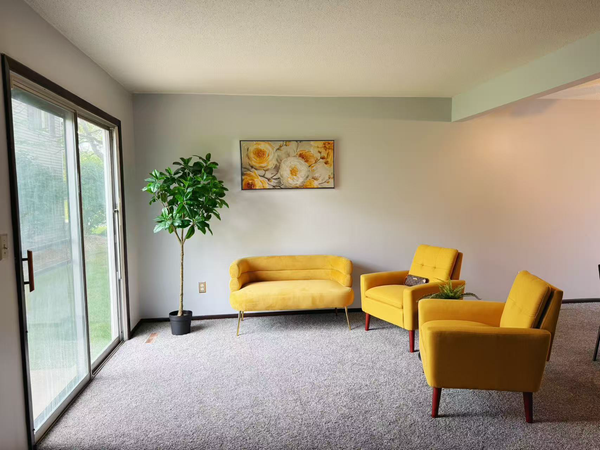
Absolutely splendid living in privacy in South Maplewood. Imagine on a quiet cul-de-sac backing up to open spaces and graced with your own private waterfall pond fill with inspirational landscaping. Welcome to this upgraded 4 level home with soaring vaults and gleaming hardwood floors. Brilliantly open design with a fabulous sized kitchen and dining spaced. Massive deck to enjoy the best of Minnesota 4 glorious seasons, filled with wildlife and peace. Upper-level boasts owner’s suite with walk-in closet and private bath with separate tub and shower. 2nd bedroom and bath. Or a few steps down to a cozy family room with fireplace and walk-out to yard. Lowest level for more living and plentiful storage. Massive garage too. All on an over-sized .43 Acre spread. Enchanting and ready for you with newer paint and more. Amazing Value! NOTE: some photos digitally enhanced. Interior photos some are virtually staged
Contact an agent
Home facts
- Year built:1989
- Subdivision & Development:Carver Heights
- Listing ID #:7059145
- Added:45 day(s) ago
- Updated:September 14, 2026 at 08:15 AM
Rooms and interior
- Bedrooms:3
- Total bathrooms:3
- Full bathrooms:2
- Bathrooms Description:Main Floor Full Bath
- Kitchen Description:Dishwasher, Exhaust Fan, Microwave, Range, Refrigerator
- Basement:Yes
- Basement Description:Crawl Space, Daylight / Lookout Windows, Finished, Walkout
- Living area:1,940 sq. ft.
Heating and cooling
- Cooling:Central Air
- Heating:Forced Air
- Central air:Yes
Structure and exterior
- Year built:1989
- Building area:1,940 sq. ft.
- Lot area:0.34 Acres
- Levels:3 Level Split
Utilities
- Water:City Water - Connected
- Sewer:City Sewer - Connected
Finances and disclosures
- Price:$437,700
- Price per sq. ft.:$129.5
- Tax amount:$6,598 (2025)
Features and amenities
- Appliances:Exhaust Fan, Microwave, Range, Refrigerator, Washer
- Laundry features:Dryer, Washer
Parking
- Parking description:Attached Garage
- Garage:Yes
- Garage spaces:3
New listings near 2330 Overlook Circle E
- Coming Soon
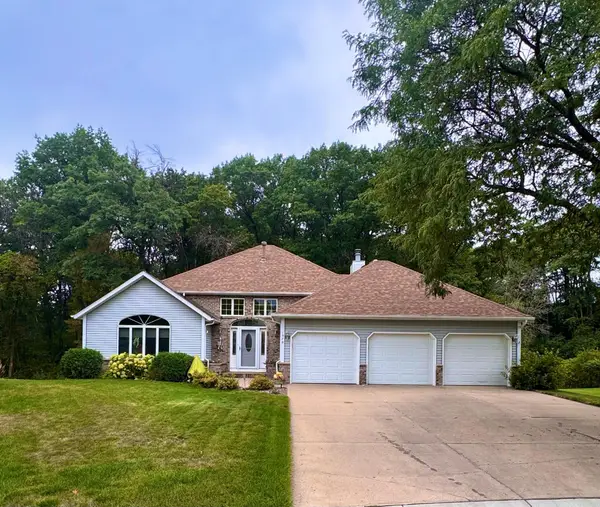 $525,000Coming Soon3 beds 3 baths2,888 sq. ft.
1579 Mary Street N, Maplewood, MN 55119
MLS# 7140383Listed by: KELLER WILLIAMS PREMIER REALTY - Coming SoonOpen Thu, 4 to 6pm
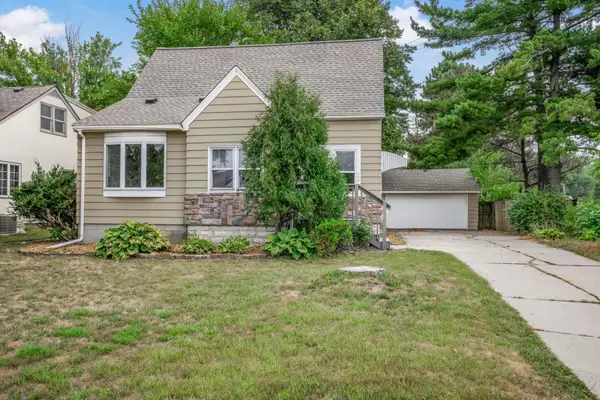 $340,000Coming Soon3 beds 2 baths1,904 sq. ft.
756 Mcknight Road N, Maplewood, MN 55119
MLS# 7139642Listed by: KELLER WILLIAMS CLASSIC RLTY NW - Coming Soon
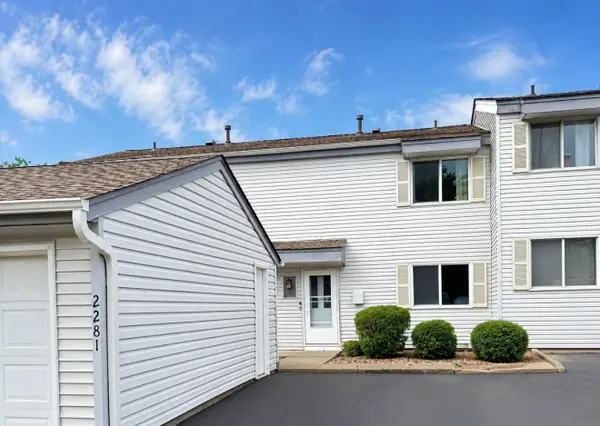 $175,000Coming Soon3 beds 2 baths2,028 sq. ft.
2281 Pond Avenue, Maplewood, MN 55119
MLS# 7137282Listed by: RE/MAX RESULTS - New
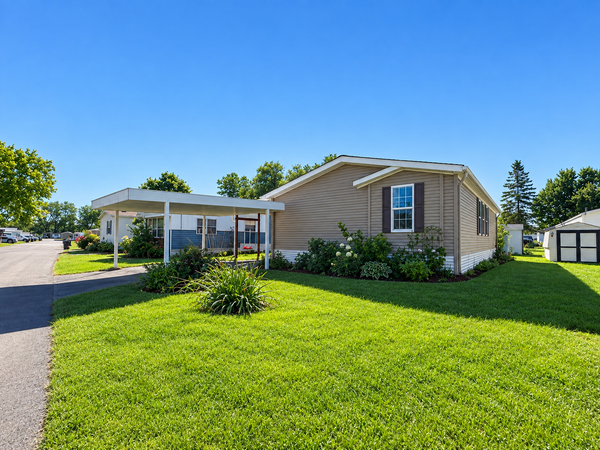 $99,900Active3 beds 2 baths1,344 sq. ft.
2428 Dolphin Drive, Maplewood, MN 55119
MLS# 7143053Listed by: DIVERSIFIED REALTY - New
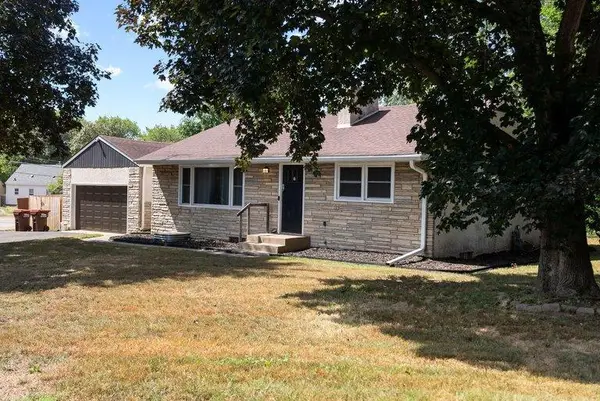 $339,999Active3 beds 2 baths1,444 sq. ft.
1689 Edgemont Street, Maplewood, MN 55117
MLS# 7143189Listed by: KELLER WILLIAMS REALTY INTEGRITY LAKES - New
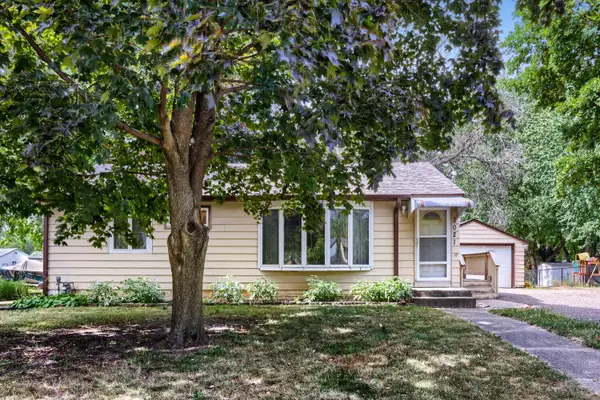 $225,000Active2 beds 2 baths1,270 sq. ft.
2021 English Street, Maplewood, MN 55109
MLS# 7126230Listed by: EDINA REALTY, INC. - New
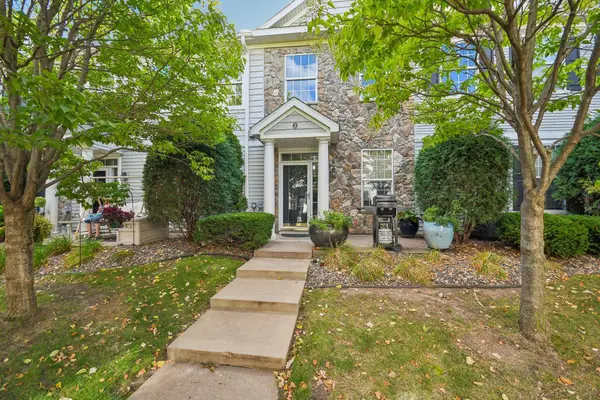 $234,900Active2 beds 2 baths1,155 sq. ft.
1602 Woodlynn Avenue #2, Maplewood, MN 55109
MLS# 7142678Listed by: BRIX REAL ESTATE - New
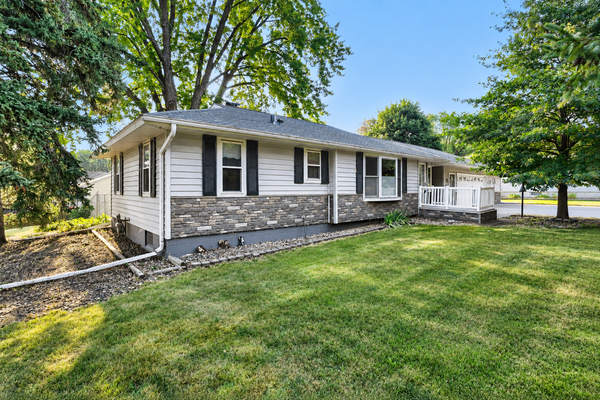 $359,900Active4 beds 2 baths1,781 sq. ft.
2244 Mcmenemy Street, Maplewood, MN 55117
MLS# 7142688Listed by: REAL BROKER, LLC - New
 $285,000Active3 beds 1 baths1,311 sq. ft.
3004 Bellaire Avenue, Maplewood, MN 55109
MLS# 7141218Listed by: EDINA REALTY, INC. - New
 $159,900Active3 beds 2 baths1,426 sq. ft.
2342 Dorland Drive, Maplewood, MN 55119
MLS# 7142421Listed by: KELLER WILLIAMS CLASSIC REALTY


Protect your home and budget from life's surprises with an Assurant Home Warranty, backed by a partner that supports you through every step of homeownership. Explore Plans.
©2026 Century 21 Real Estate LLC. All rights reserved. CENTURY 21®, the CENTURY 21 Logo and C21® are service marks owned by Century 21 Real Estate LLC. Century 21 Real Estate LLC fully supports the principles of the Fair Housing Act and the Equal Opportunity Act. Each office is independently owned and operated. Listing information is deemed reliable but not guaranteed accurate.