
436 Oday Street S, Maplewood, MN 55119
Local realty services provided by:CENTURY 21 FM Realty
436 Oday Street S,Maplewood, MN 55119
$460,000
- 4 Beds
- 4 Baths
- - sq. ft.
- Single family
- Sold
Listed by: lisa m madison, patrick j kinney
Office: keller williams premier realty
MLS#:7081293
Source:ND_FMAAR
Sorry, we are unable to map this address
Price summary
- Price:$460,000
About this home
Nestled in an established neighborhood in Maplewood, this charming two-story home is the one you've been waiting for! Bright, clean, and beautifully maintained, the home features four bedrooms on the upper level, including a private primary suite with its own bath, updated kitchen, main floor family room with gas fireplace, and a huge oversized tandem garage that's heated and insulated for bonus parking or storage. Beautiful backyard, sprinkler system, and close to Woodbury shops and downtown St. Paul.
Contact an agent
Home facts
- Year built:1979
- Listing ID #:7081293
- Added:62 day(s) ago
- Updated:July 30, 2026 at 07:13 AM
Rooms and interior
- Bedrooms:4
- Total bathrooms:4
- Full bathrooms:1
- Half bathrooms:2
- Rooms Total:10
Heating and cooling
- Cooling:Central Air
- Heating:Forced Air
- Central air:Yes
Structure and exterior
- Year built:1979
Utilities
- Water:City Water/Connected
- Sewer:City Sewer/Connected
Finances and disclosures
- Price:$460,000
- Tax amount:$7,004
Parking
- Parking description:Heated Garage
- Garage spaces:4
New listings near 436 Oday Street S
- New
 $185,000Active2 beds 2 baths1,410 sq. ft.
2300 Lower Afton Road E #316, Maplewood, MN 55119
MLS# 7106050Listed by: EXP REALTY - New
 $255,000Active2 beds 2 baths1,422 sq. ft.
750 Maple Hills Drive #B, Maplewood, MN 55117
MLS# 7112400Listed by: EDINA REALTY, INC. - New
 $725,000Active5 beds 4 baths4,106 sq. ft.
2430 Larpenteur Avenue E, Maplewood, MN 55109
MLS# 7117457Listed by: RE/MAX ADVANTAGE PLUS - New
 $375,000Active3 beds 2 baths1,794 sq. ft.
1764 Atlantic Street, Maplewood, MN 55109
MLS# 7116128Listed by: PARTNERS REALTY INC. - Coming SoonOpen Sun, 12 to 2pm
 $245,900Coming Soon2 beds 2 baths
674 Dorland Road S, Maplewood, MN 55119
MLS# 7113276Listed by: RE/MAX ADVANTAGE PLUS - New
 $124,900Active2 beds 2 baths1,160 sq. ft.
409 Dorland Place, Maplewood, MN 55119
MLS# 7117918Listed by: COLDWELL BANKER REALTY - New
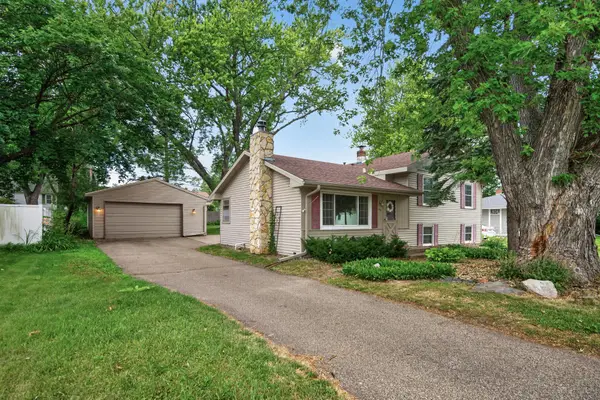 $325,000Active4 beds 2 baths1,932 sq. ft.
69 Dennis Lane N, Maplewood, MN 55119
MLS# 7115946Listed by: REALTY EXECUTIVE ASSOCIATES - New
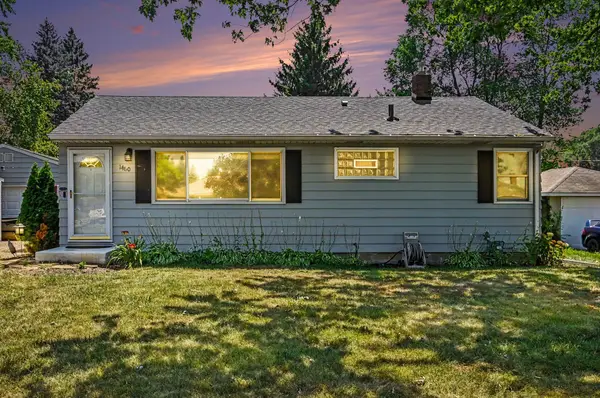 $335,000Active3 beds 1 baths1,497 sq. ft.
1460 Sherren Avenue E, Maplewood, MN 55109
MLS# 7113959Listed by: KELLER WILLIAMS PREMIER REALTY - New
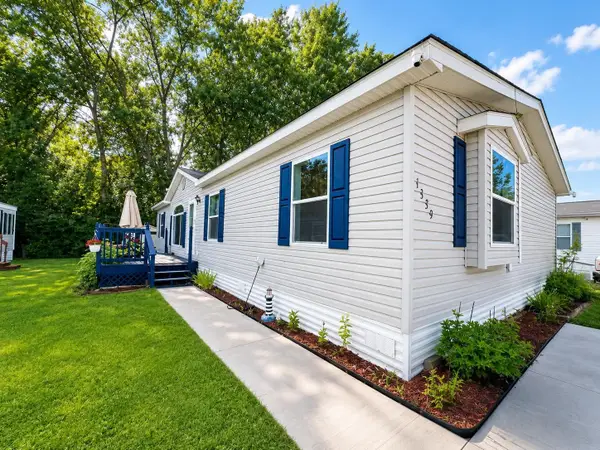 $120,000Active3 beds 2 baths1,680 sq. ft.
1339 Pine Tree, Maplewood, MN 55119
MLS# 7117736Listed by: DIVERSIFIED REALTY - Coming Soon
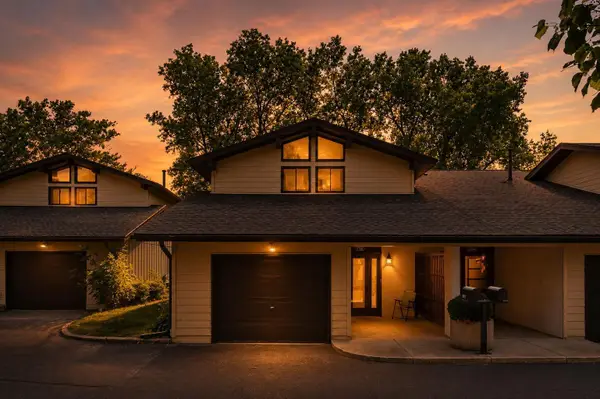 $239,900Coming Soon3 beds 3 baths
1762 Mcknight Road N #17, Maplewood, MN 55109
MLS# 7110140Listed by: LABELLE REAL ESTATE GROUP INC


Protect your home and budget from life's surprises with an Assurant Home Warranty, backed by a partner that supports you through every step of homeownership. Explore Plans.
©2026 Century 21 Real Estate LLC. All rights reserved. CENTURY 21®, the CENTURY 21 Logo and C21® are service marks owned by Century 21 Real Estate LLC. Century 21 Real Estate LLC fully supports the principles of the Fair Housing Act and the Equal Opportunity Act. Each office is independently owned and operated. Listing information is deemed reliable but not guaranteed accurate.