
703 Maple Hills Drive #D, Maplewood, MN 55117
Local realty services provided by:CENTURY 21 Moline Realty, Inc
703 Maple Hills Drive #D,Maplewood, MN 55117
$275,000
- 2 Beds
- 2 Baths
- 1,646 sq. ft.
- Townhouse
- Coming Soon
Listed by: christina peterson
Office: exp realty
MLS#:7148190
Source:NSMLS
Price summary
- Price:$275,000
- Price per sq. ft.:$167.07
- Monthly HOA dues:$393
About this home
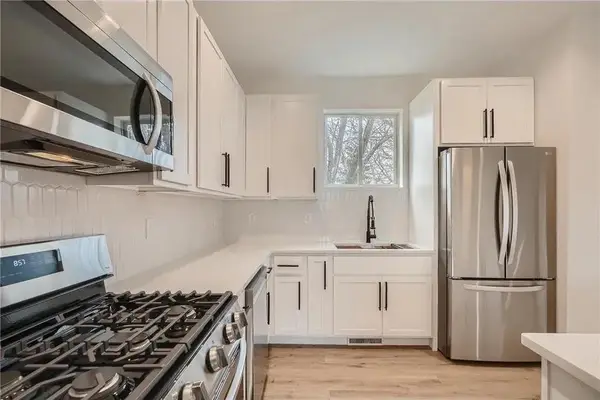
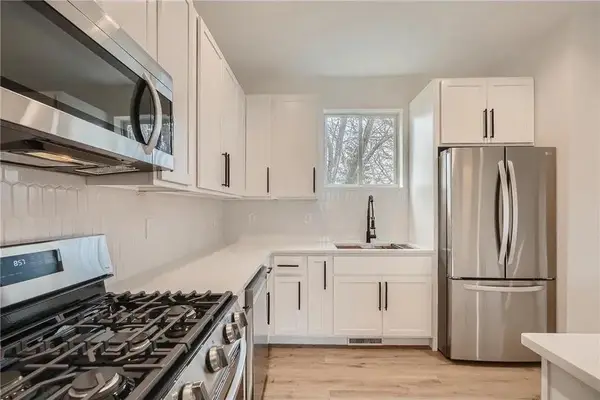
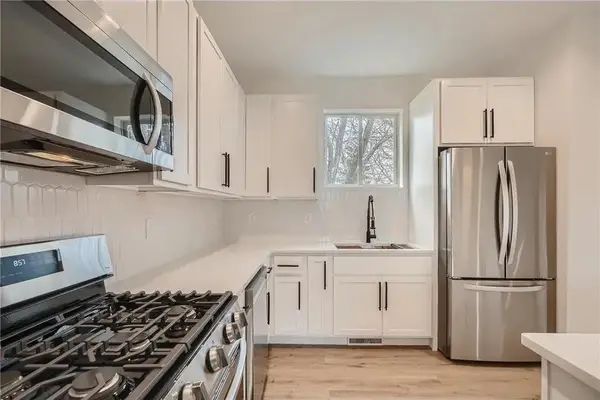
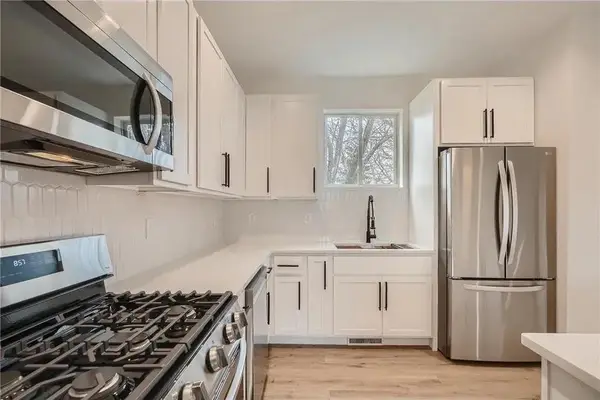
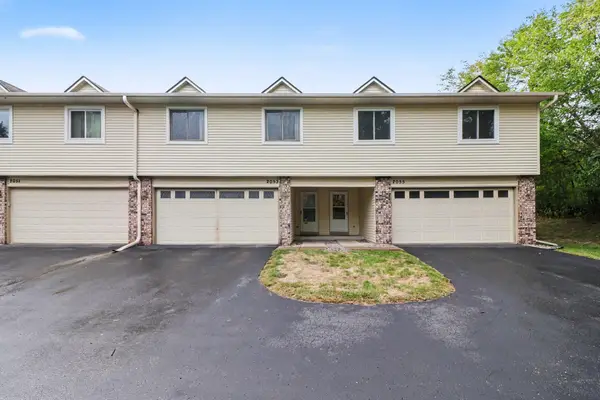
Welcome to this move-in-ready end-unit townhome in the beautifully maintained Maple Hills community of Maplewood! Offering 2 bedrooms, 2 bathrooms, and a spacious loft with potential for a 3rd bedroom, this thoughtfully designed two-story home combines comfort, functionality, and flexibility. The main level features a bright and inviting living and dining area filled with natural light, complemented by a cozy fireplace. The kitchen offers abundant cabinetry, a walk-in pantry, and convenient access to the attached two-car garage, complete with an additional storage closet. Upstairs, you'll find two generously sized bedrooms, including a primary bedroom with a walk-in closet, a walk-through bathroom, and a spacious laundry room. The versatile loft provides endless possibilities as a second living area, home office, playroom, or potential 3rd bedroom to suit your needs. Enjoy the peaceful pond setting and seasonal wildlife sightings from your front porch, including plenty of deer and turkeys! The beautifully landscaped community features sidewalks and direct access to the Gateway State Trail, right outside your front door! Perfect for walking, biking, and enjoying the outdoors. Conveniently located in the heart of Maplewood, with easy access to shopping, dining, and major roadways throughout the Twin Cities, this home offers the perfect combination of peaceful surroundings and everyday convenience. Move-in ready, beautifully situated, and full of possibilities, welcome home!...
Contact an agent
Home facts
- Year built:2003
- Subdivision & Development:Cic 483 Carrg Hms Maple Hills
- Listing ID #:7148190
- Updated:September 23, 2026 at 12:22 PM
Rooms and interior
- Bedrooms:2
- Total bathrooms:2
- Full bathrooms:1
- Half bathrooms:1
- Dining Description:Breakfast Bar, Kitchen/Dining Room, Living/Dining Room
- Bathrooms Description:Main Floor 1/2 Bath, Upper Level Full Bath
- Kitchen Description:Dishwasher, Disposal, Microwave, Range, Refrigerator, Stainless Steel Appliances
- Living area:1,646 sq. ft.
Heating and cooling
- Cooling:Central Air
- Heating:Forced Air
- Central air:Yes
Structure and exterior
- Roof:Asphalt, Pitched
- Year built:2003
- Building area:1,646 sq. ft.
- Lot Features:Corner Lot, Public Transit (w/in 6 blks), Tree Coverage - Medium
- Exterior Features:In-Ground Sprinkler System
- Levels:2 Story
Utilities
- Water:City Water - Connected
- Sewer:City Sewer - Connected
Finances and disclosures
- Price:$275,000
- Price per sq. ft.:$167.07
- Tax amount:$4,376 (2026)
Features and amenities
- Appliances:Disposal, Microwave, Range, Refrigerator, Stainless Steel Appliances, Washer
- Laundry features:Dryer, Washer
- Amenities:Trail(s)
Parking
- Parking description:Attached Garage, Garage Door Opener, Insulated Garage
- Garage:Yes
- Garage spaces:2
New listings near 703 Maple Hills Drive #D
- Coming Soon
 $349,000Coming Soon3 beds 3 baths1,709 sq. ft.
1997 11th Avenue E #2, North Saint Paul, MN 55109
MLS# 7148239Listed by: RIZE REALTY - Coming Soon
 $349,000Coming Soon3 beds 3 baths1,709 sq. ft.
1997 11th Avenue E #3, North Saint Paul, MN 55109
MLS# 7148266Listed by: RIZE REALTY - Coming Soon
 $362,500Coming Soon3 beds 3 baths1,709 sq. ft.
1997 11th Avenue E #1, North Saint Paul, MN 55109
MLS# 7148267Listed by: RIZE REALTY - Coming Soon
 $362,500Coming Soon3 beds 3 baths1,709 sq. ft.
1997 11th Avenue E #4, North Saint Paul, MN 55109
MLS# 7148269Listed by: RIZE REALTY - Coming Soon
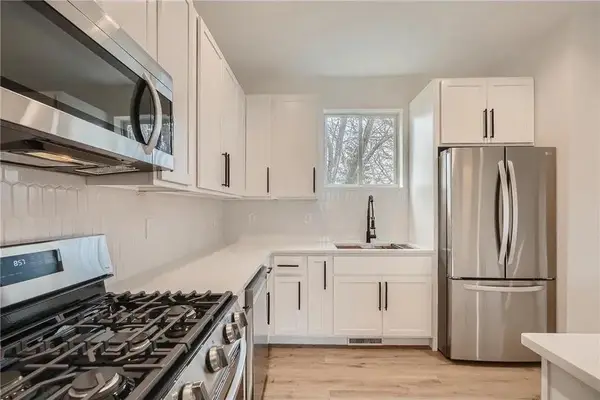 $362,500Coming Soon3 beds 3 baths1,709 sq. ft.
1995 11th Avenue E #4, North Saint Paul, MN 55109
MLS# 7148273Listed by: RIZE REALTY - Coming Soon
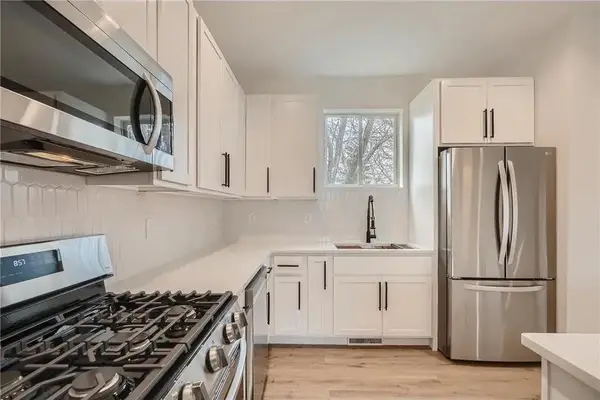 $362,500Coming Soon3 beds 3 baths1,709 sq. ft.
1995 11th Avenue E #1, North Saint Paul, MN 55109
MLS# 7148279Listed by: RIZE REALTY - Coming Soon
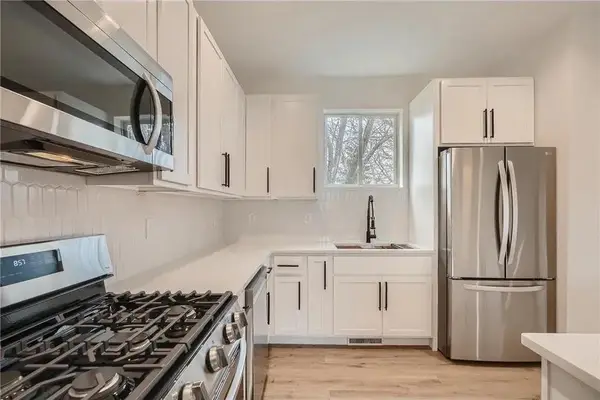 $349,000Coming Soon3 beds 3 baths1,709 sq. ft.
1995 11th Avenue E #3, North Saint Paul, MN 55109
MLS# 7148288Listed by: RIZE REALTY - Coming Soon
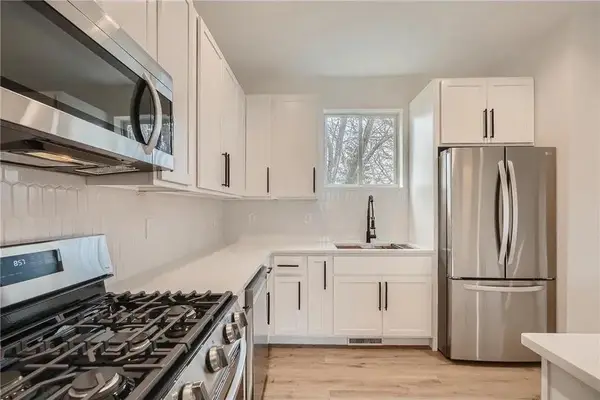 $349,000Coming Soon3 beds 3 baths1,709 sq. ft.
1995 11th Avenue E #2, North Saint Paul, MN 55109
MLS# 7148290Listed by: RIZE REALTY - Coming Soon
 $249,950Coming Soon2 beds 2 baths1,760 sq. ft.
2053 Edgerton Street, Maplewood, MN 55117
MLS# 7146235Listed by: KELLER WILLIAMS PREMIER REALTY


Protect your home and budget from life's surprises with an Assurant Home Warranty, backed by a partner that supports you through every step of homeownership. Explore Plans.
©2026 Century 21 Real Estate LLC. All rights reserved. CENTURY 21®, the CENTURY 21 Logo and C21® are service marks owned by Century 21 Real Estate LLC. Century 21 Real Estate LLC fully supports the principles of the Fair Housing Act and the Equal Opportunity Act. Each office is independently owned and operated. Listing information is deemed reliable but not guaranteed accurate.