
414 S Main Street, Medford, MN 55049
Local realty services provided by:CENTURY 21 Brainerd Realty, Inc.
414 S Main Street,Medford, MN 55049
$299,900
- 4 Beds
- 2 Baths
- 2,010 sq. ft.
- Single family
- Coming Soon
Listed by: marissa babcock
Office: weichert, realtors- heartland
MLS#:7140498
Source:NSMLS
Price summary
- Price:$299,900
- Price per sq. ft.:$130.16
About this home
Space, functionality, and a beautiful setting come together in this well-cared-for Medford home! Situated on a large lot surrounded by mature trees and established landscaping, the property features a spacious backyard with plenty of room to play, garden, entertain, or simply enjoy the outdoors. A back deck and patio create inviting spaces for grilling, gatherings, and relaxing on summer evenings.
Inside, you'll find a comfortable and functional floor plan offering the convenience of one-level living, along with fresh paint throughout. Over the years, the home has benefited from several important improvements, including newer shingles, windows, water heater, patio door, gutters with LeafGuard, garage door openers, washer and dryer, and more—taking care of many of the items homeowners appreciate having already completed.
The large heated garage is a standout feature with excellent space for vehicles, storage, hobbies, or a workshop. A separate staircase from the garage directly to the lower level adds even more convenience and versatility.
Located in the sought-after Medford community, you'll enjoy small-town living with quick access to I-35. With its generous lot, mature setting, great outdoor spaces, impressive garage, and practical floor plan, this home has so much to offer its next owner....
Contact an agent
Home facts
- Year built:1988
- Subdivision & Development:Railroad Add
- Listing ID #:7140498
- Updated:September 13, 2026 at 12:19 PM
Rooms and interior
- Bedrooms:4
- Total bathrooms:2
- Full bathrooms:1
- Basement:Yes
- Basement Description:Finished, Full
- Living area:2,010 sq. ft.
Heating and cooling
- Cooling:Central Air
- Heating:Forced Air
- Central air:Yes
Structure and exterior
- Year built:1988
- Building area:2,010 sq. ft.
- Lot area:0.29 Acres
- Lot Features:Tree Coverage - Medium
- Levels:1 Story
Utilities
- Water:City Water - Connected
- Sewer:City Sewer - Connected
Finances and disclosures
- Price:$299,900
- Price per sq. ft.:$130.16
- Tax amount:$3,504 (2026)
Parking
- Parking description:Attached Garage, Heated Garage
- Garage:Yes
- Garage spaces:2
New listings near 414 S Main Street
- Coming Soon
 $650,000Coming Soon4 beds 2 baths2,214 sq. ft.
4895 NW 21st Avenue, Medford, MN 55049
MLS# 7142085Listed by: WHITETAIL PROPERTIES REAL ESTATE 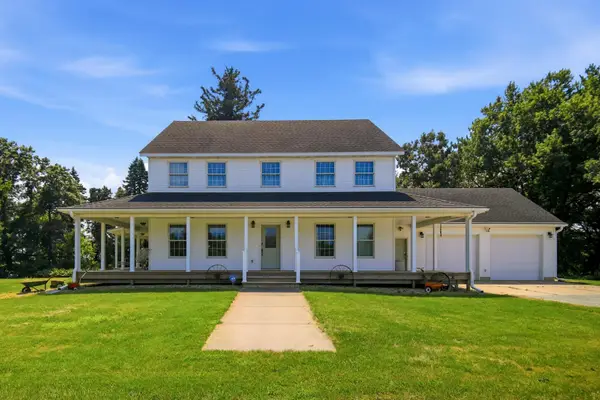 $825,000Active5 beds 3 baths2,640 sq. ft.
7628 NE 29th Avenue, Medford, MN 55049
MLS# 7133148Listed by: RE/MAX VENTURE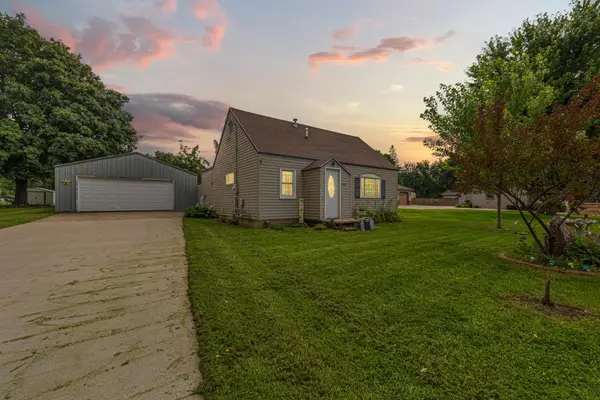 $165,000Active1 beds 1 baths719 sq. ft.
406 S Main Street, Medford, MN 55049
MLS# 7129568Listed by: WEICHERT, REALTORS- HEARTLAND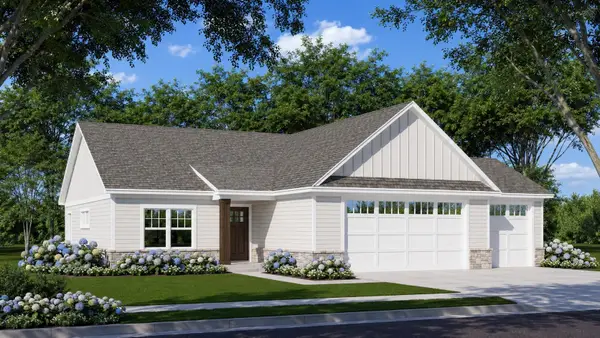 $549,000Active3 beds 2 baths1,702 sq. ft.
547 Woodland Trail, Medford, MN 55049
MLS# 7094320Listed by: RE/MAX ADVANTAGE PLUS $389,500Active5 beds 3 baths3,207 sq. ft.
211 Sunrise Drive, Medford, MN 55049
MLS# 7086814Listed by: BERKSHIRE HATHAWAY HOMESERVICES ADVANTAGE REAL ESTATE $225,000Active2.72 Acres
8292 Cabot Avenue, Medford, MN 55049
MLS# 7007114Listed by: HELP-U-SELL HERITAGE REAL EST.


Protect your home and budget from life's surprises with an Assurant Home Warranty, backed by a partner that supports you through every step of homeownership. Explore Plans.
©2026 Century 21 Real Estate LLC. All rights reserved. CENTURY 21®, the CENTURY 21 Logo and C21® are service marks owned by Century 21 Real Estate LLC. Century 21 Real Estate LLC fully supports the principles of the Fair Housing Act and the Equal Opportunity Act. Each office is independently owned and operated. Listing information is deemed reliable but not guaranteed accurate.