
547 Woodland Trail, Medford, MN 55049
Local realty services provided by:CENTURY 21 FM Realty
547 Woodland Trail,Medford, MN 55049
$549,000
- 3 Beds
- 2 Baths
- 1,702 sq. ft.
- Single family
- Active
Listed by: courtney maas, ryan o'neill
Office: re/max advantage plus
MLS#:7094320
Source:ND_FMAAR
Price summary
- Price:$549,000
- Price per sq. ft.:$322.56
About this home
Tucked into a beautifully wooded homesite in Oakridge Bluffs, this to-be-built single-level home offers 3 bedrooms and 2 baths across an open, easy-flow one level living home. The Owner's Suite includes a private bath and walk-in closet, while a flexible Den/Guest Room works as a home office or third bedroom. The open Kitchen, Dining, and Family Room are anchored by a fireplace, and in-floor heat brings extra comfort to the main living areas. A 3-car garage offers in-floor heat with attic storage above, and a covered front entry and rear patio extend the living space outdoors. Surrounded by mature trees in a quiet, established neighborhood, built by A Maas Construction. Contact us today if your buyers would like the opportunity to be part of the selections process!
Contact an agent
Home facts
- Year built:2026
- Subdivision & Development:Oakridge Bluffs 2nd Add
- Listing ID #:7094320
- Added:139 day(s) ago
- Updated:November 03, 2026 at 06:46 PM
Rooms and interior
- Bedrooms:3
- Total bathrooms:2
- Full bathrooms:1
- Rooms Total:13
- Living area:1,702 sq. ft.
Heating and cooling
- Cooling:Central Air
- Heating:Forced Air
- Central air:Yes
Structure and exterior
- Roof:Archetectural Shingles
- Year built:2026
- Building area:1,702 sq. ft.
- Lot area:0.48 Acres
- Exterior Features:Patio
Utilities
- Water:City Water - In Street
- Sewer:City Sewer - In Street
Finances and disclosures
- Price:$549,000
- Price per sq. ft.:$322.56
- Tax amount:$578
Parking
- Garage spaces:3
New listings near 547 Woodland Trail
- New
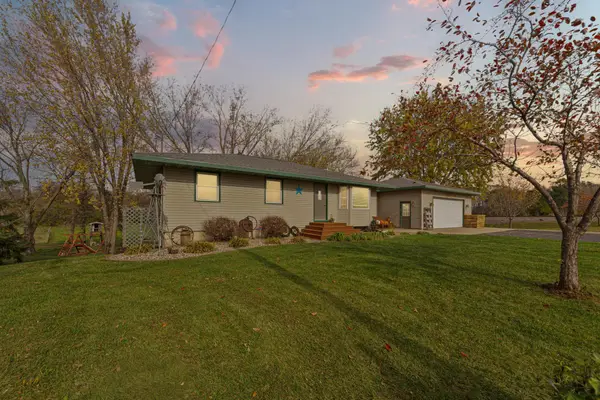 $305,000Active4 beds 2 baths1,889 sq. ft.
407 5th Avenue Ne, Medford, MN 55049
MLS# 7166216Listed by: EDINA REALTY, INC. 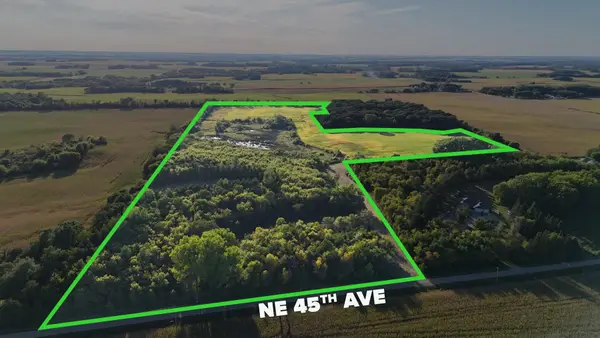 $1Active45.96 Acres
TBD Ne 45th Avenue, Medford, MN 55049
MLS# 7161101Listed by: LANDPROZ REAL ESTATE, LLC $287,400Active4 beds 2 baths2,010 sq. ft.
414 S Main Street, Medford, MN 55049
MLS# 7140498Listed by: WEICHERT, REALTORS- HEARTLAND $650,000Pending4 beds 2 baths2,214 sq. ft.
4895 NW 21st Avenue, Medford, MN 55049
MLS# 7142085Listed by: WHITETAIL PROPERTIES REAL ESTATE $225,000Active2.72 Acres
8292 Cabot Avenue, Medford, MN 55049
MLS# 7007114Listed by: HELP-U-SELL HERITAGE REAL EST.


Protect your home and budget from life's surprises with an Assurant Home Warranty, backed by a partner that supports you through every step of homeownership. Explore Plans.
©2026 Century 21 Real Estate LLC. All rights reserved. CENTURY 21®, the CENTURY 21 Logo and C21® are service marks owned by Century 21 Real Estate LLC. Century 21 Real Estate LLC fully supports the principles of the Fair Housing Act and the Equal Opportunity Act. Each office is independently owned and operated. Listing information is deemed reliable but not guaranteed accurate.