
659 Shawnee Woods Road, Medina, MN 55340
Local realty services provided by:CENTURY 21 Brainerd Realty, Inc.
659 Shawnee Woods Road,Medina, MN 55340
$2,550,000
- 5 Beds
- 6 Baths
- 7,100 sq. ft.
- Single family
- Active
Listed by: lucas k hanson, jenna pietrzak
Office: edina realty, inc.
MLS#:7144077
Source:NSMLS
Price summary
- Price:$2,550,000
- Price per sq. ft.:$348.84
- Monthly HOA dues:$317
About this home
Build your dream home with HANSON BUILDERS on an exceptional homesite overlooking Hole 13 of Medina Golf & Country Club! Enjoy beautiful golf course views and the lifestyle of one of Medina’s most desirable communities, all within the highly sought-after Wayzata School District. Medina Golf & Country Club offers a full suite of premier amenities, including championship golf, tennis, fitness, swimming, and dining, creating an exceptional setting for recreation, relaxation, and entertaining.
The Sheridan exemplifies sophisticated living and thoughtful craftsmanship. The open-concept main level features 10' ceilings, expansive Marvin windows, and striking coffered ceilings spanning the Great Room and Kitchen. The chef-inspired kitchen is anchored by a generous center island and complemented by a walk-through prep kitchen, while a cozy sunroom provides the perfect place to relax and take in the surrounding views.
Upstairs, the Owner’s Suite offers a private retreat with vaulted ceiling, spa-inspired bath, showcase glass shower, dual vanities, and a spacious walk-in closet. Three additional ensuite bedrooms and a versatile Bonus Room complete the upper level.
The finished lower level is designed for entertaining and recreation, featuring an Indoor Sport Center, dedicated exercise room, wet bar, game area, and private fifth bedroom.
Experience the opportunity to build a beautifully crafted Hanson Builders home in an exceptional Medina setting—combining golf course views, premier country club amenities, timeless design, modern luxury, and the award-winning Wayzata School District....
Contact an agent
Home facts
- Year built:2027
- Subdivision & Development:VILLAS AT MEDINA COUNTRY CLUB
- Listing ID #:7144077
- Added:1 day(s) ago
- Updated:September 15, 2026 at 02:53 PM
Rooms and interior
- Bedrooms:5
- Total bathrooms:6
- Full bathrooms:2
- Half bathrooms:1
- Dining Description:Eat In Kitchen, Informal Dining Room, Living/Dining Room, Separate/Formal Dining Room
- Bathrooms Description:3/4 Basement, Basement, Bathroom Ensuite, Main Floor 1/2 Bath, Separate Shower and Tub, Upper Level Full Bath, Walk-In Shower Stall, Walk-through
- Kitchen Description:Cooktop, Dishwasher, Disposal, Double Oven, Exhaust Fan, Microwave, Refrigerator, Stainless Steel Appliances, Wall Oven
- Basement:Yes
- Basement Description:Drain Tiled, Finished, Sump Pump, Walkout
- Living area:7,100 sq. ft.
Heating and cooling
- Cooling:Central Air
- Heating:Forced Air, In-Floor Heating
- Central air:Yes
Structure and exterior
- Roof:Age 8 Years or Less, Asphalt, Pitched
- Year built:2027
- Building area:7,100 sq. ft.
- Lot area:0.38 Acres
- Lot Features:Sod Included in Price, Tree Coverage - Light
- Levels:2 Story
Utilities
- Water:City Water - Connected
- Sewer:City Sewer - Connected
Finances and disclosures
- Price:$2,550,000
- Price per sq. ft.:$348.84
- Tax amount:$6,489 (2026)
Features and amenities
- Appliances:Disposal, Exhaust Fan, Microwave, Refrigerator, Stainless Steel Appliances, Wall Oven, Washer
- Laundry features:Dryer, Washer
- Amenities:Air-To-Air Exchanger, Gas Water Heater, Humidifier
Parking
- Parking description:Attached Garage, Concrete, Floor Drain, Heated Garage, Insulated Garage
- Garage:Yes
- Garage spaces:4
New listings near 659 Shawnee Woods Road
- Coming Soon
 $1,095,000Coming Soon5 beds 4 baths4,074 sq. ft.
3065 Wild Flower Trail, Medina, MN 55340
MLS# 7140510Listed by: COMPASS - Coming SoonOpen Fri, 3 to 5pm
 $950,000Coming Soon5 beds 4 baths4,427 sq. ft.
3006 Wild Flower Trail, Medina, MN 55340
MLS# 7139907Listed by: EXP REALTY - New
 $500,000Active0.38 Acres
659 Shawnee Woods Road, Medina, MN 55340
MLS# 7144218Listed by: EDINA REALTY, INC. - Open Sat, 1 to 3pmNew
 $4,600,000Active6 beds 8 baths9,858 sq. ft.
170 Spur Circle, Wayzata, MN 55391
MLS# 7143971Listed by: PRUDDEN & COMPANY  $1,690,910Pending4 beds 3 baths4,372 sq. ft.
1581 Marsh Pointe Court, Medina, MN 55340
MLS# 7144066Listed by: COLDWELL BANKER REALTY- New
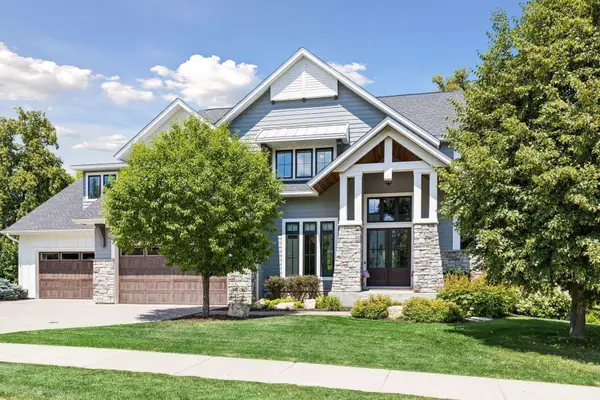 $1,750,000Active6 beds 5 baths6,790 sq. ft.
736 Woodland Hill Court, Medina, MN 55340
MLS# 7143434Listed by: LAKES SOTHEBY'S INTERNATIONAL - New
 $4,995,000Active5 beds 5 baths6,962 sq. ft.
2891 Deer Hill Road, Medina, MN 55356
MLS# 6754547Listed by: COMPASS - New
 $2,000,000Active5 beds 5 baths7,877 sq. ft.
130 Bergamot Drive, Medina, MN 55340
MLS# 7138334Listed by: COMPASS - New
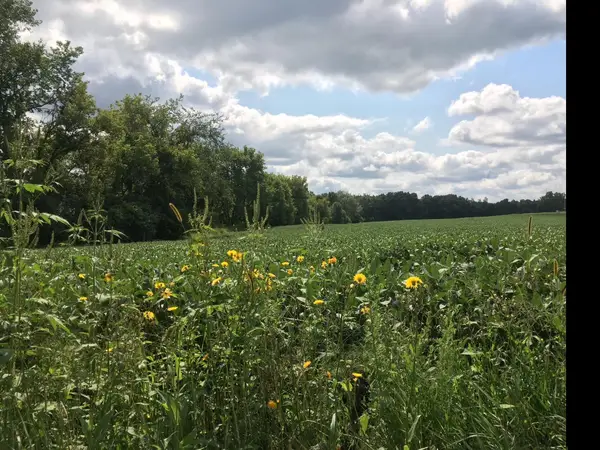 $614,900Active10.01 Acres
1405 Hamel Road, Medina, MN 55340
MLS# 7140513Listed by: HOME AVENUE FLAT FEE REALTY


Protect your home and budget from life's surprises with an Assurant Home Warranty, backed by a partner that supports you through every step of homeownership. Explore Plans.
©2026 Century 21 Real Estate LLC. All rights reserved. CENTURY 21®, the CENTURY 21 Logo and C21® are service marks owned by Century 21 Real Estate LLC. Century 21 Real Estate LLC fully supports the principles of the Fair Housing Act and the Equal Opportunity Act. Each office is independently owned and operated. Listing information is deemed reliable but not guaranteed accurate.