
705 Eagle Drive Sw, Melrose, MN 56352
Local realty services provided by:CENTURY 21 FM Realty
705 Eagle Drive Sw,Melrose, MN 56352
$380,000
- 5 Beds
- 3 Baths
- 3,138 sq. ft.
- Single family
- Active
Listed by: cody scherping
Office: central mn realty llc.
MLS#:7147598
Source:NSMLS
Price summary
- Price:$380,000
- Price per sq. ft.:$121.1
About this home
Beautiful 5 Bedroom, 3 Bathroom Home Located On Quiet Cul-De-Sac In Desirable Neighborhood. This Wonderful Home Has Many Great Features Including; 3 Main Level Bedrooms With The Master Bedroom Having A Walk-In Closet And Private Bathroom With Tiled Walk-In Shower, Large Open Kitchen With Center Island, And Main Level Laundry. The Basement Includes; Large Open Family Room, Bar/Rec Area, Tons Of Storage, And Two Additional Large Bedrooms With Full Bathroom. Enjoy The Large Maintenance Free Deck That Overlooks The Meticulously Cared For Yard That Has In-Ground Sprinklers And An Additional Storage Shed. Only Blocks Away From Meadowlark Country Club. Set Up Your Showing Today!
Contact an agent
Home facts
- Year built:2001
- Subdivision & Development:Meadowlark St Andrews II
- Listing ID #:7147598
- Added:1 day(s) ago
- Updated:September 23, 2026 at 12:22 PM
Rooms and interior
- Bedrooms:5
- Total bathrooms:3
- Full bathrooms:2
- Dining Description:Kitchen/Dining Room
- Bathrooms Description:Full Basement, Main Floor 3/4 Bath, Main Floor Full Bath, Walk-In Shower Stall
- Kitchen Description:Dishwasher, Disposal, Microwave, Range, Refrigerator
- Basement:Yes
- Basement Description:Block, Daylight / Lookout Windows, Egress Window(s), Finished, Full
- Living area:3,138 sq. ft.
Heating and cooling
- Cooling:Central Air
- Heating:Forced Air
- Central air:Yes
Structure and exterior
- Roof:Pitched
- Year built:2001
- Building area:3,138 sq. ft.
- Lot area:0.36 Acres
- Lot Features:Tree Coverage - Medium
- Construction Materials:Block
- Levels:1 Story
Utilities
- Water:City Water - Connected
- Sewer:City Sewer - Connected
Finances and disclosures
- Price:$380,000
- Price per sq. ft.:$121.1
- Tax amount:$4,086 (2025)
Features and amenities
- Appliances:Disposal, Microwave, Range, Refrigerator, Washer, Water Softener Owned
- Laundry features:Dryer, Washer
- Amenities:Air-To-Air Exchanger, Water Filtration System, Water Softener Owned
Parking
- Parking description:Attached Garage, Concrete, Insulated Garage
- Garage:Yes
- Garage spaces:2
New listings near 705 Eagle Drive Sw
- Coming Soon
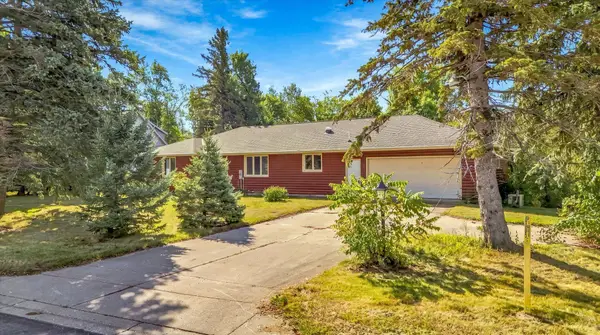 $315,000Coming Soon5 beds 2 baths2,415 sq. ft.
34 5th Street Nw, Melrose, MN 56352
MLS# 7145658Listed by: KRIS LINDAHL REAL ESTATE - New
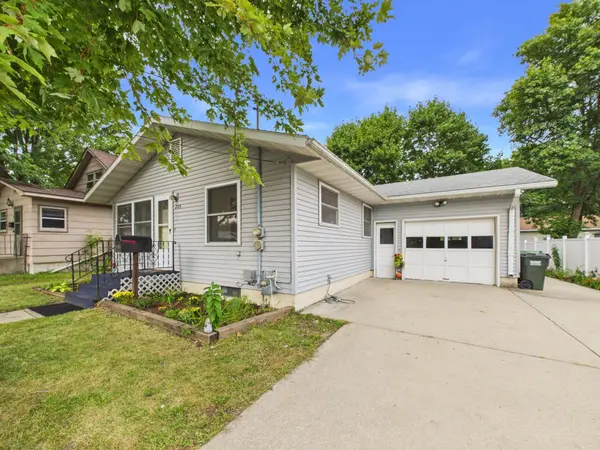 $154,900Active2 beds 1 baths960 sq. ft.
205 3rd Street Se, Melrose, MN 56352
MLS# 7146386Listed by: CENTRAL MN REALTY LLC - New
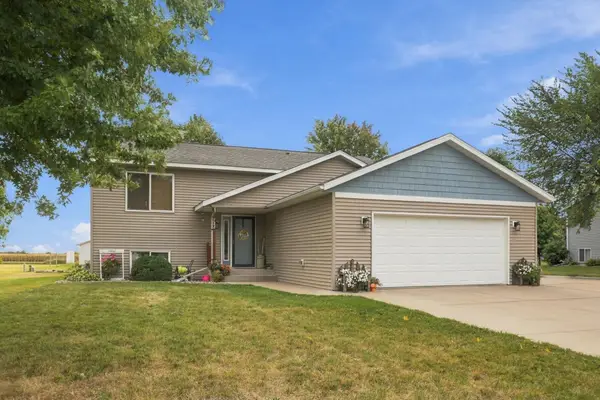 $309,900Active4 beds 2 baths2,144 sq. ft.
722 4th Avenue Nw, Melrose, MN 56352
MLS# 7144045Listed by: CENTRAL MN REALTY LLC  $215,000Active3 beds 1 baths1,216 sq. ft.
215 1st Avenue Se, Melrose, MN 56352
MLS# 7142527Listed by: COUNSELOR REALTY INC OF ALEX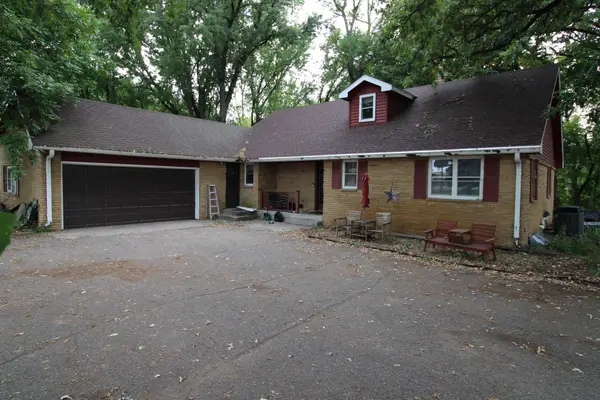 $289,900Active4 beds 4 baths3,000 sq. ft.
543 5th Avenue Ne, Melrose, MN 56352
MLS# 7135273Listed by: CENTRAL MN REALTY LLC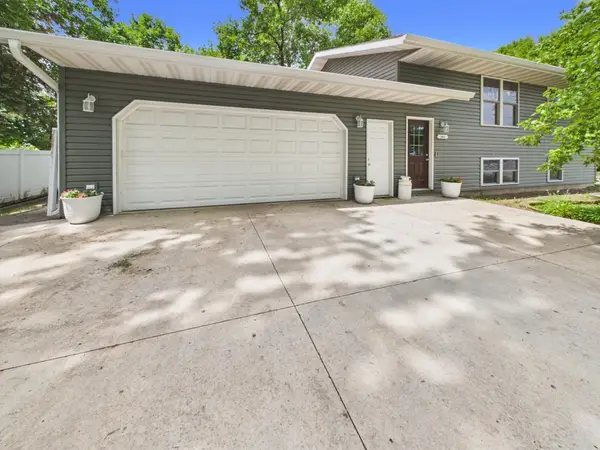 $279,900Pending3 beds 2 baths1,868 sq. ft.
403 5th Avenue Se, Melrose, MN 56352
MLS# 7117003Listed by: CENTRAL MN REALTY LLC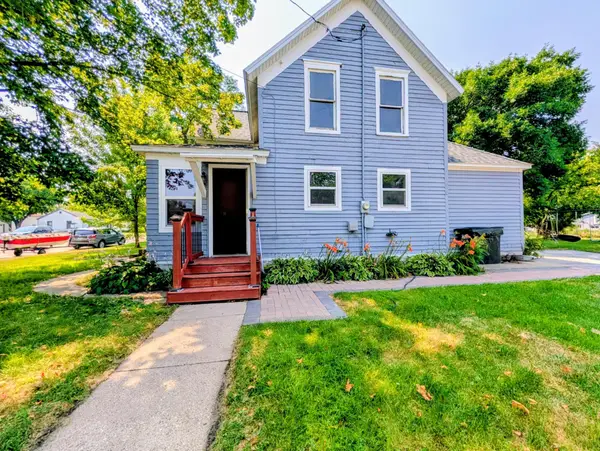 $168,000Active3 beds 2 baths1,272 sq. ft.
103 3rd Street Sw, Melrose, MN 56352
MLS# 7113793Listed by: CENTRAL MN REALTY LLC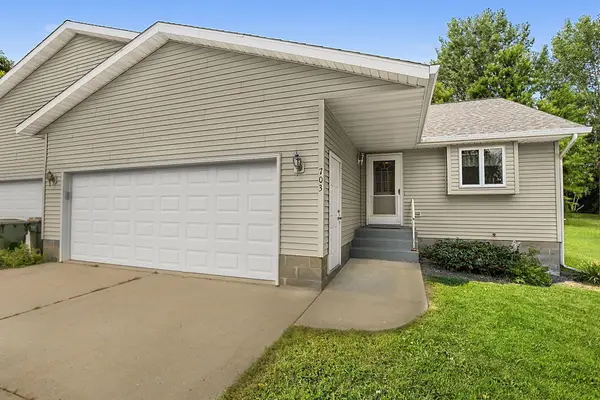 $278,900Active3 beds 3 baths2,422 sq. ft.
703 2nd Avenue Ne, Melrose, MN 56352
MLS# 7112591Listed by: CENTRAL MN REALTY LLC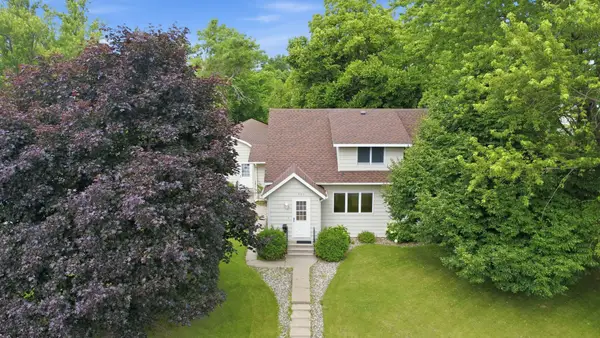 $249,000Active5 beds 4 baths3,127 sq. ft.
309 5th Avenue Se, Melrose, MN 56352
MLS# 7096943Listed by: CENTRAL MN REALTY LLC


Protect your home and budget from life's surprises with an Assurant Home Warranty, backed by a partner that supports you through every step of homeownership. Explore Plans.
©2026 Century 21 Real Estate LLC. All rights reserved. CENTURY 21®, the CENTURY 21 Logo and C21® are service marks owned by Century 21 Real Estate LLC. Century 21 Real Estate LLC fully supports the principles of the Fair Housing Act and the Equal Opportunity Act. Each office is independently owned and operated. Listing information is deemed reliable but not guaranteed accurate.