
722 4th Avenue Nw, Melrose, MN 56352
Local realty services provided by:CENTURY 21 Brainerd Realty, Inc.
722 4th Avenue Nw,Melrose, MN 56352
$309,900
- 4 Beds
- 2 Baths
- 2,144 sq. ft.
- Single family
- Active
Upcoming open houses
- Sat, Sep 1911:00 am - 01:00 pm
Listed by: aimee hegg, matthew a imdieke
Office: central mn realty llc.
MLS#:7144045
Source:NSMLS
Price summary
- Price:$309,900
- Price per sq. ft.:$135.45
About this home
Here it is... open concept bi-level w/finished garage, .36 acre lot & modern colors & finishes; located in the sought-after neighborhood you've been waiting for! Popular layout: open kitchen/dining/living rooms, vaulted ceilings, gas/2-way fireplace, updated lighting, modern colors & spacious room sizes. Kitchen has SS appliances, center/eat-in island, tiled backsplash & deck access steps away. Down the hall is the primary bedroom, you'll appreciate the WIC & walk-through full bath (pocket door). The second bedroom located on the main level with/WIC. Appreciate the nice-sized foyer & convenient entry closet. Lower level has relaxing family & rec spaces; bedroom 3 & 4 both w/large closets & full bath featuring tiled shower & floors. You will love the exterior of this home; tons of curb appeal with the cozy front porch, shakes & updated landscaping. The finished, heated garage is a generous 24x26 size. Additional outdoor space in the 24x12 storage shed. 2024 roof! Located close to schools & parks... move to this desirable neighborhood....
Contact an agent
Home facts
- Year built:2002
- Subdivision & Development:Mid-State River Heights
- Listing ID #:7144045
- Added:1 day(s) ago
- Updated:September 16, 2026 at 02:43 PM
Rooms and interior
- Bedrooms:4
- Total bathrooms:2
- Full bathrooms:2
- Dining Description:Informal Dining Room
- Bathrooms Description:Full Basement, Main Floor Full Bath
- Kitchen Description:Dishwasher, Disposal, Microwave, Range, Refrigerator, Stainless Steel Appliances
- Basement:Yes
- Basement Description:Block, Egress Window(s), Finished, Full, Sump Pump
- Living area:2,144 sq. ft.
Heating and cooling
- Cooling:Central Air
- Heating:Fireplace(s), Forced Air
- Central air:Yes
Structure and exterior
- Roof:Age 8 Years or Less, Pitched
- Year built:2002
- Building area:2,144 sq. ft.
- Lot area:0.36 Acres
- Lot Features:Tree Coverage - Light
- Levels:Bi/Split Level
Utilities
- Water:City Water - Connected
- Sewer:City Sewer - Connected
Finances and disclosures
- Price:$309,900
- Price per sq. ft.:$135.45
- Tax amount:$3,032 (2025)
Features and amenities
- Appliances:Disposal, Microwave, Range, Refrigerator, Stainless Steel Appliances, Washer, Water Softener Owned
- Laundry features:Dryer, Washer
- Amenities:Air-To-Air Exchanger, Water Softener Owned
Parking
- Parking description:Attached Garage, Concrete, Electric, Garage Door Opener, Heated Garage, Insulated Garage
- Garage:Yes
- Garage spaces:2
New listings near 722 4th Avenue Nw
- Coming Soon
 $215,000Coming Soon3 beds 1 baths1,216 sq. ft.
215 1st Avenue Se, Melrose, MN 56352
MLS# 7142527Listed by: COUNSELOR REALTY INC OF ALEX 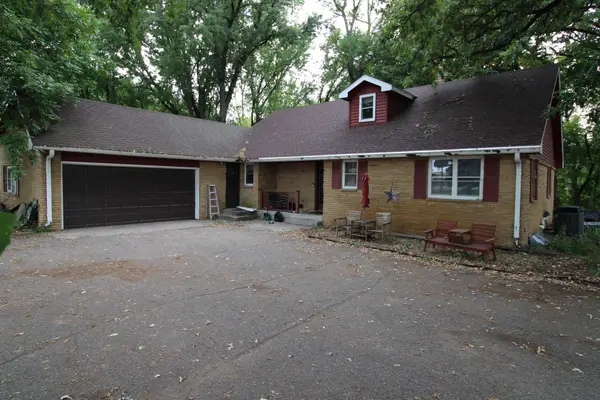 $289,900Active4 beds 4 baths3,000 sq. ft.
543 5th Avenue Ne, Melrose, MN 56352
MLS# 7135273Listed by: CENTRAL MN REALTY LLC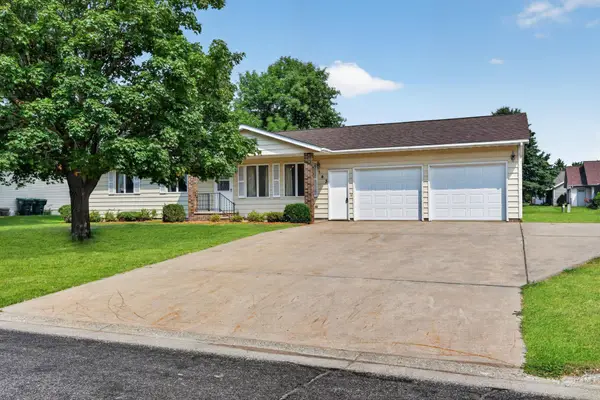 $264,900Active3 beds 2 baths1,432 sq. ft.
143 Meadowlark Lane Sw, Melrose, MN 56352
MLS# 7122718Listed by: CENTRAL MN REALTY LLC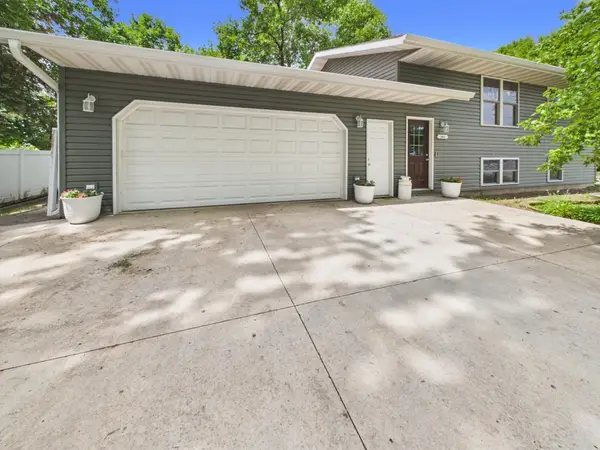 $279,900Pending3 beds 2 baths1,868 sq. ft.
403 5th Avenue Se, Melrose, MN 56352
MLS# 7117003Listed by: CENTRAL MN REALTY LLC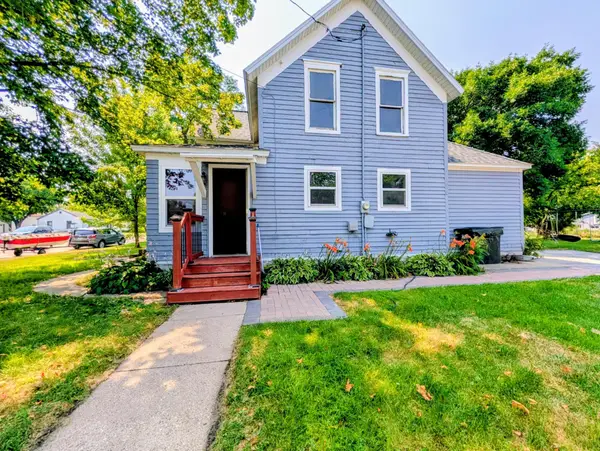 $168,000Active3 beds 2 baths1,272 sq. ft.
103 3rd Street Sw, Melrose, MN 56352
MLS# 7113793Listed by: CENTRAL MN REALTY LLC- Open Sat, 11am to 1pm
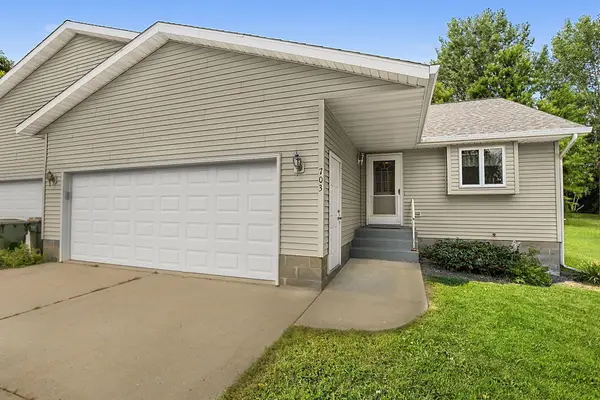 $278,900Active3 beds 3 baths2,422 sq. ft.
703 2nd Avenue Ne, Melrose, MN 56352
MLS# 7112591Listed by: CENTRAL MN REALTY LLC - Open Sat, 11am to 1pm
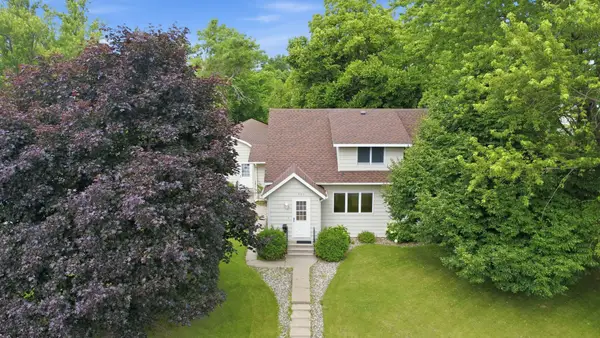 $249,000Active5 beds 4 baths3,127 sq. ft.
309 5th Avenue Se, Melrose, MN 56352
MLS# 7096943Listed by: CENTRAL MN REALTY LLC 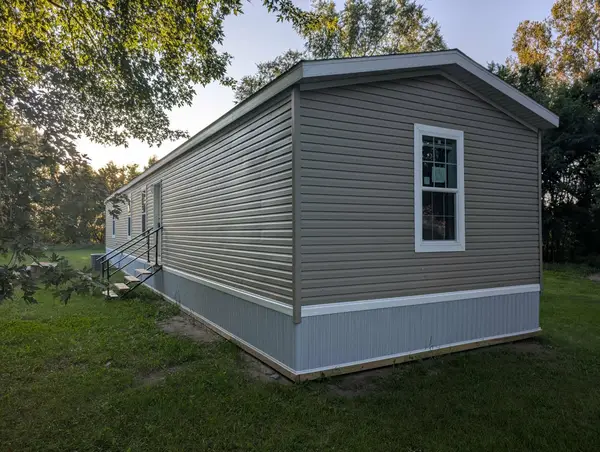 $115,000Active3 beds 2 baths1,153 sq. ft.
100 Rose Park, Melrose, MN 56352
MLS# 7080042Listed by: CENTRAL MN REALTY LLC $115,000Active3 beds 2 baths1,153 sq. ft.
76 Rose Park, Melrose, MN 56352
MLS# 7080044Listed by: CENTRAL MN REALTY LLC


Protect your home and budget from life's surprises with an Assurant Home Warranty, backed by a partner that supports you through every step of homeownership. Explore Plans.
©2026 Century 21 Real Estate LLC. All rights reserved. CENTURY 21®, the CENTURY 21 Logo and C21® are service marks owned by Century 21 Real Estate LLC. Century 21 Real Estate LLC fully supports the principles of the Fair Housing Act and the Equal Opportunity Act. Each office is independently owned and operated. Listing information is deemed reliable but not guaranteed accurate.