
13088 Alice Drive, Menahga, MN 56464
Local realty services provided by:CENTURY 21 First Realty, Inc.
13088 Alice Drive,Menahga, MN 56464
$584,000
- 4 Beds
- 3 Baths
- 2,803 sq. ft.
- Single family
- Active
Listed by: janelle lake
Office: national realty guild
MLS#:7160646
Source:NSMLS
Price summary
- Price:$584,000
- Price per sq. ft.:$208.35
About this home
Welcome to your dream country home conveniently located between Menahga and Park Rapids in Hubbard County. This stunning custom home, built in 2023, has 4 bedrooms, 2 3/4 bath and sits on 5.3 Acres. It offers a perfect combination of modern comfort, quality construction, privacy and country living. The open concept floor plan allows for ease of conversation and visibility between kitchen, dining and living room. The property has a private drive maintained by owners, set back on acres surrounded by privacy and wildlife.
Built with an emphasis on quality, durability and energy efficiency, this home features insulated concrete forms, (ICF), 5-foot frost footings, and a 12' concrete form foundation. Added energy efficiency is the spray foam and blown in insulation combination. Multi heating systems include in-floor heating and forced air furnace along with a modulating gas furnace and heat pump. 3 bedrooms are on main floor including the primary suite, laundry, custom gas fireplace with built in benches, which all host 9-foot ceilings & Marvin windows. Upstairs has a large bonus area plus a workout room that could be converted into a 5th bedroom. (The Sewer is rated for 5 bedrooms)
This property has 6-foot-wide covered porches ideal for relaxing or entertaining. This private property offers beautiful scenery and room to make it your own!...
Contact an agent
Home facts
- Year built:2023
- Subdivision & Development:Petes Retreat
- Listing ID #:7160646
- Added:3 day(s) ago
- Updated:October 23, 2026 at 12:26 PM
Rooms and interior
- Bedrooms:4
- Total bathrooms:3
- Full bathrooms:1
- Dining Description:Kitchen/Dining Room
- Bathrooms Description:Main Floor 3/4 Bath, Main Floor Full Bath
- Kitchen Description:Cooktop, Dishwasher, Double Oven, Freezer, Refrigerator, Stainless Steel Appliances, Wall Oven
- Living area:2,803 sq. ft.
Heating and cooling
- Cooling:Heat Pump, Zoned
- Heating:Forced Air, Heat Pump, In-Floor Heating
Structure and exterior
- Roof:Age 8 Years or Less
- Year built:2023
- Building area:2,803 sq. ft.
- Lot area:5.3 Acres
- Lot Features:Tree Coverage - Medium, Underground Utilities
- Levels:2 Story
Utilities
- Sewer:Mound Septic, Septic System Compliant - Yes
Finances and disclosures
- Price:$584,000
- Price per sq. ft.:$208.35
- Tax amount:$3,045 (2026)
Features and amenities
- Appliances:Refrigerator, Stainless Steel Appliances, Wall Oven, Washer, Water Softener Owned
- Laundry features:Dryer, Washer
- Amenities:Fuel Tank - Rented, Gas Water Heater, Water Softener Owned
Parking
- Parking description:Attached Garage
- Garage:Yes
- Garage spaces:2
New listings near 13088 Alice Drive
- New
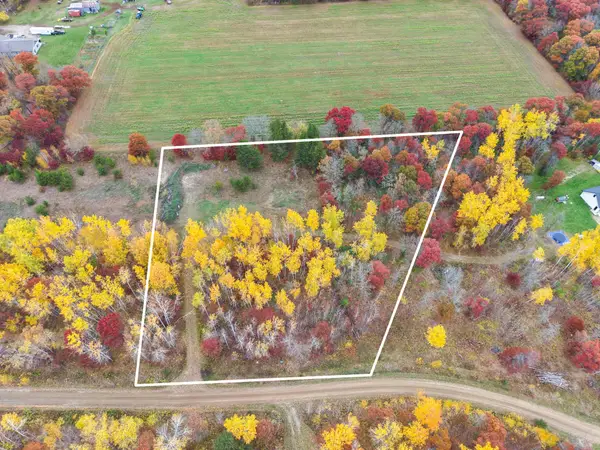 $44,900Active2.33 Acres
TBD Alice Drive, Menahga, MN 56464
MLS# 7160667Listed by: NATIONAL REALTY GUILD - Open Sat, 9:30 to 11amNew
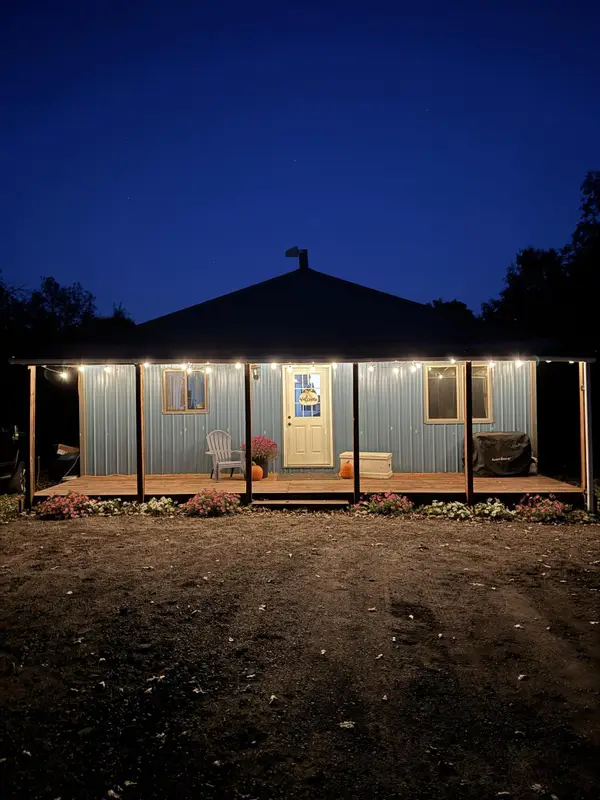 $225,000Active2 beds 1 baths900 sq. ft.
14960 130th Street, Menahga, MN 56464
MLS# 7161152Listed by: WOLFF & SIMON REAL ESTATE - New
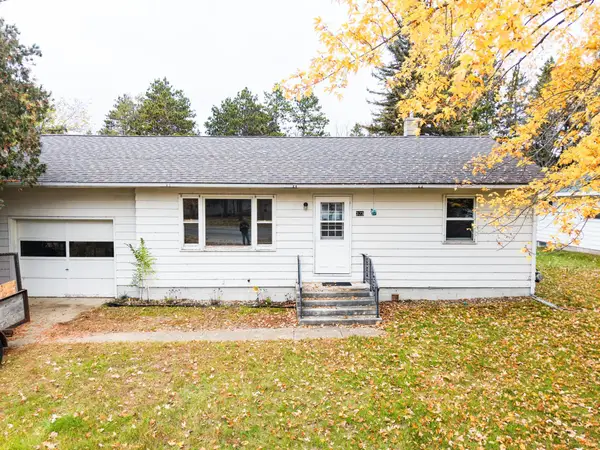 $175,000Active2 beds 3 baths816 sq. ft.
323 Main Street Nw, Menahga, MN 56464
MLS# 7159610Listed by: NATIONAL REALTY GUILD - New
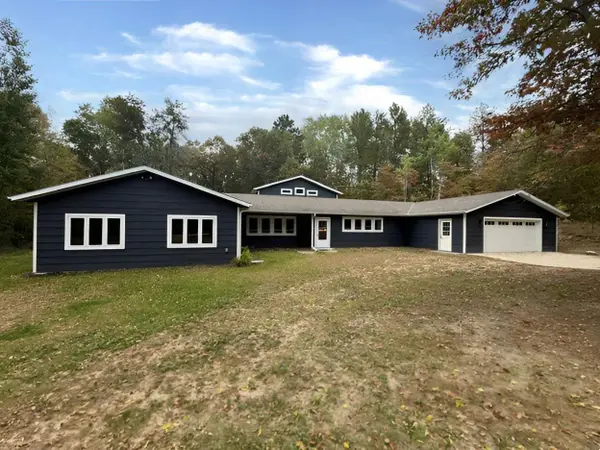 $400,900Active4 beds 4 baths3,164 sq. ft.
38465 Blueberry View Drive, Menahga, MN 56464
MLS# 7159019Listed by: ERA VIKING REALTY 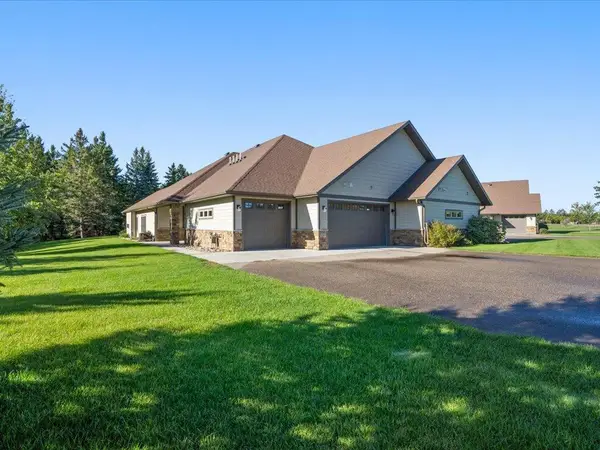 $449,000Active2 beds 2 baths1,843 sq. ft.
12351 Blueberry Loop, Menahga, MN 56464
MLS# 7152824Listed by: AFFINITY REAL ESTATE INC.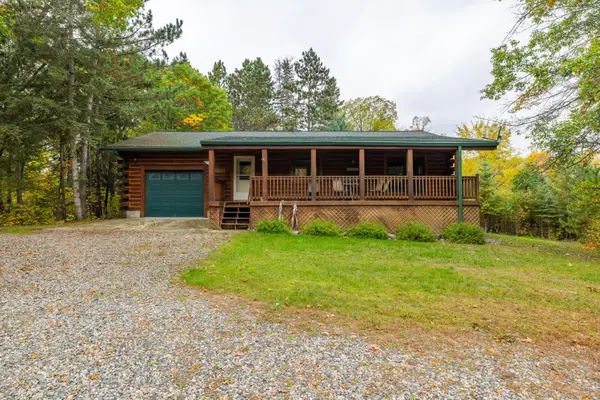 $324,900Active2 beds 2 baths2,280 sq. ft.
15450 130th Street, Menahga, MN 56464
MLS# 7152233Listed by: WOLFF & SIMON REAL ESTATE $435,000Active3 beds 2 baths1,556 sq. ft.
11208 State Highway 87, Menahga, MN 56464
MLS# 7139508Listed by: KELLER WILLIAMS REALTY PROFESSIONALS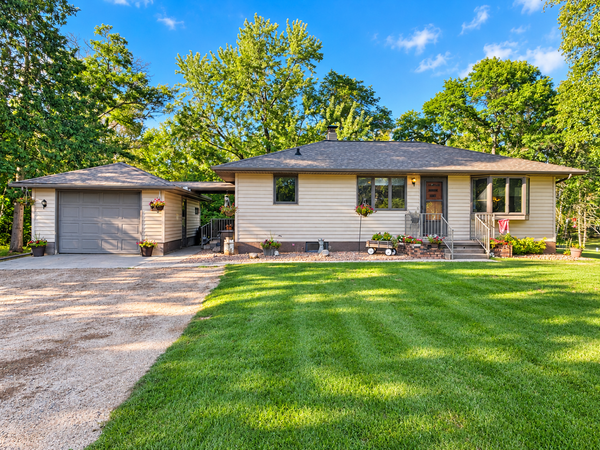 $239,000Active2 beds 1 baths1,092 sq. ft.
14472 Stocking Lake Road, Menahga, MN 56464
MLS# 7141156Listed by: COLDWELL BANKER PREFERRED PART $393,000Active120 Acres
TBD 189th Avenue, Menahga, MN 56464
MLS# 7140911Listed by: WHITETAIL PROPERTIES REAL ESTA


Protect your home and budget from life's surprises with an Assurant Home Warranty, backed by a partner that supports you through every step of homeownership. Explore Plans.
©2026 Century 21 Real Estate LLC. All rights reserved. CENTURY 21®, the CENTURY 21 Logo and C21® are service marks owned by Century 21 Real Estate LLC. Century 21 Real Estate LLC fully supports the principles of the Fair Housing Act and the Equal Opportunity Act. Each office is independently owned and operated. Listing information is deemed reliable but not guaranteed accurate.