
38465 Blueberry View Drive, Menahga, MN 56464
Local realty services provided by:CENTURY 21 Brainerd Realty, Inc.
38465 Blueberry View Drive,Menahga, MN 56464
$400,900
- 4 Beds
- 4 Baths
- 3,164 sq. ft.
- Single family
- Active
Listed by: todd hocum
Office: era viking realty
MLS#:7159019
Source:NSMLS
Price summary
- Price:$400,900
- Price per sq. ft.:$126.71
About this home
Move-in-ready 4 bedroom 4 bath home on a 1.32 acre lot. Home features in-floor heat, extra deep insulated and heated garage, main floor office or 5th bedroom. Recent improvements include freshly painted walls and ceilings, new carpeting, and a septic system repaired to be compliant for a 5 bedroom home. Home is near public lake access to Blueberry Lake. This is a Fannie Mae HomePath property.
Contact an agent
Home facts
- Year built:2002
- Subdivision & Development:Blueberry Lake View Add
- Listing ID #:7159019
- Added:10 day(s) ago
- Updated:October 23, 2026 at 12:27 PM
Rooms and interior
- Bedrooms:4
- Total bathrooms:4
- Full bathrooms:2
- Half bathrooms:1
- Bathrooms Description:Main Floor 1/2 Bath, Main Floor Full Bath, Upper Level Full Bath
- Kitchen Description:Dishwasher, Range, Refrigerator
- Living area:3,164 sq. ft.
Heating and cooling
- Cooling:Ductless Mini-Split
- Heating:Forced Air, Hot Water, In-Floor Heating
Structure and exterior
- Roof:Asphalt
- Year built:2002
- Building area:3,164 sq. ft.
- Lot area:1.32 Acres
- Lot Features:Irregular Lot, Tree Coverage - Medium
- Levels:1 1/2 Story
Utilities
- Water:Private, Well
- Sewer:Septic System Compliant - Yes
Finances and disclosures
- Price:$400,900
- Price per sq. ft.:$126.71
- Tax amount:$4,340 (2026)
Features and amenities
- Appliances:Range, Refrigerator, Washer, Water Softener Owned
- Laundry features:Washer
- Amenities:Water Softener Owned
Parking
- Parking description:Attached Garage, Concrete, Garage Door Opener, Heated Garage, Insulated Garage
- Garage:Yes
- Garage spaces:2
New listings near 38465 Blueberry View Drive
- New
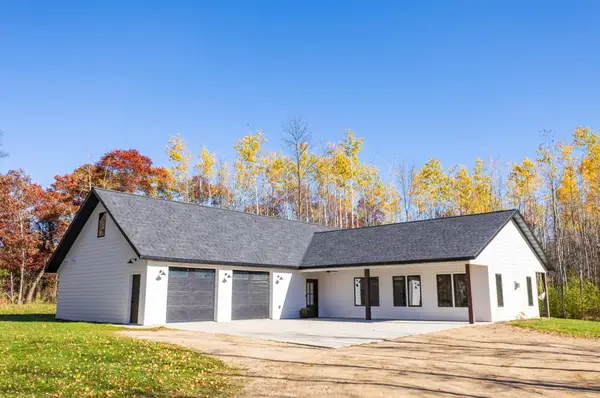 $584,000Active4 beds 3 baths2,803 sq. ft.
13088 Alice Drive, Menahga, MN 56464
MLS# 7160646Listed by: NATIONAL REALTY GUILD - New
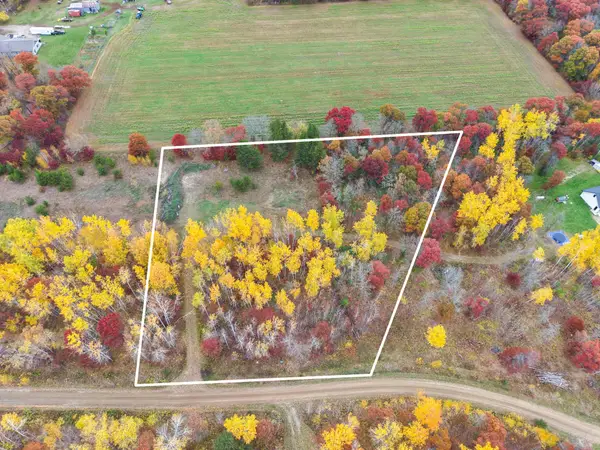 $44,900Active2.33 Acres
TBD Alice Drive, Menahga, MN 56464
MLS# 7160667Listed by: NATIONAL REALTY GUILD - Open Sat, 9:30 to 11amNew
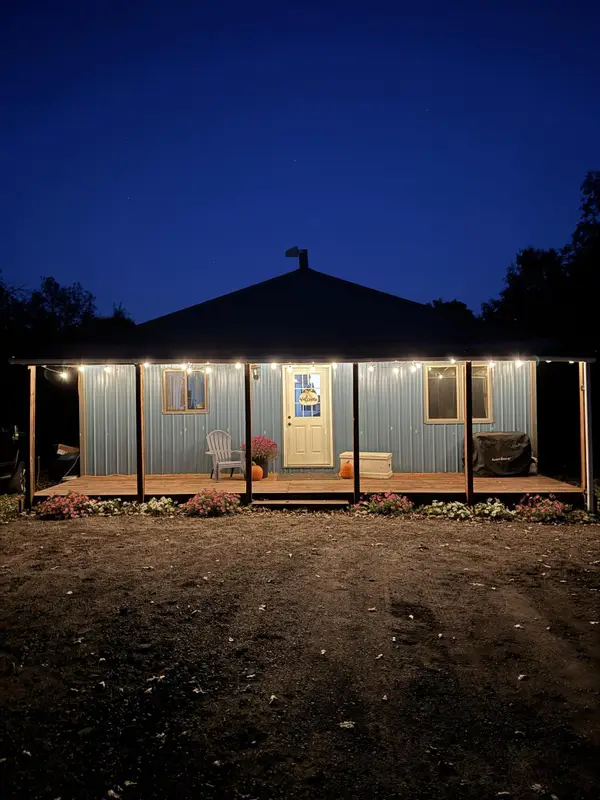 $225,000Active2 beds 1 baths900 sq. ft.
14960 130th Street, Menahga, MN 56464
MLS# 7161152Listed by: WOLFF & SIMON REAL ESTATE - New
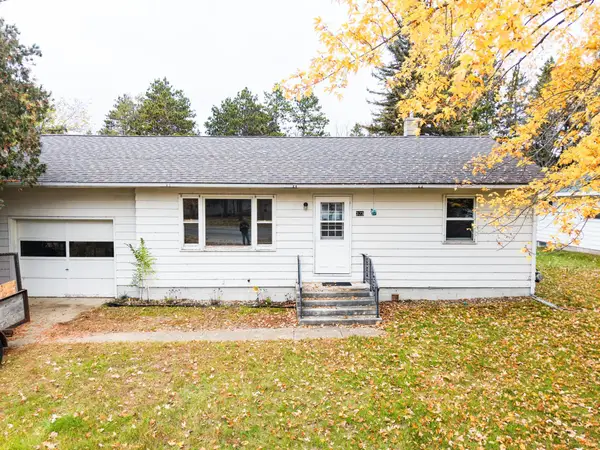 $175,000Active2 beds 3 baths816 sq. ft.
323 Main Street Nw, Menahga, MN 56464
MLS# 7159610Listed by: NATIONAL REALTY GUILD 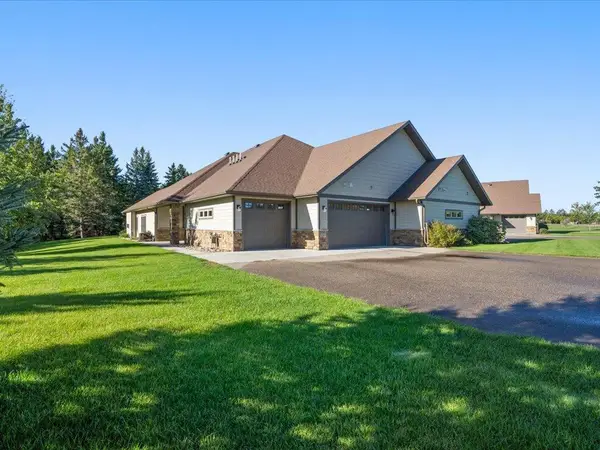 $449,000Active2 beds 2 baths1,843 sq. ft.
12351 Blueberry Loop, Menahga, MN 56464
MLS# 7152824Listed by: AFFINITY REAL ESTATE INC.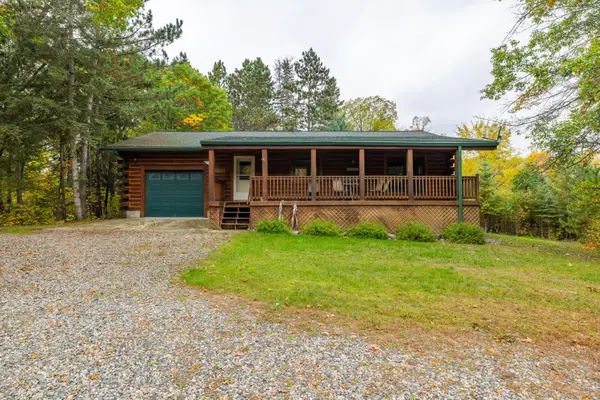 $324,900Active2 beds 2 baths2,280 sq. ft.
15450 130th Street, Menahga, MN 56464
MLS# 7152233Listed by: WOLFF & SIMON REAL ESTATE $435,000Active3 beds 2 baths1,556 sq. ft.
11208 State Highway 87, Menahga, MN 56464
MLS# 7139508Listed by: KELLER WILLIAMS REALTY PROFESSIONALS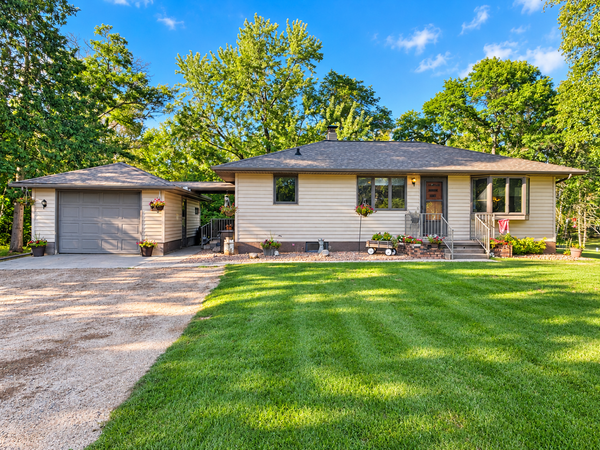 $239,000Active2 beds 1 baths1,092 sq. ft.
14472 Stocking Lake Road, Menahga, MN 56464
MLS# 7141156Listed by: COLDWELL BANKER PREFERRED PART $393,000Active120 Acres
TBD 189th Avenue, Menahga, MN 56464
MLS# 7140911Listed by: WHITETAIL PROPERTIES REAL ESTA


Protect your home and budget from life's surprises with an Assurant Home Warranty, backed by a partner that supports you through every step of homeownership. Explore Plans.
©2026 Century 21 Real Estate LLC. All rights reserved. CENTURY 21®, the CENTURY 21 Logo and C21® are service marks owned by Century 21 Real Estate LLC. Century 21 Real Estate LLC fully supports the principles of the Fair Housing Act and the Equal Opportunity Act. Each office is independently owned and operated. Listing information is deemed reliable but not guaranteed accurate.