
2575 Heritage Drive, Mendota Heights, MN 55120
Local realty services provided by:CENTURY 21 Atwood
2575 Heritage Drive,Mendota Heights, MN 55120
$299,999
- 3 Beds
- 2 Baths
- 1,730 sq. ft.
- Condominium
- Active
Upcoming open houses
- Fri, Jul 3104:00 pm - 06:00 pm
Listed by: ryan kempenich
Office: coldwell banker realty
MLS#:7076869
Source:NSMLS
Price summary
- Price:$299,999
- Price per sq. ft.:$173.41
- Monthly HOA dues:$400
About this home
New Carpet in 2 bedrooms, New Paint throughout, corner and top floor condo, this unit is the perfect blend of comfort, convenience and style. 3rd bedroom/office flex room. Vaulted ceilings in living room with gas fireplace. The spacious layout features hardwood floors, stainless steel appliances, cherry cabinets, granite countertops, updated tile floors, and shower walls. Enjoy the convenience of in unit laundry, ample storage, 2 car garage, 3 season porch, nice neighborhood, with a pond in the wooded backyard. Easy access to 494 and 35 E. included in association Cable, Internet, Water, Trash, Sewer, Parking, up to 40 lb cat or dog, rentals allowed
Contact an agent
Home facts
- Year built:1989
- Subdivision & Development:Kensington PUD
- Listing ID #:7076869
- Added:72 day(s) ago
- Updated:July 31, 2026 at 03:32 PM
Rooms and interior
- Bedrooms:3
- Total bathrooms:2
- Full bathrooms:2
- Kitchen Description:Dishwasher, Microwave, Range, Refrigerator, Stainless Steel Appliances
- Basement:Yes
- Living area:1,730 sq. ft.
Heating and cooling
- Cooling:Central Air
- Heating:Forced Air
- Central air:Yes
Structure and exterior
- Year built:1989
- Building area:1,730 sq. ft.
- Lot area:1 Acres
- Levels:2 Story
Utilities
- Water:City Water - Connected
- Sewer:City Sewer - In Street
Finances and disclosures
- Price:$299,999
- Price per sq. ft.:$173.41
- Tax amount:$2,534 (2025)
Features and amenities
- Appliances:Microwave, Range, Refrigerator, Stainless Steel Appliances, Washer
- Laundry features:Dryer, Washer
Parking
- Parking description:Attached Garage
- Garage:Yes
- Garage spaces:2
New listings near 2575 Heritage Drive
- New
 $325,000Active3 beds 2 baths2,492 sq. ft.
545 Miriam Street, Saint Paul, MN 55118
MLS# 7061063Listed by: RE/MAX RESULTS - New
 $699,900Active4 beds 4 baths4,152 sq. ft.
1915 Twin Circle Drive, Mendota Heights, MN 55118
MLS# 7117172Listed by: RE/MAX RESULTS - Open Sat, 11:30am to 1pmNew
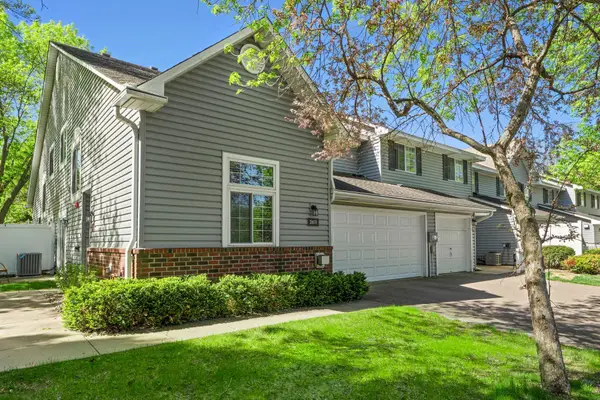 $289,900Active2 beds 2 baths1,288 sq. ft.
2611 Concord Way, Mendota Heights, MN 55120
MLS# 7118284Listed by: RE/MAX RESULTS - Open Tue, 11am to 1pmNew
 $750,000Active4 beds 3 baths3,186 sq. ft.
1395 Farmdale Road, Mendota Heights, MN 55118
MLS# 7115059Listed by: EDINA REALTY, INC. 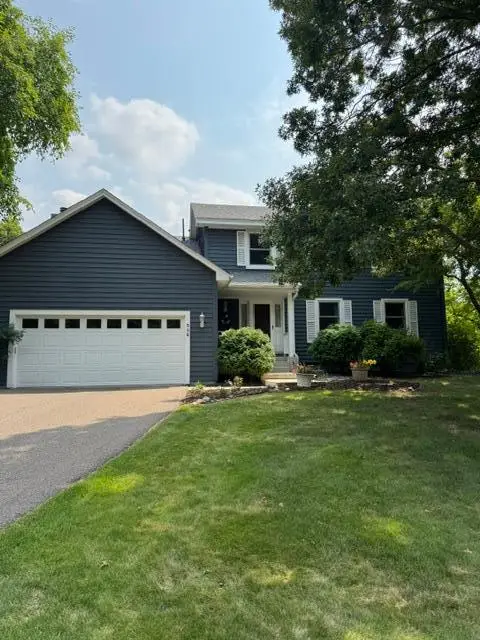 $785,000Pending5 beds 4 baths3,206 sq. ft.
558 Stone Road, Mendota Heights, MN 55120
MLS# 7104344Listed by: RE/MAX RESULTS- New
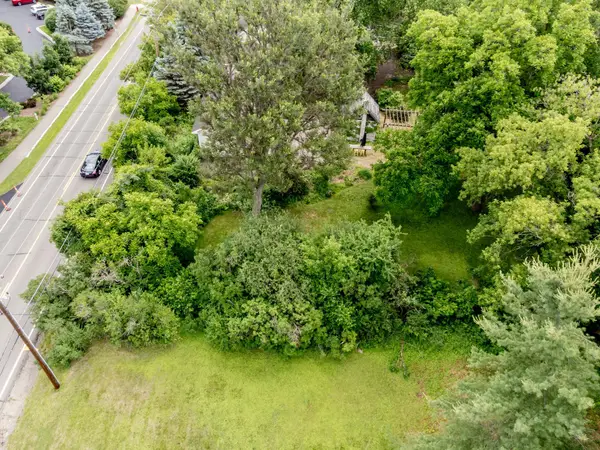 $625,000Active3 beds 1 baths1,594 sq. ft.
1603 Dodd Road, Mendota Heights, MN 55118
MLS# 7115809Listed by: EDINA REALTY, INC. - New
 $650,000Active0.49 Acres
1145 Orchard Place, Mendota Heights, MN 55118
MLS# 7113597Listed by: RE/MAX RESULTS - New
 $795,900Active4 beds 4 baths3,612 sq. ft.
503 Abbey Way, Mendota Heights, MN 55120
MLS# 7113868Listed by: RE/MAX RESULTS - New
 $399,000Active4 beds 3 baths1,830 sq. ft.
784 Creek Avenue, Mendota Heights, MN 55120
MLS# 7112305Listed by: EDINA REALTY, INC. - New
 $525,000Active2 beds 2 baths1,498 sq. ft.
715 Linden Street #108, Mendota Heights, MN 55118
MLS# 7111970Listed by: RES REALTY


Protect your home and budget from life's surprises with an Assurant Home Warranty, backed by a partner that supports you through every step of homeownership. Explore Plans.
©2026 Century 21 Real Estate LLC. All rights reserved. CENTURY 21®, the CENTURY 21 Logo and C21® are service marks owned by Century 21 Real Estate LLC. Century 21 Real Estate LLC fully supports the principles of the Fair Housing Act and the Equal Opportunity Act. Each office is independently owned and operated. Listing information is deemed reliable but not guaranteed accurate.