
2611 Concord Way, Mendota Heights, MN 55120
Local realty services provided by:CENTURY 21 Moline Realty, Inc
2611 Concord Way,Mendota Heights, MN 55120
$275,000
- 2 Beds
- 2 Baths
- 1,288 sq. ft.
- Townhouse
- Pending
Listed by: william huffman, sarah huffman
Office: re/max results
MLS#:7118284
Source:NSMLS
Price summary
- Price:$275,000
- Price per sq. ft.:$213.51
- Monthly HOA dues:$324
About this home
Move-in ready end-unit townhome in sought-after Mendota Heights! This beautifully updated home offers the ideal combination of privacy, flexibility, and peace of mind, with major improvements already completed! The kitchen features new appliances and tile (2024/2025), while new flooring throughout was added in 2023. Major mechanical updates include a new A/C, furnace, water heater, and thermostat (2021), plus an insulated garage door and opener (2025). Windows were replaced in 2011.
The bright, open main level features a vaulted living room ceiling and an upper-level loft overlooking the space, creating a versatile area for a home office, guest space, or additional living area. Two bedrooms and two bathrooms provide comfortable, functional living, while the end-unit setting adds privacy and natural light. Pets are welcome, and rental opportunities add flexibility for those considering this home as an investment.
This home is located in the Kensington community - a well-established neighborhood with a small town feel and offers a convenient location near parks, shopping, dining, and major highways. With extensive updates, a flexible floor plan, and a desirable Mendota Heights location, this one is ready to enjoy from day one!...
Contact an agent
Home facts
- Year built:1992
- Subdivision & Development:Kensington PUD 2nd Add
- Listing ID #:7118284
- Added:46 day(s) ago
- Updated:September 15, 2026 at 09:19 AM
Rooms and interior
- Bedrooms:2
- Total bathrooms:2
- Full bathrooms:1
- Half bathrooms:1
- Dining Description:Eat In Kitchen
- Bathrooms Description:Main Floor 1/2 Bath, Upper Level Full Bath
- Kitchen Description:Dishwasher, Microwave, Range, Refrigerator, Stainless Steel Appliances
- Living area:1,288 sq. ft.
Heating and cooling
- Cooling:Central Air
- Heating:Forced Air
- Central air:Yes
Structure and exterior
- Year built:1992
- Building area:1,288 sq. ft.
- Lot area:0.1 Acres
- Levels:2 Story
Utilities
- Water:City Water - Connected
- Sewer:City Sewer - Connected
Finances and disclosures
- Price:$275,000
- Price per sq. ft.:$213.51
- Tax amount:$2,470 (2026)
Features and amenities
- Appliances:Microwave, Range, Refrigerator, Stainless Steel Appliances, Washer
- Laundry features:Dryer, Washer
- Amenities:Gas Water Heater
Parking
- Parking description:Tuckunder Garage
- Garage:Yes
- Garage spaces:2
New listings near 2611 Concord Way
- Coming SoonOpen Sat, 11am to 1pm
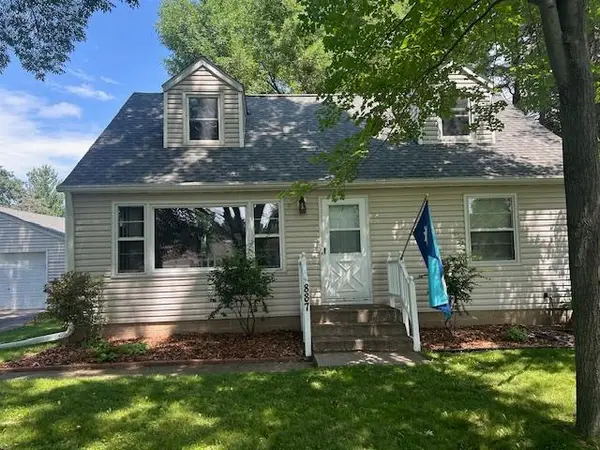 $465,000Coming Soon5 beds 2 baths2,096 sq. ft.
887 Cheri Lane, Mendota Heights, MN 55120
MLS# 7104373Listed by: KELLER WILLIAMS INTEGRITY REALTY - Coming Soon
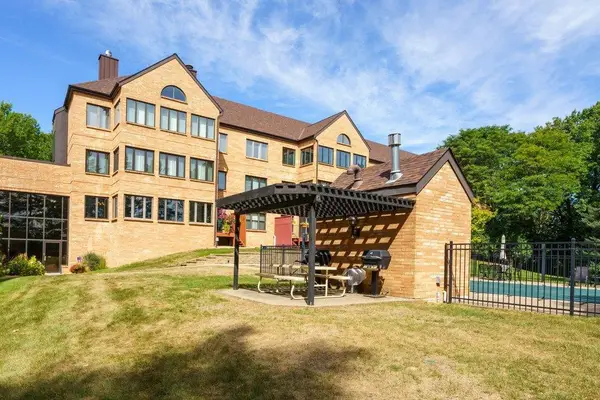 $375,000Coming Soon2 beds 2 baths1,656 sq. ft.
1830 Eagle Ridge Drive #1009, Mendota Heights, MN 55118
MLS# 7141377Listed by: EDINA REALTY, INC. - Coming Soon
 $1,725,000Coming Soon4 beds 7 baths5,913 sq. ft.
694 Maple Park Drive, Mendota Heights, MN 55118
MLS# 7141927Listed by: MIDWEST REALTY GROUP, LLC - Coming Soon
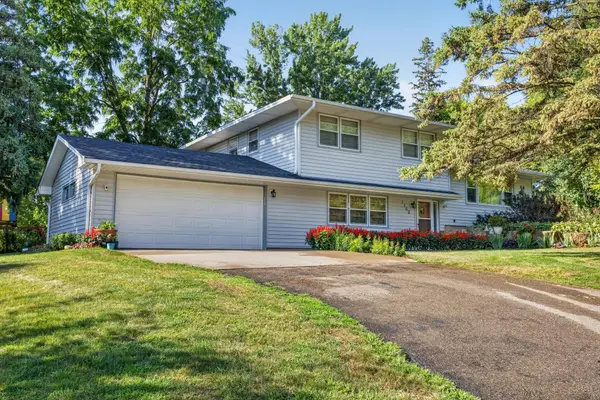 $575,000Coming Soon3 beds 2 baths1,816 sq. ft.
1300 Lakeview Avenue, Mendota Heights, MN 55120
MLS# 7136758Listed by: RE/MAX ADVANTAGE PLUS - New
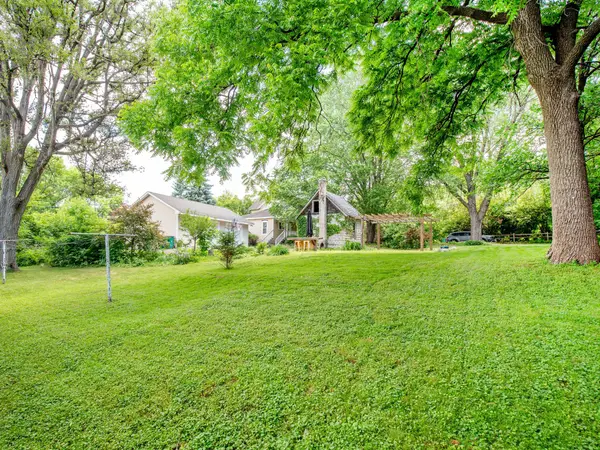 $599,000Active3 beds -- baths1,594 sq. ft.
1603 Dodd Road, Mendota Heights, MN 55118
MLS# 7143741Listed by: EDINA REALTY, INC. - New
 $830,000Active5 beds 3 baths2,820 sq. ft.
1200 Falls View Court, Mendota Heights, MN 55118
MLS# 7142420Listed by: EDINA REALTY, INC. - New
 $489,900Active3 beds 3 baths2,878 sq. ft.
1585 Dodd Road #302, Mendota Heights, MN 55118
MLS# 7141298Listed by: HEARTLAND REAL ESTATE PROFESSI - New
 $899,900Active5 beds 3 baths3,515 sq. ft.
991 Caren Court, Mendota Heights, MN 55118
MLS# 7137874Listed by: RE/MAX RESULTS  $425,000Pending2 beds -- baths864 sq. ft.
720 1st Avenue, Mendota Heights, MN 55118
MLS# 7139217Listed by: EDINA REALTY, INC.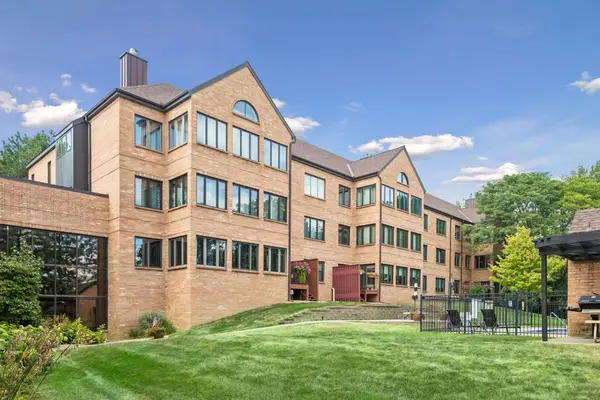 $350,000Active2 beds 2 baths2,086 sq. ft.
1830 Eagle Ridge Drive #2003, Mendota Heights, MN 55118
MLS# 7115639Listed by: COLDWELL BANKER REALTY


Protect your home and budget from life's surprises with an Assurant Home Warranty, backed by a partner that supports you through every step of homeownership. Explore Plans.
©2026 Century 21 Real Estate LLC. All rights reserved. CENTURY 21®, the CENTURY 21 Logo and C21® are service marks owned by Century 21 Real Estate LLC. Century 21 Real Estate LLC fully supports the principles of the Fair Housing Act and the Equal Opportunity Act. Each office is independently owned and operated. Listing information is deemed reliable but not guaranteed accurate.