
991 Caren Court, Mendota Heights, MN 55118
Local realty services provided by:CENTURY 21 Atwood
991 Caren Court,Mendota Heights, MN 55118
$899,900
- 5 Beds
- 3 Baths
- 3,515 sq. ft.
- Single family
- Coming Soon
Listed by: the monson and larson group, the monson and larson group
Office: re/max results
MLS#:7137874
Source:NSMLS
Price summary
- Price:$899,900
- Price per sq. ft.:$221.43
About this home
A truly rare offering in one of Mendota Heights’ most desirable settings. This stately two-story brick Colonial is beautifully positioned on a quiet cul-de-sac overlooking the river bluff, with seasonal views of the downtown St. Paul skyline. Meticulously maintained, the home reflects exceptional pride of ownership throughout.
Offering five bedrooms, three bathrooms and a finished lower level, the home combines timeless architecture with thoughtful updates, including an updated kitchen, newer windows and updated mechanicals and a new roof in 2025.
The sale includes two separate parcels—the homesite plus an additional lot directly behind the property—providing a combined 1.2 acres. This exceptional setting offers privacy, space and possibilities that are increasingly difficult to find in Mendota Heights. This is the kind of property that rarely becomes available. A special opportunity to own a meticulously cared-for home on an irreplaceable Mendota Heights setting.
Contact an agent
Home facts
- Year built:1966
- Subdivision & Development:Tilsens Highland Heights 3
- Listing ID #:7137874
- Updated:September 13, 2026 at 12:19 PM
Rooms and interior
- Bedrooms:5
- Total bathrooms:3
- Full bathrooms:2
- Half bathrooms:1
- Dining Description:Separate/Formal Dining Room
- Bathrooms Description:Main Floor 1/2 Bath, Upper Level Full Bath
- Kitchen Description:Cooktop, Dishwasher, Disposal, Double Oven, Exhaust Fan, Microwave, Range, Refrigerator, Stainless Steel Appliances, Wall Oven
- Basement:Yes
- Basement Description:Block, Partially Finished
- Living area:3,515 sq. ft.
Heating and cooling
- Cooling:Central Air
- Heating:Forced Air
- Central air:Yes
Structure and exterior
- Roof:Asphalt
- Year built:1966
- Building area:3,515 sq. ft.
- Lot area:1.22 Acres
- Lot Features:Tree Coverage - Medium
- Levels:2 Story
Utilities
- Water:City Water - In Street
- Sewer:City Sewer - In Street
Finances and disclosures
- Price:$899,900
- Price per sq. ft.:$221.43
- Tax amount:$6,640 (2026)
Features and amenities
- Appliances:Disposal, Exhaust Fan, Microwave, Range, Refrigerator, Stainless Steel Appliances, Wall Oven, Washer
- Laundry features:Dryer, Washer
Parking
- Parking description:Attached Garage, Driveway - Other Surface, Garage Door Opener
- Garage:Yes
- Garage spaces:2
New listings near 991 Caren Court
- Coming Soon
 $1,725,000Coming Soon4 beds 7 baths5,913 sq. ft.
694 Maple Park Drive, Mendota Heights, MN 55118
MLS# 7141927Listed by: MIDWEST REALTY GROUP, LLC - Coming Soon
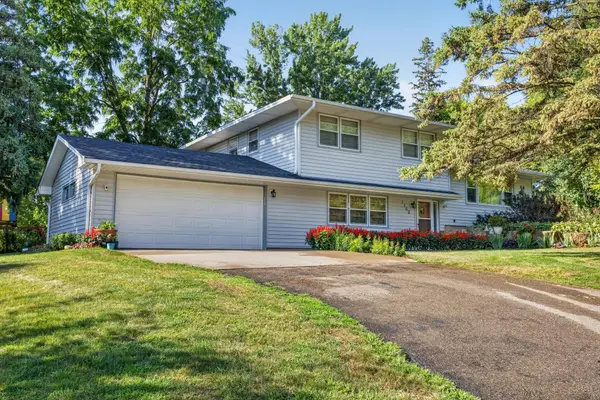 $575,000Coming Soon3 beds 2 baths1,816 sq. ft.
1300 Lakeview Avenue, Mendota Heights, MN 55120
MLS# 7136758Listed by: RE/MAX ADVANTAGE PLUS - New
 $489,900Active3 beds 3 baths2,878 sq. ft.
1585 Dodd Road #302, Mendota Heights, MN 55118
MLS# 7141298Listed by: HEARTLAND REAL ESTATE PROFESSI - New
 $425,000Active0.76 Acres
720 1st Ave, Mendota Heights, MN 55118
MLS# 7139440Listed by: EDINA REALTY, INC. - New
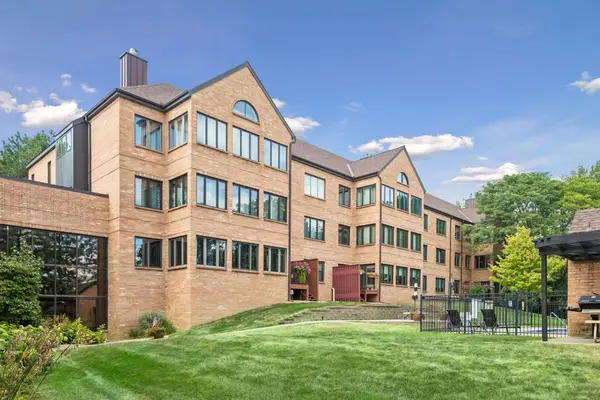 $350,000Active2 beds 2 baths2,086 sq. ft.
1830 Eagle Ridge Drive #2003, Mendota Heights, MN 55118
MLS# 7115639Listed by: COLDWELL BANKER REALTY - Open Sun, 1 to 4pmNew
 $1,000,000Active4 beds 4 baths4,826 sq. ft.
665 Arcadia Drive, Mendota Heights, MN 55118
MLS# 7057470Listed by: EDINA REALTY, INC. - New
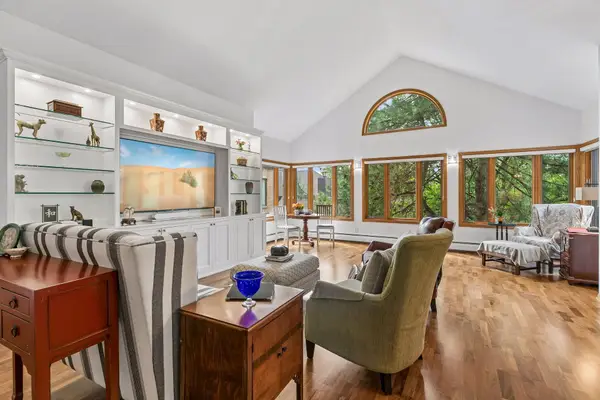 $389,900Active2 beds 2 baths1,619 sq. ft.
1830 Eagle Ridge Drive #3001, Mendota Heights, MN 55118
MLS# 7133788Listed by: COLDWELL BANKER REALTY - New
 $925,000Active5 beds 4 baths4,472 sq. ft.
1728 Trail Road, Mendota Heights, MN 55118
MLS# 7089819Listed by: RE/MAX RESULTS 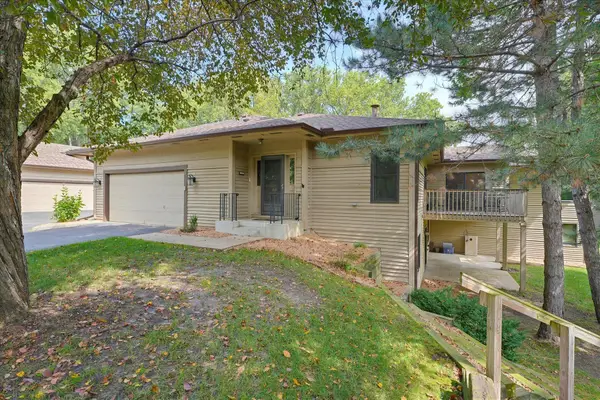 $395,000Active2 beds 3 baths2,485 sq. ft.
1900 Victoria Road S #J, Mendota Heights, MN 55118
MLS# 7127560Listed by: EDINA REALTY, INC.


Protect your home and budget from life's surprises with an Assurant Home Warranty, backed by a partner that supports you through every step of homeownership. Explore Plans.
©2026 Century 21 Real Estate LLC. All rights reserved. CENTURY 21®, the CENTURY 21 Logo and C21® are service marks owned by Century 21 Real Estate LLC. Century 21 Real Estate LLC fully supports the principles of the Fair Housing Act and the Equal Opportunity Act. Each office is independently owned and operated. Listing information is deemed reliable but not guaranteed accurate.