
694 Maple Park Drive, Mendota Heights, MN 55118
Local realty services provided by:CENTURY 21 Brainerd Realty, Inc.
694 Maple Park Drive,Mendota Heights, MN 55118
$1,725,000
- 4 Beds
- 7 Baths
- 5,913 sq. ft.
- Single family
- Coming Soon
Listed by: chad a. parr
Office: midwest realty group, llc.
MLS#:7141927
Source:NSMLS
Price summary
- Price:$1,725,000
- Price per sq. ft.:$291.73
About this home
Stunning custom-built home in the highly desirable Ivy Falls neighborhood, offering a rare blend of privacy, space, thoughtful updates, and an exceptional location close to parks. Set back in the neighborhood on over a half-acre wooded lot with a small stream behind the property, this impressive home provides a peaceful, private setting while remaining just a short walk to newly remodeled Ivy Falls Park. Inside, you’ll find a large, updated floor plan designed for everyday living and entertaining, featuring a spacious open kitchen, inviting gathering areas, a dramatic floor-to-ceiling stone fireplace, generous bedroom suites, abundant storage, and standout amenities including a his & her primary bedroom suite, open kitchen plan, wet bar, walkable attic storage, and an oversized three-car garage. With stunning features, tasteful updates, and a location where homes rarely come available, this is a truly special opportunity. Schedule your private showing today.
Contact an agent
Home facts
- Year built:1973
- Subdivision & Development:Ivy Falls
- Listing ID #:7141927
- Updated:September 13, 2026 at 12:19 PM
Rooms and interior
- Bedrooms:4
- Total bathrooms:7
- Full bathrooms:2
- Half bathrooms:3
- Dining Description:Breakfast Area, Eat In Kitchen, Kitchen/Dining Room, Separate/Formal Dining Room
- Bathrooms Description:3/4 Basement, Bathroom Ensuite, Main Floor 1/2 Bath, Upper Level Full Bath
- Kitchen Description:Cooktop, Dishwasher, Disposal, Double Oven, Refrigerator, Stainless Steel Appliances
- Basement:Yes
- Basement Description:Finished, Full, Walkout
- Living area:5,913 sq. ft.
Heating and cooling
- Cooling:Central Air
- Heating:Forced Air
- Central air:Yes
Structure and exterior
- Roof:Age Over 8 Years, Shake, Wood
- Year built:1973
- Building area:5,913 sq. ft.
- Lot area:0.52 Acres
- Lot Features:Tree Coverage - Heavy
- Levels:2 Story
Utilities
- Water:City Water - Connected
- Sewer:City Sewer - Connected
Finances and disclosures
- Price:$1,725,000
- Price per sq. ft.:$291.73
- Tax amount:$11,114 (2026)
Features and amenities
- Appliances:Disposal, Refrigerator, Stainless Steel Appliances, Washer
- Laundry features:Dryer, Washer
Parking
- Parking description:Asphalt, Attached Garage, Floor Drain, Garage Door Opener, Insulated Garage, Storage
- Garage:Yes
- Garage spaces:3
New listings near 694 Maple Park Drive
- Coming Soon
 $899,900Coming Soon5 beds 3 baths3,515 sq. ft.
991 Caren Court, Mendota Heights, MN 55118
MLS# 7137874Listed by: RE/MAX RESULTS - Coming Soon
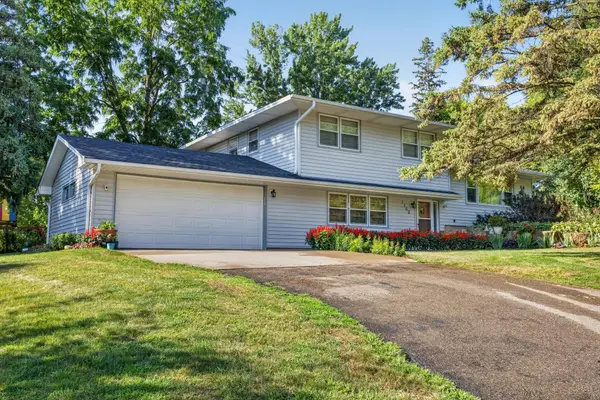 $575,000Coming Soon3 beds 2 baths1,816 sq. ft.
1300 Lakeview Avenue, Mendota Heights, MN 55120
MLS# 7136758Listed by: RE/MAX ADVANTAGE PLUS - New
 $489,900Active3 beds 3 baths2,878 sq. ft.
1585 Dodd Road #302, Mendota Heights, MN 55118
MLS# 7141298Listed by: HEARTLAND REAL ESTATE PROFESSI - New
 $425,000Active0.76 Acres
720 1st Ave, Mendota Heights, MN 55118
MLS# 7139440Listed by: EDINA REALTY, INC. - New
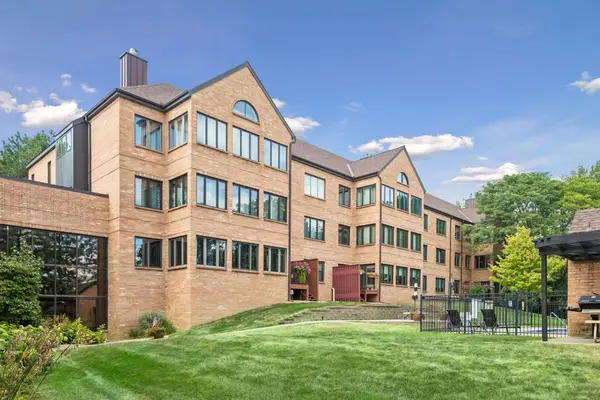 $350,000Active2 beds 2 baths2,086 sq. ft.
1830 Eagle Ridge Drive #2003, Mendota Heights, MN 55118
MLS# 7115639Listed by: COLDWELL BANKER REALTY - Open Sun, 1 to 4pmNew
 $1,000,000Active4 beds 4 baths4,826 sq. ft.
665 Arcadia Drive, Mendota Heights, MN 55118
MLS# 7057470Listed by: EDINA REALTY, INC. - New
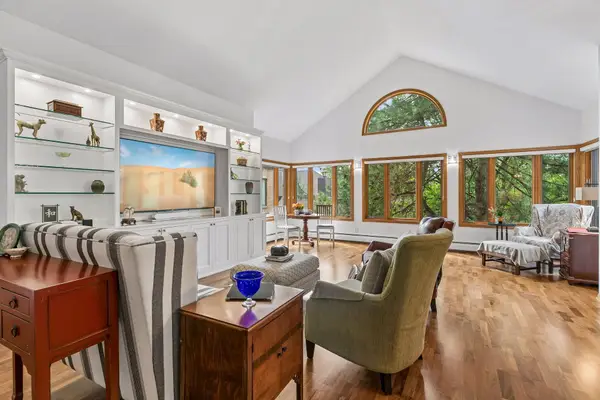 $389,900Active2 beds 2 baths1,619 sq. ft.
1830 Eagle Ridge Drive #3001, Mendota Heights, MN 55118
MLS# 7133788Listed by: COLDWELL BANKER REALTY - New
 $925,000Active5 beds 4 baths4,472 sq. ft.
1728 Trail Road, Mendota Heights, MN 55118
MLS# 7089819Listed by: RE/MAX RESULTS 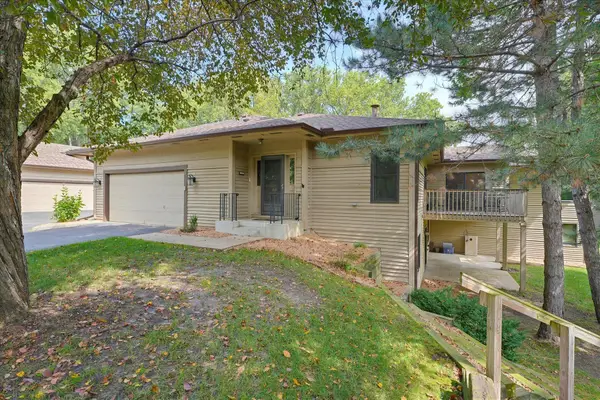 $395,000Active2 beds 3 baths2,485 sq. ft.
1900 Victoria Road S #J, Mendota Heights, MN 55118
MLS# 7127560Listed by: EDINA REALTY, INC.


Protect your home and budget from life's surprises with an Assurant Home Warranty, backed by a partner that supports you through every step of homeownership. Explore Plans.
©2026 Century 21 Real Estate LLC. All rights reserved. CENTURY 21®, the CENTURY 21 Logo and C21® are service marks owned by Century 21 Real Estate LLC. Century 21 Real Estate LLC fully supports the principles of the Fair Housing Act and the Equal Opportunity Act. Each office is independently owned and operated. Listing information is deemed reliable but not guaranteed accurate.