
14439 County Road 116, Merrifield, MN 56465
Local realty services provided by:CENTURY 21 First Realty, Inc.
Listed by: alyssa sharpe
Office: re/max results - nisswa
MLS#:7168606
Source:NSMLS
Price summary
- Price:$875,000
- Price per sq. ft.:$291.67
About this home
Welcome to 14439 Co Rd 116, an immaculate and meticulously maintained walkout rambler on Lower Mission Lake. Built in 2017, not a detail was missed in this design and build! Warm tongue-and-groove finishes throughout create an inviting and rustic atmosphere. The open concept kitchen, dining and living room with gas burning fireplace and spanning lakeside windows offers exceptional views of the lake and a peaceful setting. The private primary suite features a walk-in stone shower, separate bathtub and double vanity. With three bedrooms in total and a divided floor plan, there is space and privacy for everyone! Gather in the lower level living room complete with wet bar and gas burning fireplace. The impressive 2000 square foot attached garage offers tandem parking for up to 8 vehicles and offers incredible flexibility for storing all your recreational vehicles, boats or lake toys! The level area at the shoreline provides a great space to play by the lake and also features a 10x16 storage shed. Solid construction, meticulous upkeep, and pride of ownership are evident throughout, creating a property that feels as well cared for as it is welcoming. From mornings overlooking the lake, to afternoons on the water, and evenings spent gathering around the fire, this is a property designed to make the most of every season at the lake....
Contact an agent
Home facts
- Year built:2017
- Subdivision & Development:Mission Heights
- Listing ID #:7168606
- Added:1 day(s) ago
- Updated:November 07, 2026 at 01:41 PM
Rooms and interior
- Bedrooms:3
- Total bathrooms:3
- Full bathrooms:1
- Half bathrooms:1
- Dining Description:Living/Dining Room
- Bathrooms Description:3/4 Basement, Main Floor 1/2 Bath
- Kitchen Description:Dishwasher, Freezer, Microwave, Range, Refrigerator
- Basement:Yes
- Basement Description:Finished, Full, Walkout
- Living area:3,000 sq. ft.
Heating and cooling
- Cooling:Central Air
- Heating:Fireplace(s), Forced Air
- Central air:Yes
Structure and exterior
- Roof:Metal, Pitched
- Year built:2017
- Building area:3,000 sq. ft.
- Lot area:1.06 Acres
- Lot Features:Accessible Shoreline, Tree Coverage - Medium
- Levels:1 Story
Utilities
- Water:Private, Well
- Sewer:Private Sewer, Septic System Compliant - Yes, Tank with Drainage Field
Finances and disclosures
- Price:$875,000
- Price per sq. ft.:$291.67
- Tax amount:$3,032 (2026)
Features and amenities
- Appliances:Microwave, Range, Refrigerator, Washer
- Laundry features:Dryer, Washer
Parking
- Parking description:Attached Garage, Concrete, Heated Garage, Insulated Garage
- Garage:Yes
- Garage spaces:8
New listings near 14439 County Road 116
- New
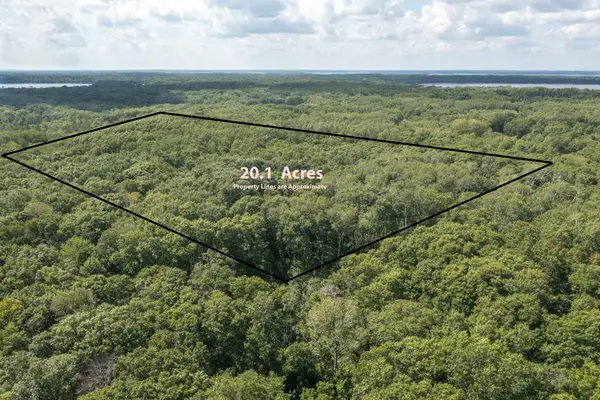 $169,900Active20.1 Acres
TBD Polaris Lane, Merrifield, MN 56465
MLS# 7134847Listed by: LPT REALTY, LLC. - New
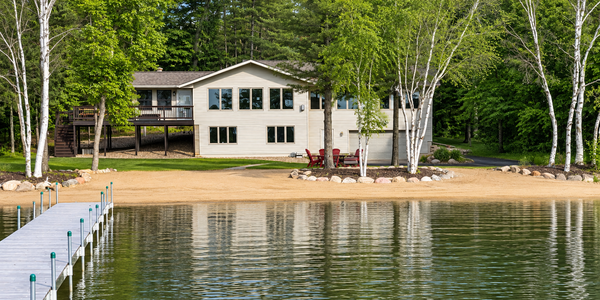 $1,199,000Active3 beds 3 baths2,464 sq. ft.
29542 Huxtable Point Road, Merrifield, MN 56465
MLS# 7169174Listed by: EXP REALTY - New
 $55,000Active2.75 Acres
23324 County Road 3 Lot #3, Merrifield, MN 56465
MLS# 7146638Listed by: EXP REALTY - New
 $50,000Active2.75 Acres
23324 County Road 3 Lot #2, Merrifield, MN 56465
MLS# 7146631Listed by: EXP REALTY  $115,000Pending7.9 Acres
XXXX County Road 19, Merrifield, MN 56465
MLS# 7158149Listed by: COLDWELL BANKER REALTY $675,000Active5 beds 3 baths3,004 sq. ft.
14281 County Road 116, Merrifield, MN 56465
MLS# 7156708Listed by: KURILLA REAL ESTATE LTD $824,500Active3 beds 3 baths1,921 sq. ft.
23732 Clover Drive, Merrifield, MN 56465
MLS# 7153238Listed by: NORTHLAND SOTHEBY'S INTERNATIONAL REALTY $799,900Active2 beds 2 baths1,648 sq. ft.
29289 Surfland Road, Merrifield, MN 56465
MLS# 7151767Listed by: RE/MAX RESULTS - NISSWA $47,000Active2.75 Acres
23324 County Road 3 Lot #1, Merrifield, MN 56465
MLS# 7130129Listed by: EXP REALTY


Protect your home and budget from life's surprises with an Assurant Home Warranty, backed by a partner that supports you through every step of homeownership. Explore Plans.
©2026 Century 21 Real Estate LLC. All rights reserved. CENTURY 21®, the CENTURY 21 Logo and C21® are service marks owned by Century 21 Real Estate LLC. Century 21 Real Estate LLC fully supports the principles of the Fair Housing Act and the Equal Opportunity Act. Each office is independently owned and operated. Listing information is deemed reliable but not guaranteed accurate.