
29542 Huxtable Point Road, Merrifield, MN 56465
Local realty services provided by:CENTURY 21 Moline Realty, Inc
29542 Huxtable Point Road,Merrifield, MN 56465
$1,199,000
- 3 Beds
- 3 Baths
- 2,464 sq. ft.
- Single family
- Active
Listed by: chad schwendeman, jeffrey isom
Office: exp realty
MLS#:7169174
Source:NSMLS
Price summary
- Price:$1,199,000
- Price per sq. ft.:$486.61
About this home
Enjoy 200 feet of prime sugar sand shoreline on Horseshoe Lake, featuring level elevation, a sandy lake bottom, beautiful southerly lake views, and a beautifully wooded parcel of over three-quarters of an acre. This exceptional Up North setting offers the perfect combination of privacy, natural beauty, and lakeside recreation. The gradual slope into deeper water makes it ideal for swimming, playing, and enjoying the shoreline, while the natural surroundings provide a peaceful setting for wildlife and outdoor enjoyment. The spacious 3 plus bedroom, 3-bathroom lake home features an open floor plan, captivating lake views, striking hardwood ceilings and walls, a see-through gas fireplace, tile flooring, and a spacious kitchen with center island and custom cabinetry. Enjoy the knotty pine sunroom with hardwood flooring, three main-level bedrooms, updated bathrooms, lakeside primary suite and a large family room perfect for entertaining family and friends. An oversized insulated double garage provides additional storage and convenience. Located in a desirable Brainerd Lakes Area setting, this Horseshoe Lake property offers the lake lifestyle you've been waiting for!...
Contact an agent
Home facts
- Year built:1980
- Listing ID #:7169174
- Added:1 day(s) ago
- Updated:November 07, 2026 at 05:06 PM
Rooms and interior
- Bedrooms:3
- Total bathrooms:3
- Full bathrooms:1
- Dining Description:Informal Dining Room
- Bathrooms Description:3/4 Basement, Bathroom Ensuite, Main Floor Full Bath
- Kitchen Description:Dishwasher, Exhaust Fan, Microwave, Range, Refrigerator
- Basement:Yes
- Basement Description:Block, Egress Window(s), Finished, Walkout
- Living area:2,464 sq. ft.
Heating and cooling
- Cooling:Central Air
- Heating:Baseboard, Forced Air
- Central air:Yes
Structure and exterior
- Roof:Pitched
- Year built:1980
- Building area:2,464 sq. ft.
- Lot area:0.87 Acres
- Lot Features:Tree Coverage - Medium
- Construction Materials:Block
- Levels:1 1/2 Story
Utilities
- Water:Private, Well
- Sewer:Private Sewer, Tank with Drainage Field
Finances and disclosures
- Price:$1,199,000
- Price per sq. ft.:$486.61
- Tax amount:$5,212 (2026)
Features and amenities
- Appliances:Exhaust Fan, Microwave, Range, Refrigerator, Washer
- Laundry features:Dryer, Washer
- Amenities:Electric Water Heater
Parking
- Parking description:Asphalt, Attached Garage, Insulated Garage
- Garage:Yes
- Garage spaces:2
New listings near 29542 Huxtable Point Road
- New
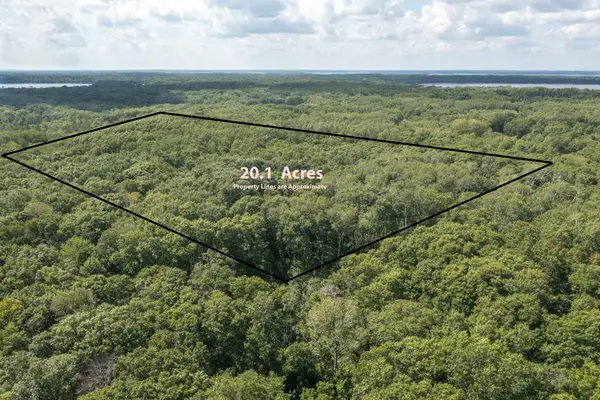 $169,900Active20.1 Acres
TBD Polaris Lane, Merrifield, MN 56465
MLS# 7134847Listed by: LPT REALTY, LLC. - New
 $875,000Active3 beds 3 baths3,000 sq. ft.
14439 County Road 116, Merrifield, MN 56465
MLS# 7168606Listed by: RE/MAX RESULTS - NISSWA - New
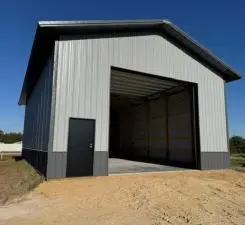 $55,000Active2.75 Acres
23324 County Road 3 Lot #3, Merrifield, MN 56465
MLS# 7146638Listed by: EXP REALTY - New
 $50,000Active2.75 Acres
23324 County Road 3 Lot #2, Merrifield, MN 56465
MLS# 7146631Listed by: EXP REALTY  $115,000Pending7.9 Acres
XXXX County Road 19, Merrifield, MN 56465
MLS# 7158149Listed by: COLDWELL BANKER REALTY $675,000Active5 beds 3 baths3,004 sq. ft.
14281 County Road 116, Merrifield, MN 56465
MLS# 7156708Listed by: KURILLA REAL ESTATE LTD $824,500Active3 beds 3 baths1,921 sq. ft.
23732 Clover Drive, Merrifield, MN 56465
MLS# 7153238Listed by: NORTHLAND SOTHEBY'S INTERNATIONAL REALTY $799,900Active2 beds 2 baths1,648 sq. ft.
29289 Surfland Road, Merrifield, MN 56465
MLS# 7151767Listed by: RE/MAX RESULTS - NISSWA $47,000Active2.75 Acres
23324 County Road 3 Lot #1, Merrifield, MN 56465
MLS# 7130129Listed by: EXP REALTY


Protect your home and budget from life's surprises with an Assurant Home Warranty, backed by a partner that supports you through every step of homeownership. Explore Plans.
©2026 Century 21 Real Estate LLC. All rights reserved. CENTURY 21®, the CENTURY 21 Logo and C21® are service marks owned by Century 21 Real Estate LLC. Century 21 Real Estate LLC fully supports the principles of the Fair Housing Act and the Equal Opportunity Act. Each office is independently owned and operated. Listing information is deemed reliable but not guaranteed accurate.