
100 3rd Avenue S #907, Minneapolis, MN 55401
Local realty services provided by:CENTURY 21 Atwood
100 3rd Avenue S #907,Minneapolis, MN 55401
$759,000
- 2 Beds
- 2 Baths
- 1,472 sq. ft.
- Condominium
- Active
Listed by: berg larsen group - chad m larsen, berg larsen group - barry berg
Office: coldwell banker realty - lakes
MLS#:7126910
Source:NSMLS
Price summary
- Price:$759,000
- Price per sq. ft.:$515.63
- Monthly HOA dues:$1,347
About this home
A perfect pied-a-terre in Downtown Minneapolis. Stunning 2 bedrooms + den, 2 baths, "turnkey" fully furnished condo with floor-to-ceiling windows overlooking Downtown, the Mississippi River, and the Stone Arch Bridge. Only 2 miles from the University of Minnesota and close to hospitals. Walking distance to the Guthrie Theatre, Vikings & Twins stadiums, Timberwolves/Lynx arena, and world-class North Loop dining. Come enjoy all that downtown living has to offer in the premier, Carlyle, with exceptional amenities and community.
Additional features include: Electric blinds; UV window film; updated appliances, painted shaker cabinetry, and quartz countertops; custom closets. Two parking spaces, both on level ground for easy access – #190 (P6) and #445 (P1) – plus a double, 42 SF storage locker. Enjoy the Carlyle's updated common areas: 5th-floor Club Room, remodeled fitness center, sunshade/trellis on the pool deck, package locker system, and great room. Welcome.
Contact an agent
Home facts
- Year built:2006
- Subdivision & Development:Cic 1380 The Carlyle
- Listing ID #:7126910
- Added:66 day(s) ago
- Updated:October 25, 2026 at 12:11 PM
Rooms and interior
- Bedrooms:2
- Total bathrooms:2
- Full bathrooms:1
- Dining Description:Informal Dining Room, Kitchen/Dining Room, Living/Dining Room
- Bathrooms Description:Main Floor 3/4 Bath, Main Floor Full Bath, Separate Shower and Tub
- Kitchen Description:Dishwasher, Microwave, Range, Refrigerator, Stainless Steel Appliances
- Living area:1,472 sq. ft.
Heating and cooling
- Cooling:Central Air
- Heating:Forced Air
- Central air:Yes
Structure and exterior
- Year built:2006
- Building area:1,472 sq. ft.
- Lot area:0.94 Acres
- Lot Features:Public Transit (w/in 6 blks), Tree Coverage - Light
- Exterior Features:Patio
- Levels:1 Story
Utilities
- Water:City Water - Connected
- Sewer:City Sewer - Connected
Finances and disclosures
- Price:$759,000
- Price per sq. ft.:$515.63
- Tax amount:$10,496 (2026)
Features and amenities
- Appliances:Microwave, Range, Refrigerator, Stainless Steel Appliances, Washer
- Laundry features:Dryer, Washer
- Amenities:Car Wash, Elevator(s), Fire Sprinkler System, Lobby Entrance
- Pool features:Below Ground, Heated, Outdoor, Shared
Parking
- Parking description:Assigned, Electric Vehicle Charging Station(s), Garage Door Opener, Guest Parking, Heated Garage, Parking Garage, Secured, Underground
- Garage:Yes
- Garage spaces:2
New listings near 100 3rd Avenue S #907
- Coming Soon
 $249,900Coming Soon3 beds 1 baths1,380 sq. ft.
2100 Sheridan Avenue N, Minneapolis, MN 55411
MLS# 7162703Listed by: HOMESTEAD ROAD - Coming Soon
 $575,000Coming Soon2 beds 2 baths1,430 sq. ft.
4304 Brook Avenue S, Minneapolis, MN 55424
MLS# 7074262Listed by: COMPASS - Coming Soon
 $225,000Coming Soon2 beds 1 baths1,012 sq. ft.
1324 Upton Avenue N, Minneapolis, MN 55411
MLS# 7124481Listed by: KELLER WILLIAMS REALTY INTEGRITY LAKES - Coming Soon
 $524,900Coming Soon4 beds 2 baths2,300 sq. ft.
2751 Arthur Street Ne, Minneapolis, MN 55418
MLS# 7132229Listed by: KELLER WILLIAMS REALTY INTEGRITY LAKES - Coming Soon
 $125,000Coming Soon2 beds 2 baths1,070 sq. ft.
19 S 1st Street #B808, Minneapolis, MN 55401
MLS# 7162220Listed by: KELLER WILLIAMS REALTY INTEGRITY LAKES - Coming Soon
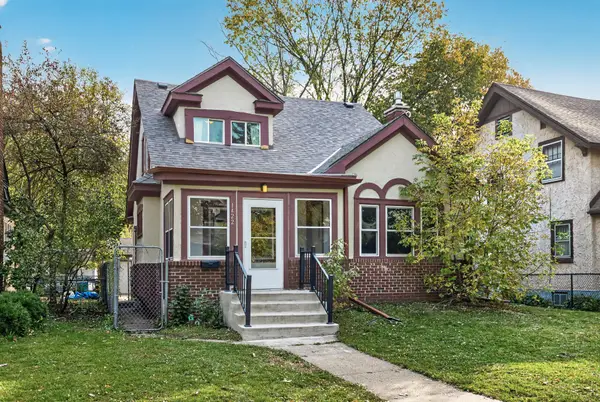 $269,000Coming Soon4 beds 2 baths1,520 sq. ft.
1422 Queen Avenue N, Minneapolis, MN 55411
MLS# 7131052Listed by: RE/MAX RESULTS - Coming SoonOpen Sat, 11am to 1pm
 $349,000Coming Soon4 beds 2 baths2,337 sq. ft.
4529 Beard Avenue N, Minneapolis, MN 55422
MLS# 7084199Listed by: KELLER WILLIAMS REALTY INTEGRITY LAKES - Coming Soon
 $229,500Coming Soon2 beds 2 baths1,212 sq. ft.
5147 Russell Avenue N, Minneapolis, MN 55430
MLS# 7163204Listed by: MINNESOTA REALTY GUIDE, LLC - Coming SoonOpen Sat, 11am to 1pm
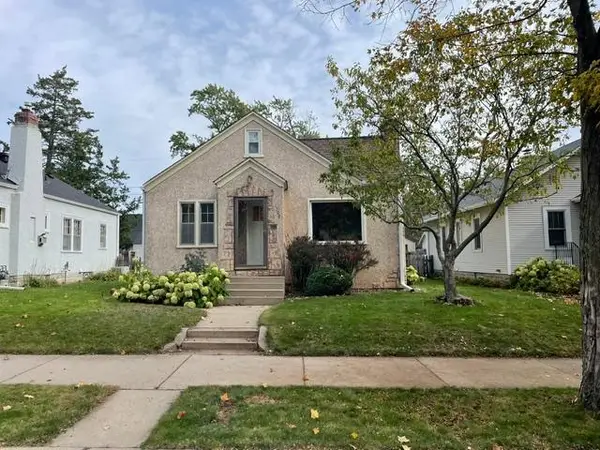 $314,900Coming Soon2 beds 1 baths1,048 sq. ft.
4209 24th Avenue S, Minneapolis, MN 55406
MLS# 7162341Listed by: BRIX REAL ESTATE - Coming Soon
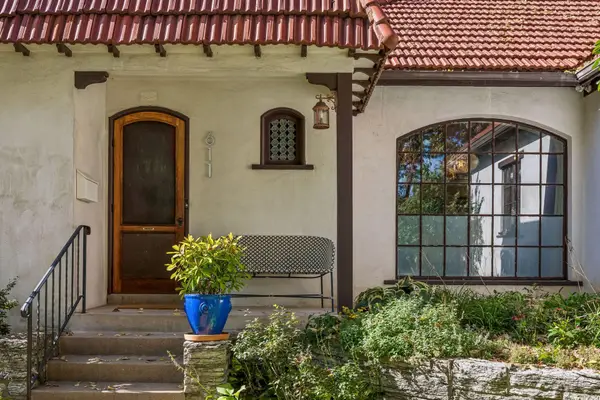 $525,000Coming Soon3 beds 2 baths1,855 sq. ft.
611 6th Avenue Se, Minneapolis, MN 55414
MLS# 7147996Listed by: LAKES SOTHEBY'S INTERNATIONAL REALTY


Protect your home and budget from life's surprises with an Assurant Home Warranty, backed by a partner that supports you through every step of homeownership. Explore Plans.
©2026 Century 21 Real Estate LLC. All rights reserved. CENTURY 21®, the CENTURY 21 Logo and C21® are service marks owned by Century 21 Real Estate LLC. Century 21 Real Estate LLC fully supports the principles of the Fair Housing Act and the Equal Opportunity Act. Each office is independently owned and operated. Listing information is deemed reliable but not guaranteed accurate.