
611 6th Avenue Se, Minneapolis, MN 55414
Local realty services provided by:CENTURY 21 Moline Realty, Inc
611 6th Avenue Se,Minneapolis, MN 55414
$525,000
- 3 Beds
- 2 Baths
- 1,855 sq. ft.
- Single family
- Coming Soon
Listed by: charles r aul
Office: lakes sotheby's international realty
MLS#:7147996
Source:NSMLS
Price summary
- Price:$525,000
- Price per sq. ft.:$214.81
About this home
Presenting 611 6th Ave SE, an Urban Villa with Old-World Character and Modern Polish.
Behind a classic tile roof and beautifully landscaped frontage, this 1930 Mediterranean-style one-story home pairs historic charm with thoughtful, stylish updates. Tucked into a quiet, tree-lined pocket of Marcy-Holmes, it offers refined living in one of Minneapolis's most connected neighborhoods.
Inside, hardwood floors run throughout the main level, and an open layout lets the living spaces flow together. The soaring ceiling in the living room is the statement piece of the home, anchored by one of two working wood-burning fireplaces. The main-level mantle is a true showstopper, with hand-carved wood lions that give the room its personality and a conversation piece you won't find anywhere else.
The renovated kitchen features stainless steel appliances and solid countertops, making it as practical as it is polished. All three bedrooms are on the main level, including a newly updated primary suite with a walk-in closet and a spa-style walk-in shower in the private 3/4 bath. Both secondary bedrooms have custom built-ins offering flexibility of use. A full bath on the main floor has also been updated. Central A/C on the main level keeps things comfortable through summer, and boiler heat provides steady warmth in winter.
The finished lower level adds a moody, Zen-inspired family room, ideal for movie nights or quiet evenings. Abundant storage and ample space for a home gym make the basement as functional as it is atmospheric.
Outside, the backyard is a private oasis and gathering spot. A custom wood-fired pizza oven adorns the patio, and a brand-new cedar privacy fence encloses the space beautifully. The single-car attached tuck-under garage has epoxy flooring and extra room for gear or projects.
The location is hard to beat. Stroll to the iconic Stone Arch Bridge, St. Anthony Main, the Mississippi River, coffee shops, restaurants, breweries, and nightlife. Public transit and major freeways are close by, and the Downtowns of Minneapolis and Saint Paul are just minutes away. Yet the street itself stays calm, with friendly neighbors and mature trees.
Clean, stylish, and meticulously maintained, this one-of-a-kind home is move-in ready and unlike anything on the market. Schedule your tour today. Welcome Home....
Contact an agent
Home facts
- Year built:1930
- Subdivision & Development:Mill Cos Add To St Anthony Falls
- Listing ID #:7147996
- Updated:October 19, 2026 at 04:01 PM
Rooms and interior
- Bedrooms:3
- Total bathrooms:2
- Full bathrooms:1
- Dining Description:Informal Dining Room, Living/Dining Room
- Bathrooms Description:Main Floor Full Bath
- Kitchen Description:Dishwasher, Disposal, Exhaust Fan, Microwave, Range, Refrigerator, Stainless Steel Appliances
- Basement:Yes
- Basement Description:Finished, Full
- Living area:1,855 sq. ft.
Heating and cooling
- Cooling:Ductless Mini-Split
- Heating:Boiler, Ductless Mini-Split
Structure and exterior
- Roof:Age Over 8 Years, Flat, Pitched, Rubber, Tile
- Year built:1930
- Building area:1,855 sq. ft.
- Lot area:0.09 Acres
- Levels:1 Story
Utilities
- Water:City Water - Connected
- Sewer:City Sewer - In Street
Finances and disclosures
- Price:$525,000
- Price per sq. ft.:$214.81
- Tax amount:$8,128 (2026)
Features and amenities
- Appliances:Disposal, Exhaust Fan, Microwave, Range, Refrigerator, Stainless Steel Appliances, Washer
- Laundry features:Dryer, Washer
- Amenities:Gas Water Heater
Parking
- Parking description:Attached Garage, Concrete, Garage Door Opener, Tuckunder Garage
- Garage:Yes
- Garage spaces:1
New listings near 611 6th Avenue Se
- Coming Soon
 $559,000Coming Soon3 beds 3 baths2,633 sq. ft.
121 Washington Avenue S #1917, Minneapolis, MN 55401
MLS# 7117675Listed by: EDINA REALTY, INC. - Coming Soon
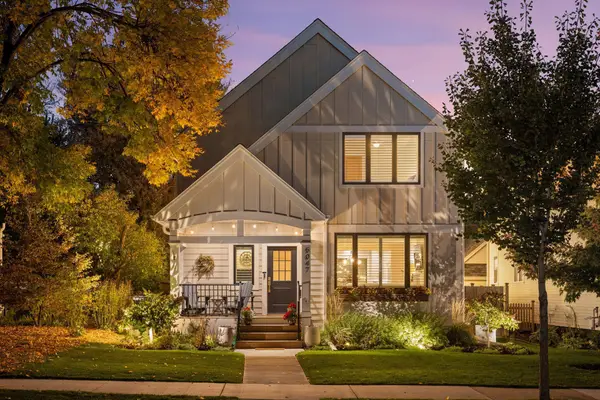 $1,290,000Coming Soon4 beds 4 baths3,332 sq. ft.
5047 Abbott Avenue S, Minneapolis, MN 55410
MLS# 7159350Listed by: LAKES SOTHEBY'S INTERNATIONAL REALTY - Coming Soon
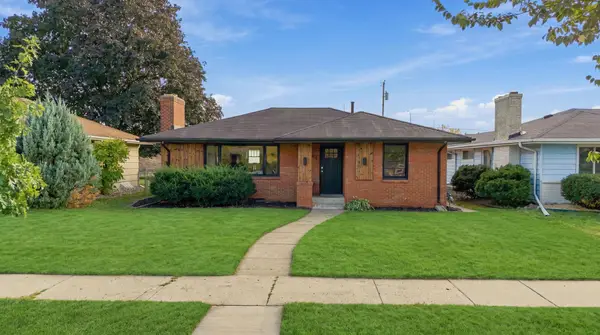 $375,000Coming Soon3 beds 1 baths1,233 sq. ft.
6164 Colfax Lane S, Minneapolis, MN 55419
MLS# 7161329Listed by: COMPASS - Coming Soon
 $319,900Coming Soon3 beds 1 baths925 sq. ft.
5211 39th Avenue S, Minneapolis, MN 55417
MLS# 7161923Listed by: RE/MAX ADVANTAGE PLUS - Coming SoonOpen Sun, 2 to 4pm
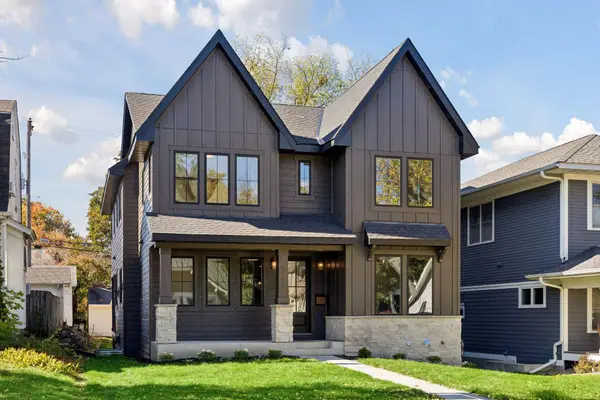 $1,575,500Coming Soon5 beds 4 baths3,512 sq. ft.
5124 Zenith Avenue S, Minneapolis, MN 55410
MLS# 7158845Listed by: KELLER WILLIAMS REALTY INTEGRITY LAKES - Coming Soon
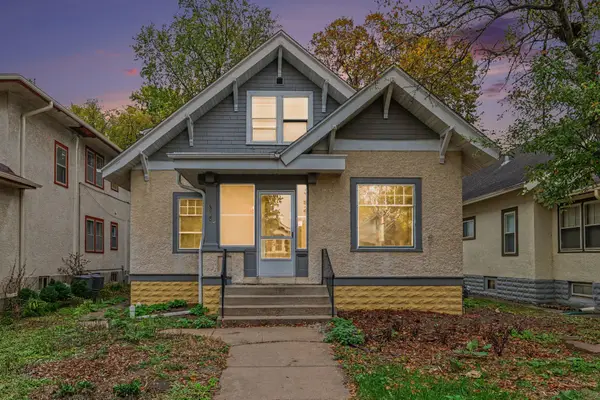 $385,000Coming Soon4 beds 2 baths2,345 sq. ft.
Address Withheld By Seller, Minneapolis, MN 55419
MLS# 7159449Listed by: KELLER WILLIAMS INTEGRITY REALTY - Coming SoonOpen Wed, 4 to 6pm
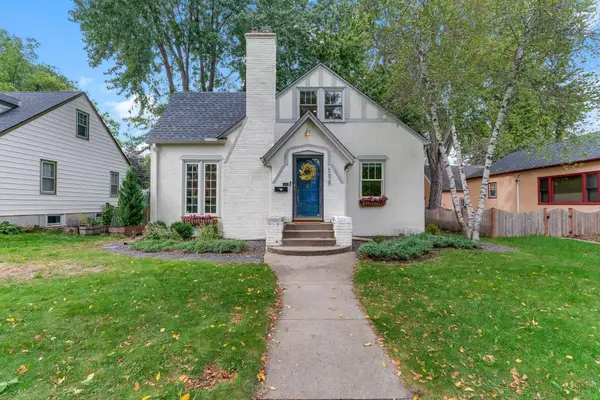 $515,000Coming Soon3 beds 2 baths1,963 sq. ft.
5628 Wentworth Avenue, Minneapolis, MN 55419
MLS# 7105679Listed by: JASON MITCHELL GROUP - Coming Soon
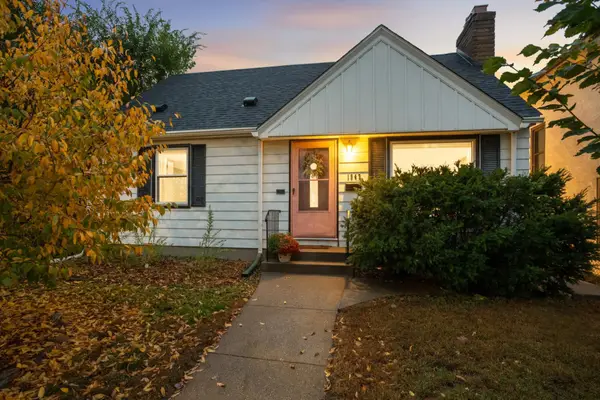 $325,000Coming Soon3 beds 2 baths1,715 sq. ft.
1947 Johnson Street Ne, Minneapolis, MN 55418
MLS# 7160227Listed by: EDINA REALTY, INC. - Coming Soon
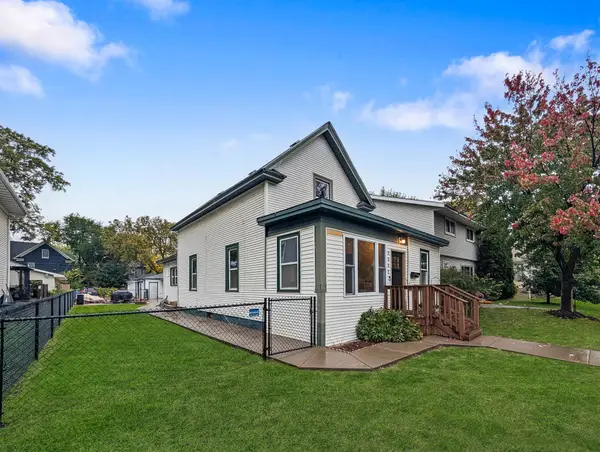 $325,000Coming Soon4 beds 2 baths1,206 sq. ft.
1532 Monroe Street Ne, Minneapolis, MN 55413
MLS# 7161074Listed by: EDINA REALTY, INC.


Protect your home and budget from life's surprises with an Assurant Home Warranty, backed by a partner that supports you through every step of homeownership. Explore Plans.
©2026 Century 21 Real Estate LLC. All rights reserved. CENTURY 21®, the CENTURY 21 Logo and C21® are service marks owned by Century 21 Real Estate LLC. Century 21 Real Estate LLC fully supports the principles of the Fair Housing Act and the Equal Opportunity Act. Each office is independently owned and operated. Listing information is deemed reliable but not guaranteed accurate.