
101 Main Street Ne #8, Minneapolis, MN 55413
Local realty services provided by:CENTURY 21 FM Realty
101 Main Street Ne #8,Minneapolis, MN 55413
$1,692,000
- 2 Beds
- 3 Baths
- 3,086 sq. ft.
- Single family
- Active
Listed by: patricia a jones, thomas l jones
Office: real estate nexus
MLS#:7064373
Source:ND_FMAAR
Price summary
- Price:$1,692,000
- Price per sq. ft.:$548.28
- Monthly HOA dues:$1,917
About this home
Set in the premier position of this boutique enclave, the residence enjoys tranquil rear fountain views and an ideal elevation that captures the river, bridge, and downtown skyline in a single, striking tableau. Constructed by Krause Anderson with a custom interior build-out by Erotas and architectural design by Sharratt Design Architects, the home reflects an exceptional standard of craftsmanship.
The resulting design centers on an expansive, grand-scale kitchen featuring a substantial island, an architectural open pass-through, and extraordinary counter and cabinetry space. Culinary amenities include an 8-burner, double-oven Wolf range, professional wine storage, informal dining, and abundant island seating. A wall of generously sized windows fills the space with natural light and opens to a covered patio equipped with a grill and café-style seating.
The open, well-flowing floor plan connects seamlessly to both public living areas and formal dining. A cast fireplace surround with marble facing provides an elegant focal point. More than $300,000 in initial upgrades and construction are complemented by additional recent enhancements, mostly new mechanicals, and an ironwood deck. The home includes three garage spaces and a four-stop elevator.
Classic millwork, doors, and cabinetry deliver a refined transitional aesthetic, with white enamel finishes and a single bird’s-eye maple built-in in the media/family area. The flooring and finishes create a neutral, sophisticated palette. Curated lighting, artistic plumbing fixtures, hardware, and other fine details elevate the home’s overall composition.
The second level offers a sun-filled media/family room that transitions beautifully between the main living areas and the rooftop entertaining spaces. This level also includes a lovely guest bath, an opulent primary suite, and a full-size second-floor laundry.
The rooftop is a true showpiece—an expansive deck with seating for eight, a dining pergola, a heating fireplace, and a second grill. A well-appointed bar area includes a beverage refrigerator, ice maker, large sink suitable for potting or studio use, and excellent cabinetry and storage. The generous layout accommodates exercise equipment, a reading or working nook, or an inspiring studio space with multiple exposures to natural light. The views are unparalleled, whether overlooking the peaceful river, the dramatic skyline, or seasonal fireworks displays. The large four-stop elevator/dumbwaiter enhances year-round convenience and comfort.
All of this is set within one of the city’s most desirable walkable locations....
Contact an agent
Home facts
- Year built:2005
- Subdivision & Development:Cic 1282 Villgae Brown Stones Of
- Listing ID #:7064373
- Added:171 day(s) ago
- Updated:October 25, 2026 at 03:54 PM
Rooms and interior
- Bedrooms:2
- Total bathrooms:3
- Full bathrooms:1
- Half bathrooms:1
- Rooms Total:13
- Living area:3,086 sq. ft.
Heating and cooling
- Cooling:Central Air
- Heating:Forced Air, Natural Gas
- Central air:Yes
Structure and exterior
- Roof:Flat
- Year built:2005
- Building area:3,086 sq. ft.
- Lot area:0.82 Acres
Utilities
- Water:City Water/Connected
- Sewer:City Sewer/Connected
Finances and disclosures
- Price:$1,692,000
- Price per sq. ft.:$548.28
- Tax amount:$25,363
Features and amenities
- Amenities:Hardwood Floors
Parking
- Parking description:Heated Garage
- Garage spaces:3
New listings near 101 Main Street Ne #8
- Coming Soon
 $249,900Coming Soon3 beds 1 baths1,380 sq. ft.
2100 Sheridan Avenue N, Minneapolis, MN 55411
MLS# 7162703Listed by: HOMESTEAD ROAD - Coming Soon
 $575,000Coming Soon2 beds 2 baths1,430 sq. ft.
4304 Brook Avenue S, Minneapolis, MN 55424
MLS# 7074262Listed by: COMPASS - Coming Soon
 $225,000Coming Soon2 beds 1 baths1,012 sq. ft.
1324 Upton Avenue N, Minneapolis, MN 55411
MLS# 7124481Listed by: KELLER WILLIAMS REALTY INTEGRITY LAKES - Coming Soon
 $524,900Coming Soon4 beds 2 baths2,300 sq. ft.
2751 Arthur Street Ne, Minneapolis, MN 55418
MLS# 7132229Listed by: KELLER WILLIAMS REALTY INTEGRITY LAKES - Coming Soon
 $125,000Coming Soon2 beds 2 baths1,070 sq. ft.
19 S 1st Street #B808, Minneapolis, MN 55401
MLS# 7162220Listed by: KELLER WILLIAMS REALTY INTEGRITY LAKES - Coming Soon
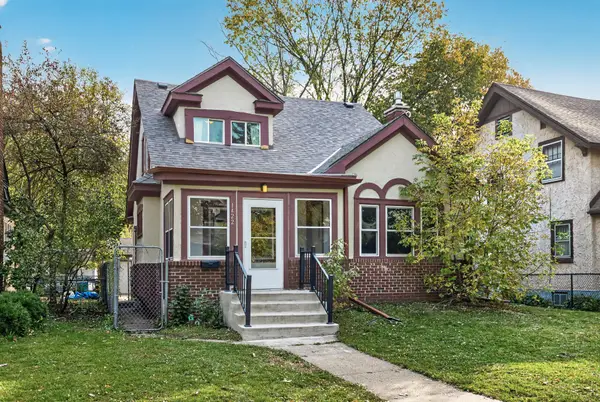 $269,000Coming Soon4 beds 2 baths1,520 sq. ft.
1422 Queen Avenue N, Minneapolis, MN 55411
MLS# 7131052Listed by: RE/MAX RESULTS - Coming SoonOpen Sat, 11am to 1pm
 $349,000Coming Soon4 beds 2 baths2,337 sq. ft.
4529 Beard Avenue N, Minneapolis, MN 55422
MLS# 7084199Listed by: KELLER WILLIAMS REALTY INTEGRITY LAKES - Coming Soon
 $229,500Coming Soon2 beds 2 baths1,212 sq. ft.
5147 Russell Avenue N, Minneapolis, MN 55430
MLS# 7163204Listed by: MINNESOTA REALTY GUIDE, LLC - Coming SoonOpen Sat, 11am to 1pm
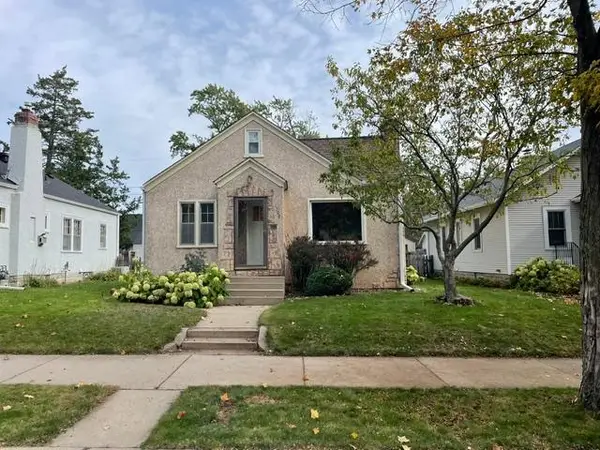 $314,900Coming Soon2 beds 1 baths1,048 sq. ft.
4209 24th Avenue S, Minneapolis, MN 55406
MLS# 7162341Listed by: BRIX REAL ESTATE - Coming Soon
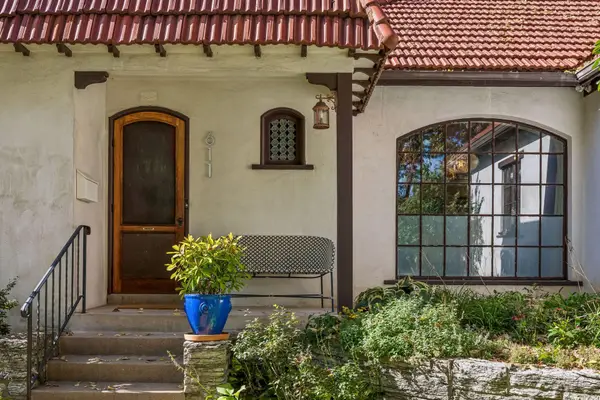 $525,000Coming Soon3 beds 2 baths1,855 sq. ft.
611 6th Avenue Se, Minneapolis, MN 55414
MLS# 7147996Listed by: LAKES SOTHEBY'S INTERNATIONAL REALTY


Protect your home and budget from life's surprises with an Assurant Home Warranty, backed by a partner that supports you through every step of homeownership. Explore Plans.
©2026 Century 21 Real Estate LLC. All rights reserved. CENTURY 21®, the CENTURY 21 Logo and C21® are service marks owned by Century 21 Real Estate LLC. Century 21 Real Estate LLC fully supports the principles of the Fair Housing Act and the Equal Opportunity Act. Each office is independently owned and operated. Listing information is deemed reliable but not guaranteed accurate.