
1014 Mount Curve Avenue, Minneapolis, MN 55403
Local realty services provided by:CENTURY 21 First Realty, Inc.
Listed by: carol b bennett, trevor mulvey
Office: lakes area realty
MLS#:7017735
Source:NSMLS
Price summary
- Price:$2,395,000
- Price per sq. ft.:$314.84
About this home
Set above the tree-lined streets of Lowry Hill with commanding views of the Minneapolis skyline, this exceptional 6-bedroom, 6-bath residence is a masterful expression of historic elegance, architectural beauty, and modern luxury. Rich in character yet thoughtfully updated for today’s lifestyle, the home offers an extraordinary blend of grandeur, comfort, and timeless sophistication.
A gracious front foyer opens to an impressive living room anchored by a dramatic wood-burning fireplace—an elegant gathering space ideal for sophisticated entertaining, intimate evenings, or showcasing a grand piano beneath soaring ceilings and remarkable original detailing. Beautiful plaster archways lead to the stately formal dining room, where French doors open to a stunning four-season sunroom with heated slate floors, creating a warm and inviting retreat for morning coffee or year-round relaxation.
The main level unfolds into a welcoming family room, sun-drenched breakfast area, and an exceptional chef’s kitchen designed for both everyday living and effortless entertaining. Outfitted with premium appliances including a 6-burner Wolf range and Sub-Zero refrigerator, the kitchen features marble countertops, ceramic tile backsplash, a butler’s pantry, and an expansive snack bar perfect for casual dining and gathering with guests. A richly appointed office or den with custom built-in bookcases offers a refined work-from-home space or quiet reading retreat.
Upstairs, the second level hosts five bedrooms, highlighted by an extraordinary primary suite capturing breathtaking skyline views. The luxurious ensuite bath features marble floors, a soaking tub, separate shower, and dual vanities, while the expansive 16x14 dressing room offers boutique-style living with a full wall of closets and private access to a rooftop deck, an unforgettable setting for sunset evenings and sparkling city lights.
The third floor provides outstanding flexibility with an oversized bedroom, full ceramic-tiled bath, and additional exercise room or office, making it ideal for guests, nanny quarters, or a private teenage retreat.
Continue on to the professionally finished lower level which features a spacious billiards room, ping pong/game area, and an inviting media room with fireplace—perfect for movie nights, celebrations, and relaxed gatherings. A half bath, abundant storage, and dual laundry rooms on both the second and lower levels add exceptional convenience.
Completing this remarkable property is a rare double attached heated garage along with a large supplemental parking pad accommodating additional vehicles, an extraordinary amenity in one of Minneapolis’ most coveted neighborhoods....
Contact an agent
Home facts
- Year built:1926
- Subdivision & Development:Beards Sub Lts G H & I Groveland
- Listing ID #:7017735
- Added:207 day(s) ago
- Updated:September 15, 2026 at 12:13 PM
Rooms and interior
- Bedrooms:6
- Total bathrooms:6
- Full bathrooms:4
- Half bathrooms:2
- Dining Description:Breakfast Area, Breakfast Bar, Separate/Formal Dining Room
- Bathrooms Description:1/2 Basement, Bathroom Ensuite, Main Floor 1/2 Bath, Upper Level Full Bath
- Kitchen Description:Dishwasher, Disposal, Exhaust Fan, Microwave, Range, Refrigerator, Stainless Steel Appliances, Wall Oven, Wine Cooler
- Basement:Yes
- Basement Description:Finished, Full, Storage Space, Sump Pump
- Living area:6,548 sq. ft.
Heating and cooling
- Cooling:Central Air
- Heating:Hot Water
- Central air:Yes
Structure and exterior
- Roof:Tile
- Year built:1926
- Building area:6,548 sq. ft.
- Lot area:0.57 Acres
- Lot Features:Public Transit (w/in 6 blks)
- Levels:2+ Story
Utilities
- Water:City Water - Connected
- Sewer:City Sewer - Connected
Finances and disclosures
- Price:$2,395,000
- Price per sq. ft.:$314.84
- Tax amount:$34,651 (2026)
Features and amenities
- Appliances:Disposal, Exhaust Fan, Microwave, Range, Refrigerator, Stainless Steel Appliances, Wall Oven, Washer, Wine Cooler
- Laundry features:Dryer, Washer
Parking
- Parking description:Attached Garage, Heated Garage
- Garage:Yes
- Garage spaces:2
New listings near 1014 Mount Curve Avenue
- Coming Soon
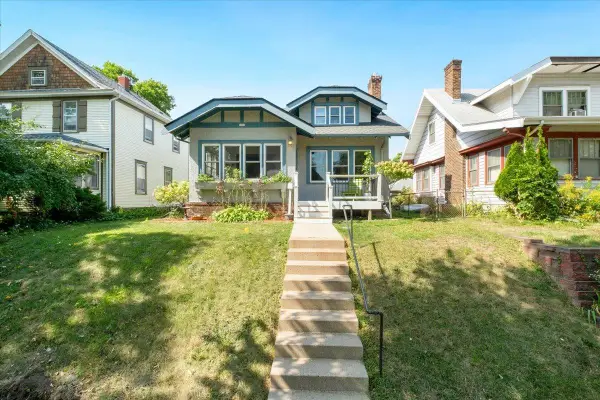 $395,000Coming Soon4 beds 2 baths1,498 sq. ft.
2606 Hayes Street Ne, Minneapolis, MN 55418
MLS# 7129333Listed by: ANDERSON REALTY - Coming Soon
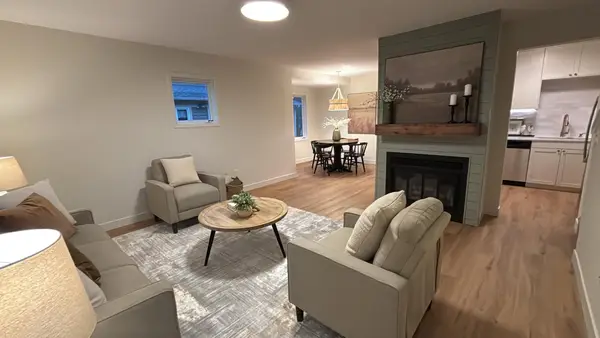 $220,000Coming Soon3 beds 2 baths1,363 sq. ft.
2602 Oakland Avenue #554, Minneapolis, MN 55407
MLS# 7143668Listed by: FUZE REAL ESTATE - Coming Soon
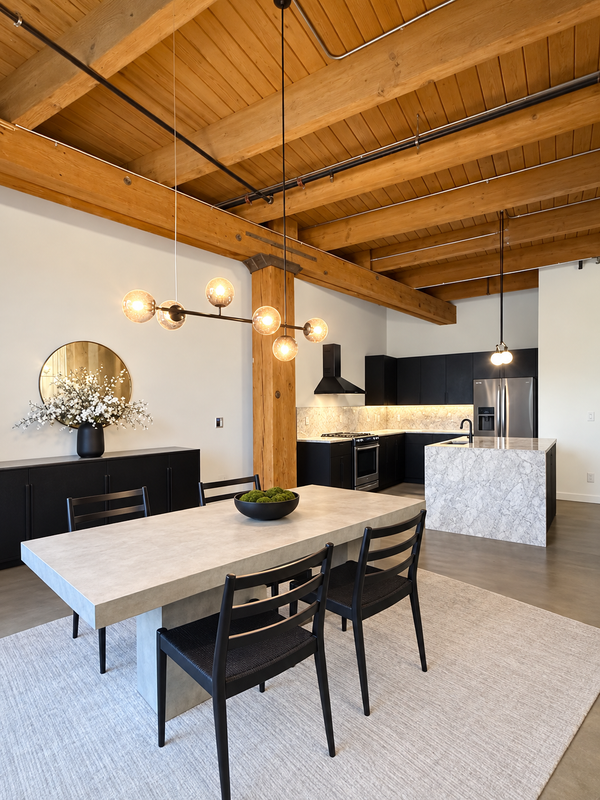 $549,900Coming Soon1 beds 2 baths1,530 sq. ft.
404 Washington Avenue N #202, Minneapolis, MN 55401
MLS# 7144220Listed by: DRG - Coming Soon
 $288,000Coming Soon2 beds 1 baths1,027 sq. ft.
3637 33rd Avenue S, Minneapolis, MN 55406
MLS# 7144273Listed by: ANDERSON REALTY - Coming Soon
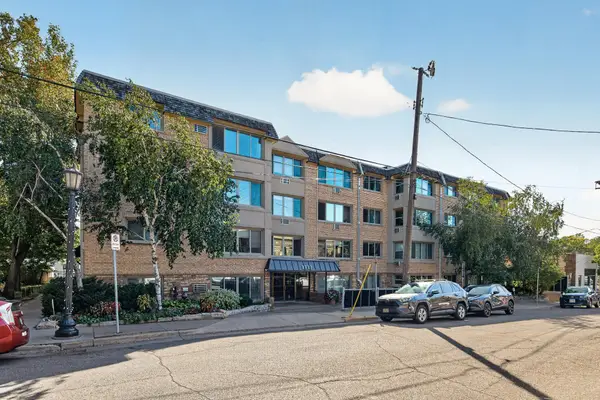 $150,000Coming Soon1 beds 1 baths751 sq. ft.
2727 W 43rd Street #311, Minneapolis, MN 55410
MLS# 7140146Listed by: EDINA REALTY, INC. - Coming Soon
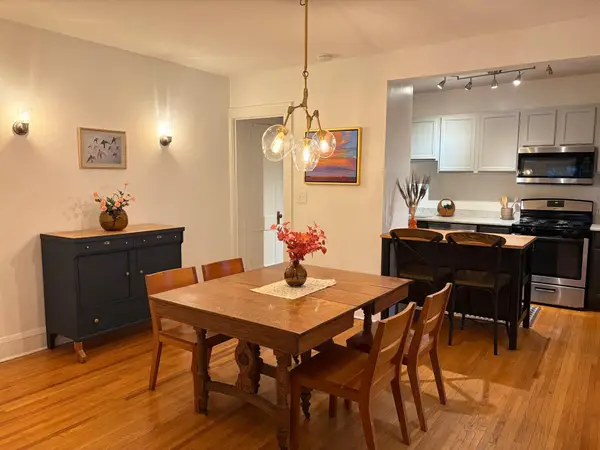 $225,000Coming Soon2 beds 1 baths856 sq. ft.
3609 Aldrich Avenue S #4, Minneapolis, MN 55409
MLS# 7143759Listed by: MERCK REAL ESTATE COMPANY, LLC - Coming Soon
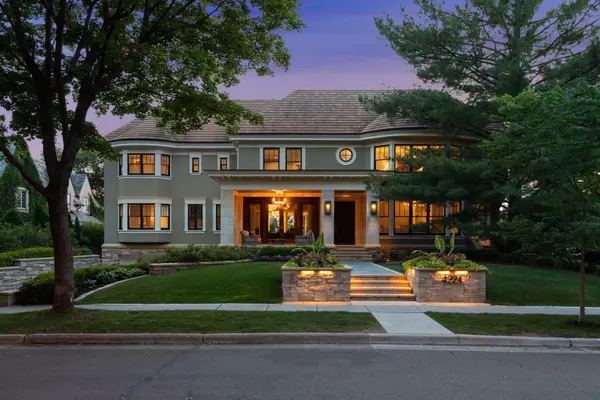 $3,750,000Coming Soon6 beds 7 baths9,829 sq. ft.
4224 Fremont Avenue S, Minneapolis, MN 55409
MLS# 7113812Listed by: COMPASS - Coming Soon
 $178,000Coming Soon1 beds 1 baths750 sq. ft.
3144 Bryant Avenue S #1, Minneapolis, MN 55408
MLS# 7085296Listed by: KELLER WILLIAMS REALTY INTEGRITY LAKES - Coming SoonOpen Sat, 11am to 1pm
 $859,000Coming Soon2 beds 2 baths1,768 sq. ft.
100 2nd Street Ne #A540, Minneapolis, MN 55413
MLS# 7143848Listed by: EDINA REALTY, INC. - Coming Soon
 $375,000Coming Soon2 beds 2 baths1,959 sq. ft.
2414 24th Avenue S, Minneapolis, MN 55406
MLS# 7139400Listed by: KELLER WILLIAMS REALTY INTEGRITY LAKES


Protect your home and budget from life's surprises with an Assurant Home Warranty, backed by a partner that supports you through every step of homeownership. Explore Plans.
©2026 Century 21 Real Estate LLC. All rights reserved. CENTURY 21®, the CENTURY 21 Logo and C21® are service marks owned by Century 21 Real Estate LLC. Century 21 Real Estate LLC fully supports the principles of the Fair Housing Act and the Equal Opportunity Act. Each office is independently owned and operated. Listing information is deemed reliable but not guaranteed accurate.