
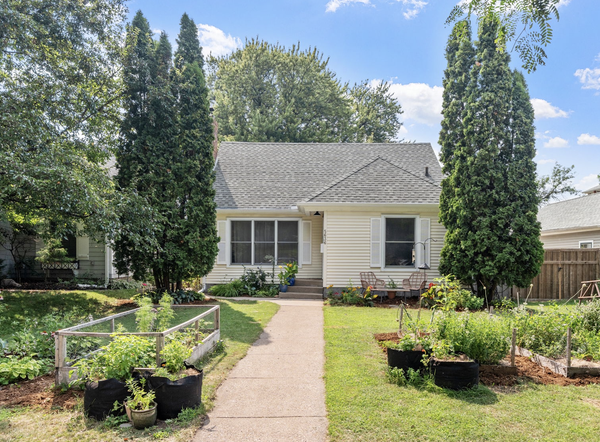
1017 Thomas Avenue S, Minneapolis, MN 55405
Local realty services provided by:CENTURY 21 Brainerd Realty, Inc.
1017 Thomas Avenue S,Minneapolis, MN 55405
$625,000
- 4 Beds
- 3 Baths
- - sq. ft.
- Single family
- Coming Soon
Listed by: matthew j farley
Office: re/max results
MLS#:7111654
Source:NSMLS
Price summary
- Price:$625,000
About this home
Updated 4-bedroom, 3-bath home in the heart of South Bryn Mawr offers the perfect blend of timeless character, modern updates, and exceptional convenience. Located on a dead-end street, just minutes from downtown, you'll be amazed how quiet things are with the bustling city so near. Uniquely positioned near a modest corporate campus, you'll enjoy peaceful evenings and weekends with minimal neighboring activity, while benefiting from quick access to downtown, the West Metro, Cedar Lake Bike Trail and the Green Line Light Rail station just steps away.
Rich in old-world craftsmanship, this home features hardwood floors throughout the main level, coved ceilings, and a beautiful living room highlighted by a fireplace with a custom mantel. The thoughtfully remodeled kitchen showcases Mission-style cabinetry, Cambria countertops, cork flooring, a large pantry, and impressive built-ins. Core appliances like the oven, microwave and dishwasher are just a few years old. A unique mix of traditional construction and open spaces makes this home feel light and comfortable.
A spacious family room overlooks a private, fully fenced backyard featuring mature perennial gardens, a Chilton stone patio, winding pathways, and a multi-level water feature—creating a true urban retreat.
2nd floor is dedicated to a spacious MBR suite with a skylight, a large walk-in closet and private ¾ bath. Two additional bedrooms are located on the main level and the 4th in the finished basement. Lower level offers exceptional flex space for a home office, workout or hobby area, bedroom, ¾ bath, recreation room with large-screen projector, laundry room and abundant storage.
Major Mechanicals have been updated. The new roof was installed in 2023 and the high efficiency furnace and A/C were replaced the same year. Maintenance-free siding, soffits, and aluminum-wrapped windows provide lasting curb appeal with minimal upkeep. Irrigation system in operation with 7 different zones. The quality built 3 car garage provides generous space that is hard to find in Minneapolis....
Contact an agent
Home facts
- Year built:1941
- Listing ID #:7111654
- Updated:July 18, 2026 at 12:14 PM
Rooms and interior
- Bedrooms:4
- Total bathrooms:3
- Full bathrooms:1
- Dining Description:Eat In Kitchen, Living/Dining Room
- Bathrooms Description:3/4 Basement, Main Floor Full Bath
- Kitchen Description:Dishwasher, Disposal, Exhaust Fan, Microwave, Range, Refrigerator, Stainless Steel Appliances, Wine Cooler
- Basement:Yes
- Basement Description:Block, Egress Window(s), Finished
Heating and cooling
- Cooling:Central Air, Window Unit(s)
- Heating:Forced Air
- Central air:Yes
Structure and exterior
- Roof:Age 8 Years or Less, Asphalt, Pitched
- Year built:1941
- Lot Features:Public Transit (w/in 6 blks), Tree Coverage - Medium
- Levels:1 1/2 Story
Utilities
- Water:City Water - Connected, City Water - In Street
- Sewer:City Sewer - Connected, City Sewer - In Street
Finances and disclosures
- Price:$625,000
- Tax amount:$11,552 (2026)
Features and amenities
- Appliances:Disposal, Exhaust Fan, Microwave, Range, Refrigerator, Stainless Steel Appliances, Washer, Wine Cooler
- Laundry features:Dryer, Washer
- Amenities:ENERGY STAR Qualified Appliances, Gas Water Heater, Humidifier
Parking
- Parking description:Concrete, Detached Garage, Electric, Garage Door Opener, Multiple Garages, Storage
- Garage:Yes
- Garage spaces:3
New listings near 1017 Thomas Avenue S
- New
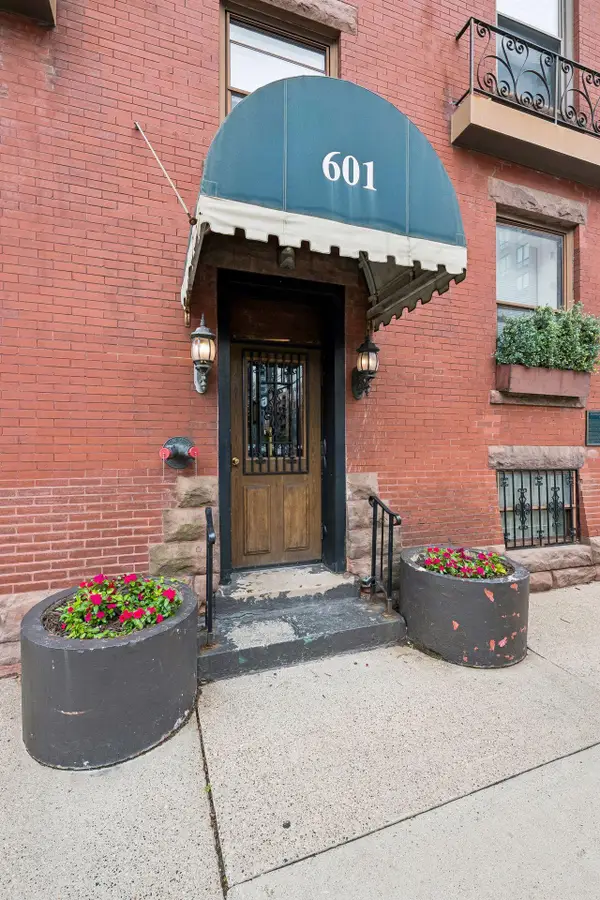 $175,000Active1 beds 1 baths831 sq. ft.
601 S 9th Street #1, Minneapolis, MN 55404
MLS# 7081396Listed by: PEMBERTON RE - New
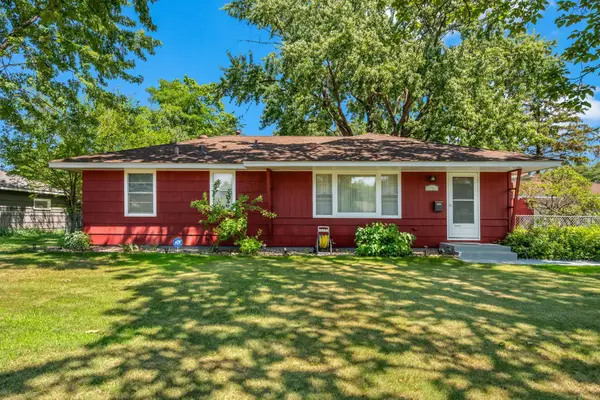 $320,000Active3 beds 2 baths2,044 sq. ft.
6932 Kentucky Avenue N, Minneapolis, MN 55428
MLS# 7107556Listed by: EDINA REALTY, INC. - New
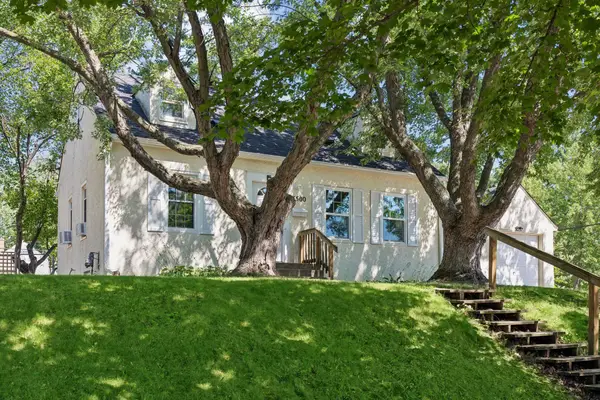 $315,000Active3 beds 1 baths1,939 sq. ft.
3500 Perry Avenue N, Minneapolis, MN 55422
MLS# 7108104Listed by: COMPASS - New
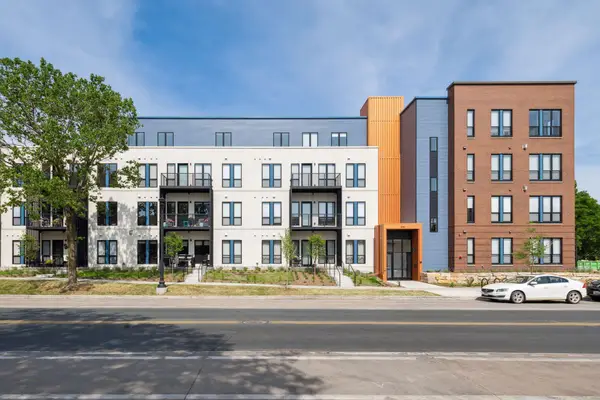 $649,900Active2 beds 3 baths1,414 sq. ft.
4745 Minnehaha Avenue #304, Minneapolis, MN 55406
MLS# 7109818Listed by: KELLER WILLIAMS REALTY INTEGRITY - New
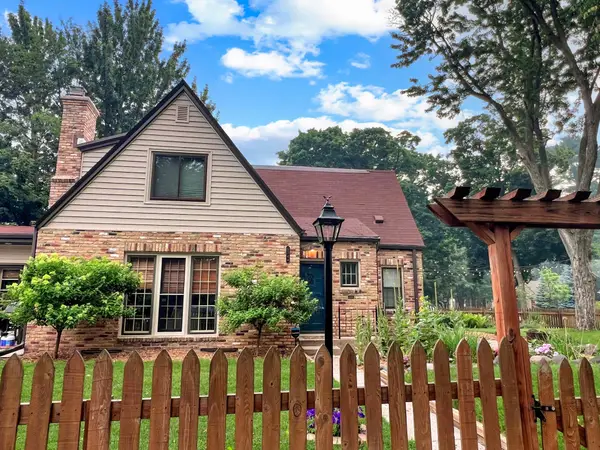 $500,000Active3 beds 3 baths2,631 sq. ft.
5744 Elliot Avenue, Minneapolis, MN 55417
MLS# 7110141Listed by: EDINA REALTY, INC. - Open Sun, 11am to 1pmNew
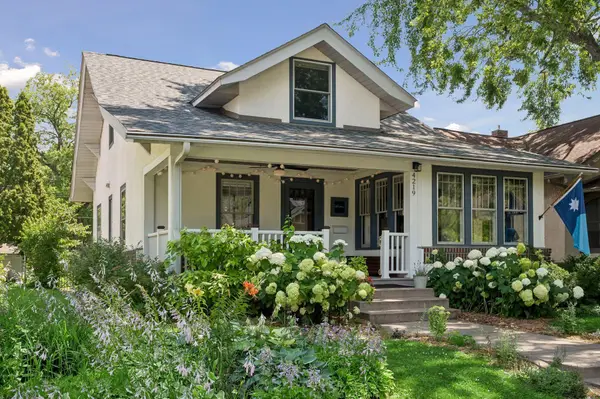 $575,000Active4 beds 3 baths2,830 sq. ft.
4219 Grand Avenue S, Minneapolis, MN 55409
MLS# 7110612Listed by: COMPASS - Coming Soon
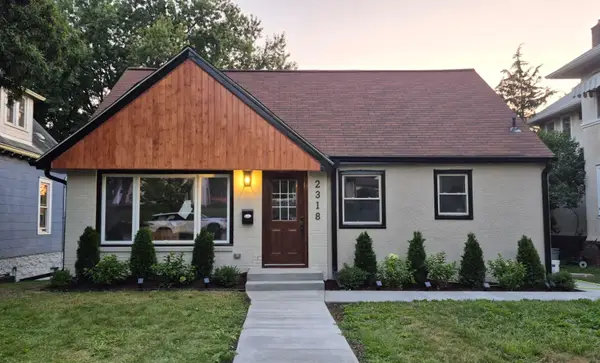 $550,000Coming Soon4 beds 3 baths
2318 Buchanan Street Ne, Minneapolis, MN 55418
MLS# 7111463Listed by: EXP REALTY - New
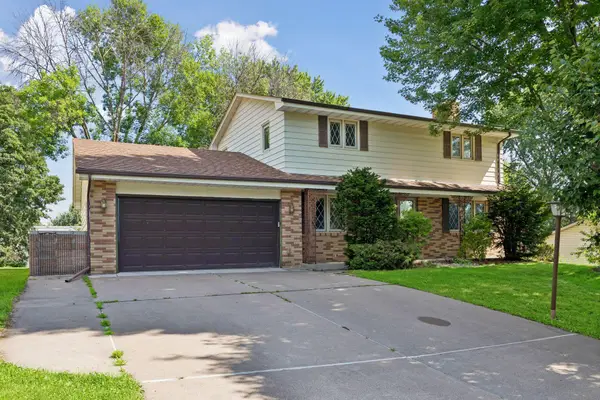 $425,000Active5 beds 3 baths2,907 sq. ft.
9116 34 1/2 Avenue N, Minneapolis, MN 55427
MLS# 7098398Listed by: LAKES AREA REALTY - Coming Soon
 $585,000Coming Soon3 beds 2 baths
5636 Humboldt Avenue S, Minneapolis, MN 55419
MLS# 7111586Listed by: KELLER WILLIAMS REALTY INTEGRITY LAKES


Protect your home and budget from life's surprises with an Assurant Home Warranty, backed by a partner that supports you through every step of homeownership. Explore Plans.
©2026 Century 21 Real Estate LLC. All rights reserved. CENTURY 21®, the CENTURY 21 Logo and C21® are service marks owned by Century 21 Real Estate LLC. Century 21 Real Estate LLC fully supports the principles of the Fair Housing Act and the Equal Opportunity Act. Each office is independently owned and operated. Listing information is deemed reliable but not guaranteed accurate.