
1120 S 2nd Street #703, Minneapolis, MN 55415
Local realty services provided by:CENTURY 21 Moline Realty, Inc
1120 S 2nd Street #703,Minneapolis, MN 55415
$624,900
- 2 Beds
- 2 Baths
- 1,264 sq. ft.
- Condominium
- Active
Upcoming open houses
- Sat, Sep 2611:00 am - 01:00 pm
Listed by: adam j. bury
Office: coldwell banker realty
MLS#:7147880
Source:NSMLS
Price summary
- Price:$624,900
- Price per sq. ft.:$494.38
- Monthly HOA dues:$945
About this home
Sophisticated Riverfront Living in the Heart of the Mill District. Experience elevated urban living at Stonebridge Lofts, where sweeping Mississippi River views meet thoughtful updates and exceptional convenience. This beautifully refreshed 2-bedroom, 2-bath residence offers a sophisticated blend of modern finishes, comfort, and an unbeatable Mill District location. Inside, a newly installed walnut hardwood flooring and plush new wool carpeting create a warm, refined backdrop, complemented by designer lighting throughout. The refreshed bathrooms bring a fresh, contemporary feel, while a suite of new high-end appliances elevated the kitchen and everyday living. Floor-to-ceiling views and an enviable setting place you just steps from the Mississippi River and Gold Medal Park, with the best of Minneapolis' Mill District right outside your door. Two dedicated parking spaces and a generously sized storage unit on the main floor provide the rare combination of convenience and functionality that makes city living effortless. A distinctive home in one of Minneapolis' most sought-after riverfront neighborhoods, this Stonebridge Lofts residence offers the perfect balance of style, comfort, views, and location...
Contact an agent
Home facts
- Year built:2014
- Subdivision & Development:Cic 1984 Stonebridge Lofts
- Listing ID #:7147880
- Added:2 day(s) ago
- Updated:September 26, 2026 at 01:11 PM
Rooms and interior
- Bedrooms:2
- Total bathrooms:2
- Full bathrooms:1
- Dining Description:Informal Dining Room, Kitchen/Dining Room
- Bathrooms Description:Main Floor Full Bath
- Kitchen Description:Cooktop, Dishwasher, Disposal, Microwave, Refrigerator, Stainless Steel Appliances, Wall Oven
- Living area:1,264 sq. ft.
Heating and cooling
- Cooling:Central Air
- Heating:Baseboard, Boiler, Hot Water
- Central air:Yes
Structure and exterior
- Roof:Age 8 Years or Less, Flat, Rubber
- Year built:2014
- Building area:1,264 sq. ft.
- Lot area:2.19 Acres
- Construction Materials:Block, Steel Siding
- Exterior Features:Common Garden, In-Ground Sprinkler System, Patio
- Levels:1 Story
Utilities
- Water:City Water - Connected, City Water - In Street
- Sewer:City Sewer - Connected, City Sewer - In Street
Finances and disclosures
- Price:$624,900
- Price per sq. ft.:$494.38
- Tax amount:$7,021 (2026)
Features and amenities
- Appliances:Disposal, Microwave, Refrigerator, Stainless Steel Appliances, Wall Oven, Washer
- Laundry features:Dryer, Washer
- Amenities:Car Wash, Elevator(s), Fire Sprinkler System, Lobby Entrance
- Pool features:Below Ground, Heated, Shared
Parking
- Parking description:Assigned, Attached Garage, Concrete, Electric, Electric Vehicle Charging Station(s), Floor Drain, Garage Door Opener, Heated Garage, Insulated Garage, Parking Garage, Secured, Storage, Underground
- Garage:Yes
- Garage spaces:2
New listings near 1120 S 2nd Street #703
- Coming Soon
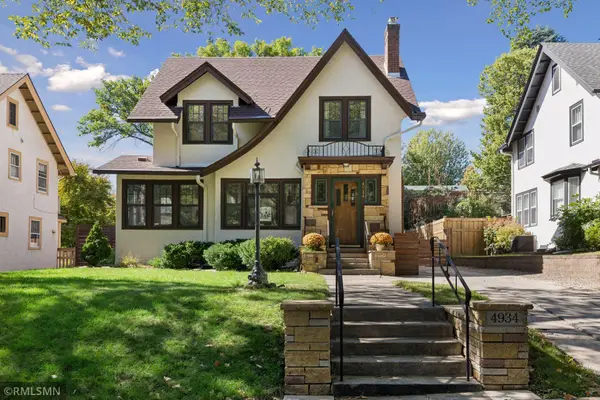 $699,999Coming Soon3 beds 2 baths2,687 sq. ft.
4934 Garfield Avenue, Minneapolis, MN 55419
MLS# 7149913Listed by: RARE FORM PROPERTIES - Coming Soon
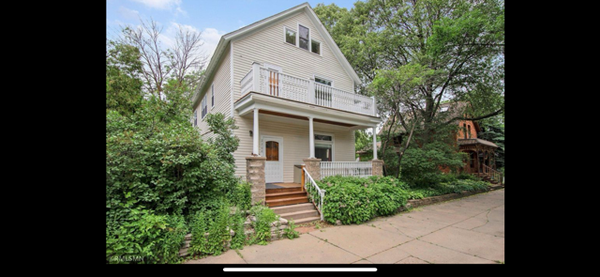 $569,900Coming Soon4 beds 3 baths3,381 sq. ft.
2208 Milwaukee Avenue, Minneapolis, MN 55404
MLS# 7150320Listed by: RE/MAX RESULTS - Coming Soon
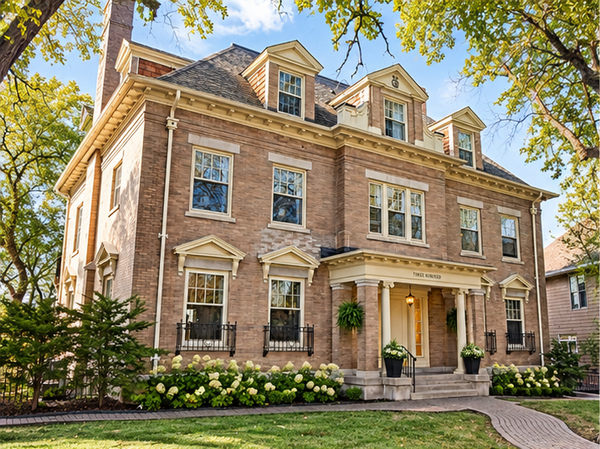 $365,000Coming Soon2 beds 3 baths2,122 sq. ft.
300 Ridgewood Avenue #4, Minneapolis, MN 55403
MLS# 7150538Listed by: EDINA REALTY, INC. - Coming SoonOpen Sat, 10:30am to 12pm
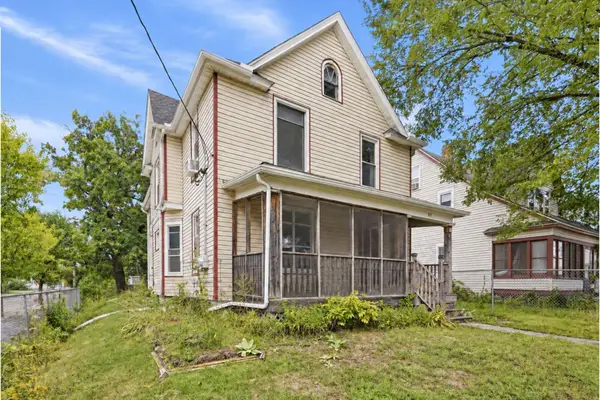 $325,000Coming Soon5 beds 2 baths2,278 sq. ft.
501 Newton Avenue N, Minneapolis, MN 55405
MLS# 7149370Listed by: PEMBERTON RE - Coming Soon
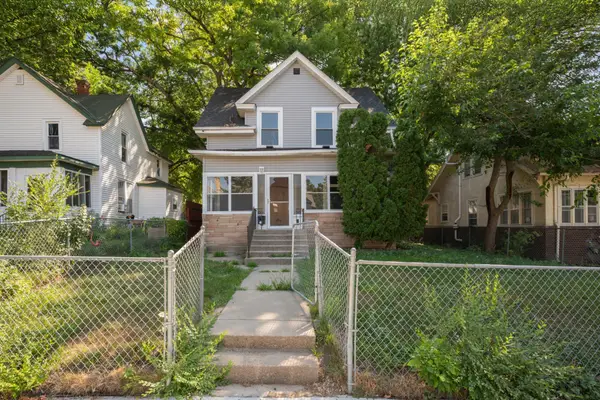 $244,900Coming Soon4 beds 2 baths1,800 sq. ft.
2630 Girard Avenue N, Minneapolis, MN 55411
MLS# 7150431Listed by: BANNEKER REALTY, LLC - Coming Soon
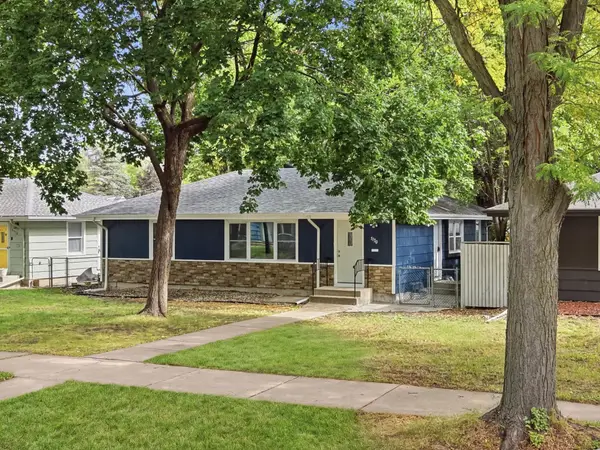 $300,000Coming Soon4 beds 2 baths1,806 sq. ft.
5130 Queen Avenue N, Minneapolis, MN 55430
MLS# 7137110Listed by: KELLER WILLIAMS PREMIER REALTY LAKE MINNETONKA - Coming Soon
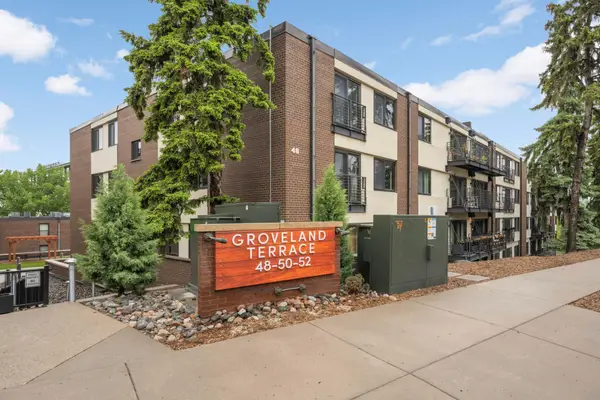 $359,900Coming Soon2 beds 2 baths1,195 sq. ft.
48 Groveland Terrace #206B, Minneapolis, MN 55403
MLS# 7149798Listed by: SCATES REAL ESTATE, LLC - Coming Soon
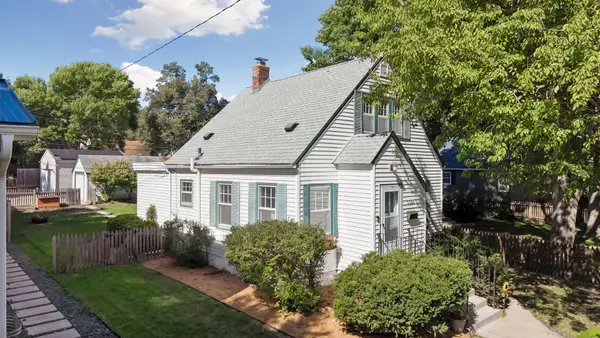 $350,000Coming Soon2 beds 2 baths977 sq. ft.
5436 Bryant Avenue S, Minneapolis, MN 55419
MLS# 7119383Listed by: KELLER WILLIAMS PREMIER REALTY LAKE MINNETONKA - Coming Soon
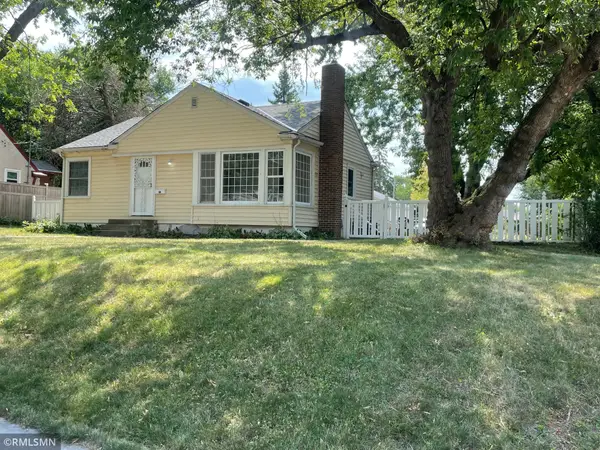 $285,000Coming Soon3 beds 1 baths1,542 sq. ft.
1600 37th Avenue Ne, Minneapolis, MN 55421
MLS# 7144334Listed by: RIPKA REALTY GROUP - Coming Soon
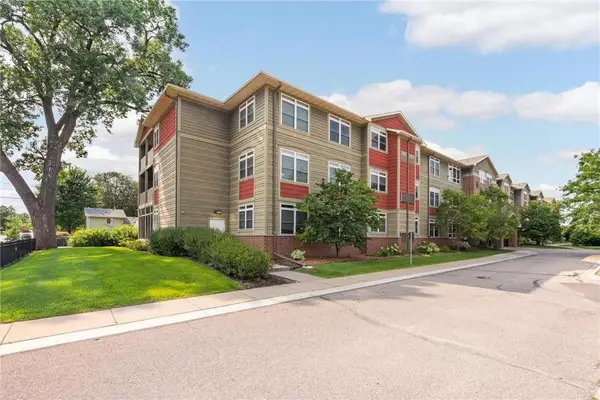 $169,900Coming Soon1 beds 1 baths1,026 sq. ft.
2530 E 34th Street #212, Minneapolis, MN 55406
MLS# 7148769Listed by: EXP REALTY


Protect your home and budget from life's surprises with an Assurant Home Warranty, backed by a partner that supports you through every step of homeownership. Explore Plans.
©2026 Century 21 Real Estate LLC. All rights reserved. CENTURY 21®, the CENTURY 21 Logo and C21® are service marks owned by Century 21 Real Estate LLC. Century 21 Real Estate LLC fully supports the principles of the Fair Housing Act and the Equal Opportunity Act. Each office is independently owned and operated. Listing information is deemed reliable but not guaranteed accurate.