
1240 S 2nd Street #1023, Minneapolis, MN 55415
Local realty services provided by:CENTURY 21 FM Realty
1240 S 2nd Street #1023,Minneapolis, MN 55415
$480,000
- 2 Beds
- 2 Baths
- 1,145 sq. ft.
- Single family
- Active
Listed by: derwayne isaac moore
Office: keller williams realty integrity lakes
MLS#:7049017
Source:ND_FMAAR
Price summary
- Price:$480,000
- Price per sq. ft.:$419.21
- Monthly HOA dues:$600
About this home
Great opportunity to own a 10th-floor, south-facing unit at Legacy Condos in Minneapolis' Mill District. Floor-to-ceiling windows in the living room and primary bedroom provide abundant natural light and impressive city views. Features include hardwood floors, custom ceiling fans, LED lighting, quartz countertops, range hood, oversized island with built-in microwave, and upgraded bathrooms. The primary bath offers dual vessel sinks, floating cabinetry, and a floor-to-ceiling tiled accent wall. This unit shares only one common wall and is conveniently located near downtown dining, shopping, parks, riverfront trails, and entertainment. The community itself is very thoughtfully-designed with many amenities including an outdoor pool and hot tub, outdoor playground, outdoor seating with grills and fire pits, car wash, cardio room, sauna, dog washing stations, and a community room with kitchen that can be rented out for events. Schedule your private showing today!
Contact an agent
Home facts
- Year built:2018
- Listing ID #:7049017
- Added:1 day(s) ago
- Updated:July 10, 2026 at 11:55 PM
Rooms and interior
- Bedrooms:2
- Total bathrooms:2
- Full bathrooms:1
- Rooms Total:5
- Living area:1,145 sq. ft.
Heating and cooling
- Cooling:Central Air
- Heating:Forced Air
- Central air:Yes
Structure and exterior
- Year built:2018
- Building area:1,145 sq. ft.
Utilities
- Water:City Water/Connected
- Sewer:City Sewer/Connected
Finances and disclosures
- Price:$480,000
- Price per sq. ft.:$419.21
- Tax amount:$6,842
Parking
- Parking description:Heated Garage
- Garage spaces:1
New listings near 1240 S 2nd Street #1023
- New
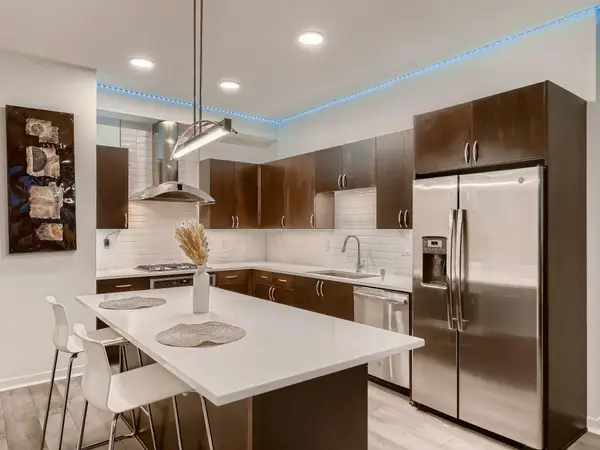 $480,000Active2 beds 2 baths1,145 sq. ft.
1240 S 2nd Street #1023, Minneapolis, MN 55415
MLS# 7049017Listed by: KELLER WILLIAMS REALTY INTEGRITY LAKES - Coming Soon
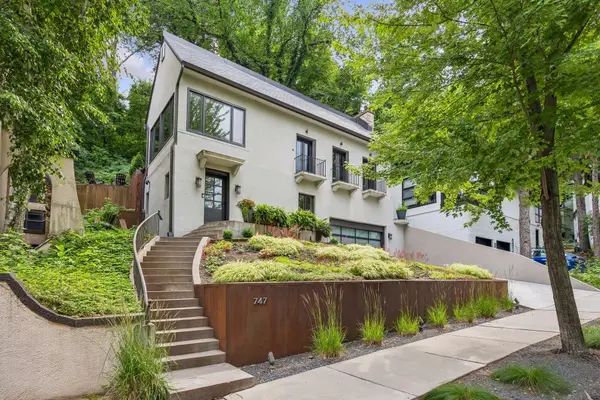 $995,000Coming Soon3 beds 3 baths
747 Kenwood Parkway, Minneapolis, MN 55403
MLS# 7106175Listed by: COMPASS - New
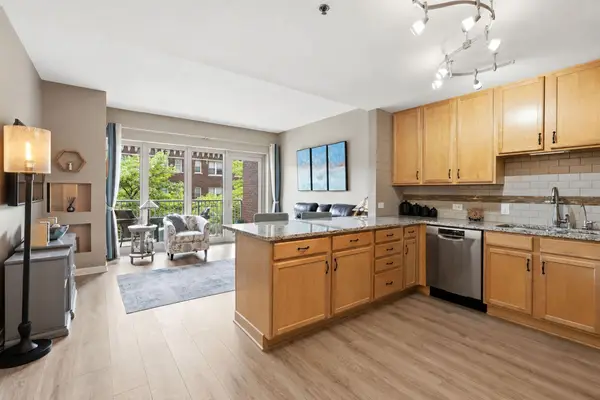 $179,900Active1 beds 1 baths710 sq. ft.
929 Portland Avenue #208, Minneapolis, MN 55404
MLS# 7107933Listed by: DRG - New
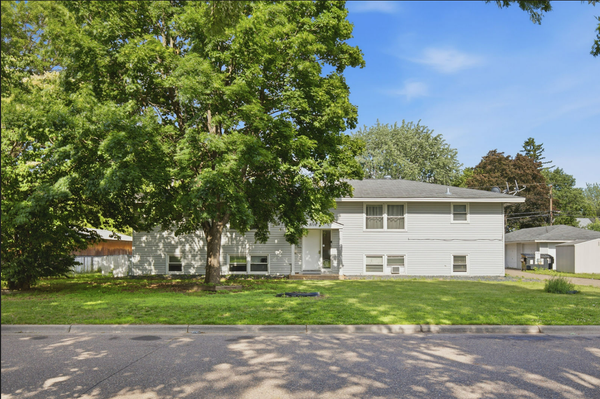 $670,000Active8 beds 4 baths4,500 sq. ft.
5116 Edgewood Avenue N, Minneapolis, MN 55428
MLS# 7085895Listed by: RE/MAX RESULTS - New
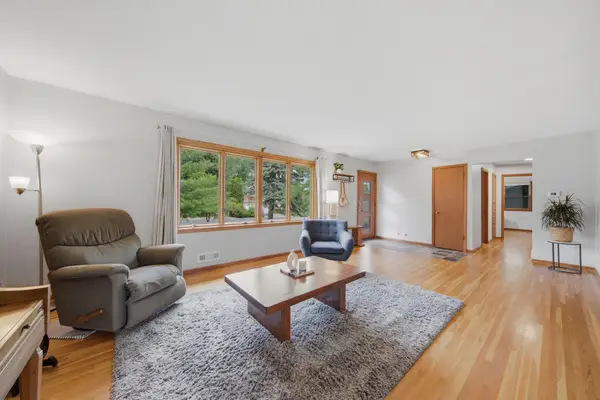 $425,000Active4 beds 2 baths2,608 sq. ft.
9532 Penn Circle, Minneapolis, MN 55431
MLS# 7086813Listed by: EDINA REALTY, INC. - New
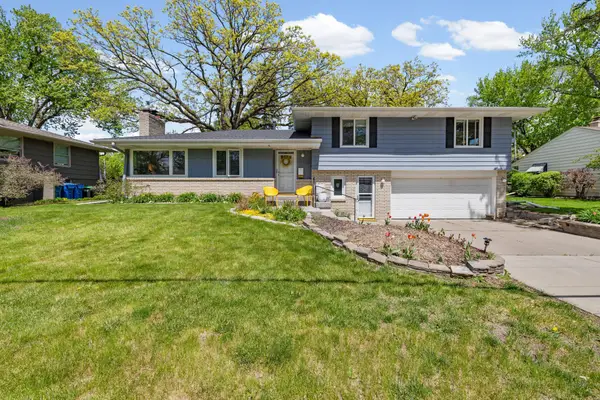 $675,000Active4 beds 3 baths2,616 sq. ft.
5320 Maddox Lane, Minneapolis, MN 55436
MLS# 7098394Listed by: PEMBERTON RE - New
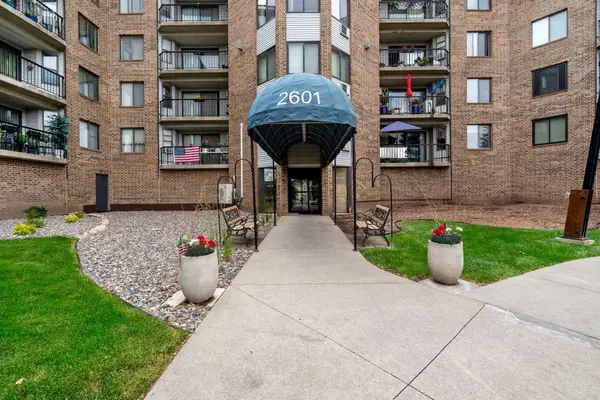 $150,000Active2 beds 2 baths1,136 sq. ft.
2601 Kenzie Terrace #315, Minneapolis, MN 55418
MLS# 7099622Listed by: COLDWELL BANKER REALTY - New
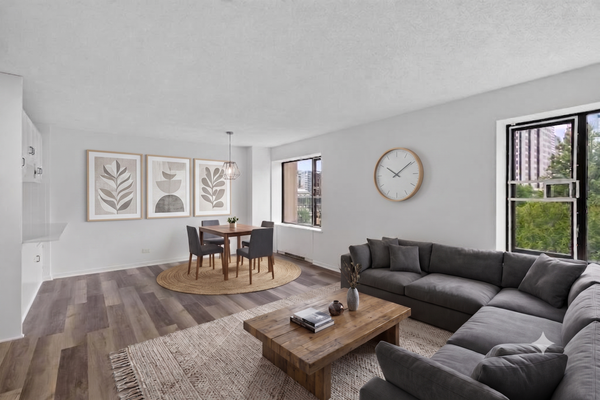 $114,900Active1 beds 1 baths710 sq. ft.
19 S 1st Street #B305, Minneapolis, MN 55401
MLS# 7105534Listed by: HOMESTEAD ROAD - New
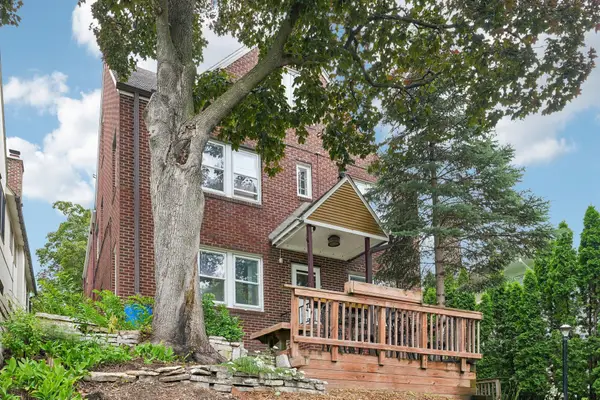 $879,900Active9 beds 6 baths6,300 sq. ft.
3412 Humboldt Avenue S, Minneapolis, MN 55408
MLS# 7106694Listed by: MOVE


Protect your home and budget from life's surprises with an Assurant Home Warranty, backed by a partner that supports you through every step of homeownership. Explore Plans.
©2026 Century 21 Real Estate LLC. All rights reserved. CENTURY 21®, the CENTURY 21 Logo and C21® are service marks owned by Century 21 Real Estate LLC. Century 21 Real Estate LLC fully supports the principles of the Fair Housing Act and the Equal Opportunity Act. Each office is independently owned and operated. Listing information is deemed reliable but not guaranteed accurate.