
1306 Boardwalk Place, Minneapolis, MN 55411
Local realty services provided by:CENTURY 21 Brainerd Realty, Inc.
1306 Boardwalk Place,Minneapolis, MN 55411
$274,900
- 2 Beds
- 2 Baths
- 1,637 sq. ft.
- Townhouse
- Active
Listed by: nathan e boen, amber j boen
Office: counselor realty, inc.
MLS#:7139505
Source:NSMLS
Price summary
- Price:$274,900
- Price per sq. ft.:$167.93
- Monthly HOA dues:$425
About this home
Welcome home to this sun-drenched, end-unit townhome with over 1600 sq ft on 3 levels, where vibrant urban living meets modern comfort. Bask in continuous natural light all day long from the East, South, and West, thanks to an expansive layout featuring significantly more windows than other complexes and the added privacy of only sharing one wall with a neighbor. The turn-key interior is beautifully equipped with a remodeled kitchen, quartz countertops and breakfast bar, stainless steel appliances, custom under-cabinet lighting, wood-burning fireplace, and the ultimate peace of mind provided by new (AC, furnace, and water heater). You will find a highly functional layout featuring 2 spacious bedrooms and a newly remodeled bathroom. Step outside to enjoy partial views of the city skyline and extra greenspace adjacent to you, or take advantage of the brand-new community gym and pool located directly across the street. Perfectly situated on the edge of the North Loop, this location offers an unbeatable urban lifestyle just minutes from the best of Minneapolis. Foodies and sports fans alike will love being a quick 3-minute drive to the North Loop's premier restaurants and breweries, 5 minutes to Target Field, and 10 minutes to the Target Center, U of M, and downtown. Outdoor recreation and world-class culture are right at your doorstep, with the Mississippi River just 3 minutes away, the Bouldering Project 4 minutes away, and the historic Stone Arch Bridge and Guthrie Theater reachable in under 7 minutes. Commutes are a breeze with effortless transit access, making this contemporary gem the perfect place to call home. Truly a turnkey lifestyle awaits you....
Contact an agent
Home facts
- Year built:1982
- Subdivision & Development:Near-North
- Listing ID #:7139505
- Added:1 day(s) ago
- Updated:September 18, 2026 at 03:49 PM
Rooms and interior
- Bedrooms:2
- Total bathrooms:2
- Full bathrooms:1
- Half bathrooms:1
- Dining Description:Eat In Kitchen, Informal Dining Room, Living/Dining Room
- Bathrooms Description:Main Floor 1/2 Bath, Main Floor Full Bath
- Kitchen Description:Dishwasher, Microwave, Range, Refrigerator
- Living area:1,637 sq. ft.
Heating and cooling
- Cooling:Central Air
- Heating:Forced Air
- Central air:Yes
Structure and exterior
- Roof:Asphalt, Pitched
- Year built:1982
- Building area:1,637 sq. ft.
- Lot area:0.01 Acres
- Lot Features:Tree Coverage - Medium, Zero Lot Line
- Construction Materials:Block
- Levels:2 Story
Utilities
- Water:City Water - Connected
- Sewer:City Sewer - Connected
Finances and disclosures
- Price:$274,900
- Price per sq. ft.:$167.93
- Tax amount:$3,145 (2026)
Features and amenities
- Appliances:Microwave, Range, Refrigerator, Washer
- Laundry features:Dryer, Washer
Parking
- Parking description:Asphalt, Attached Garage, Garage Door Opener
- Garage:Yes
- Garage spaces:2
New listings near 1306 Boardwalk Place
- Coming SoonOpen Sat, 12 to 1:30pm
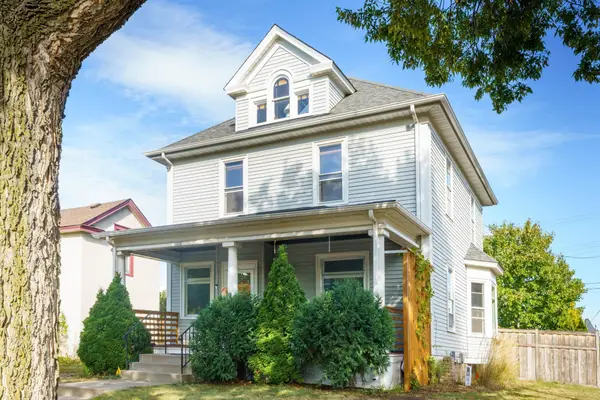 $525,000Coming Soon5 beds 2 baths1,830 sq. ft.
3453 Aldrich Avenue S, Minneapolis, MN 55408
MLS# 7144081Listed by: EDINA REALTY, INC. - Coming SoonOpen Sat, 12 to 2pm
 $675,000Coming Soon3 beds 2 baths1,925 sq. ft.
4733 Bryant Avenue S, Minneapolis, MN 55419
MLS# 7127758Listed by: EDINA REALTY, INC. - Coming Soon
 $280,000Coming Soon3 beds 2 baths1,650 sq. ft.
2131 Bryant Avenue N, Minneapolis, MN 55411
MLS# 7131422Listed by: RELIANCE REALTY ADVISERS, LLC - Coming Soon
 $335,000Coming Soon3 beds 2 baths1,878 sq. ft.
5921 27th Avenue S, Minneapolis, MN 55417
MLS# 7143039Listed by: EXP REALTY - Coming SoonOpen Tue, 4:30 to 7pm
 $750,000Coming Soon2 beds 1 baths1,754 sq. ft.
4700 Drew Avenue S, Minneapolis, MN 55410
MLS# 7134299Listed by: LAKES SOTHEBY'S INTERNATIONAL REALTY - Coming Soon
 $267,000Coming Soon4 beds 2 baths2,520 sq. ft.
2810 Penn Avenue N, Minneapolis, MN 55411
MLS# 7145489Listed by: RE/MAX ADVANTAGE PLUS - Coming Soon
 $269,900Coming Soon1 beds 1 baths975 sq. ft.
851 River Mews Court #105, Minneapolis, MN 55414
MLS# 7144977Listed by: EDINA REALTY, INC. - Coming SoonOpen Tue, 11am to 1pm
 $585,000Coming Soon5 beds 3 baths3,058 sq. ft.
2732 Pillsbury Avenue S, Minneapolis, MN 55408
MLS# 7143359Listed by: GATEHOUSE PROPERTIES LTD - Coming Soon
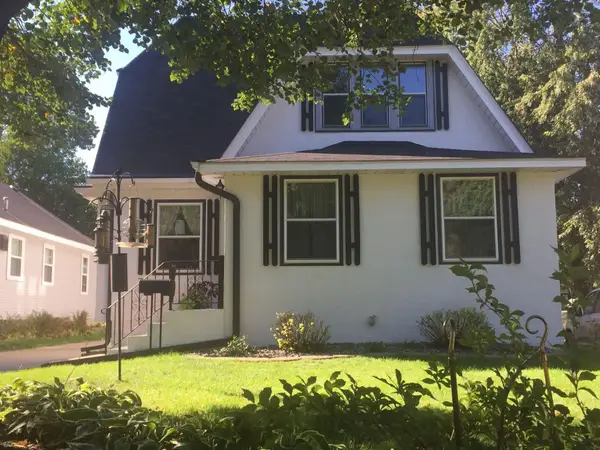 $575,000Coming Soon5 beds 3 baths2,758 sq. ft.
5216 33rd Avenue S, Minneapolis, MN 55417
MLS# 7143743Listed by: RE/MAX ADVANTAGE PLUS - Coming Soon
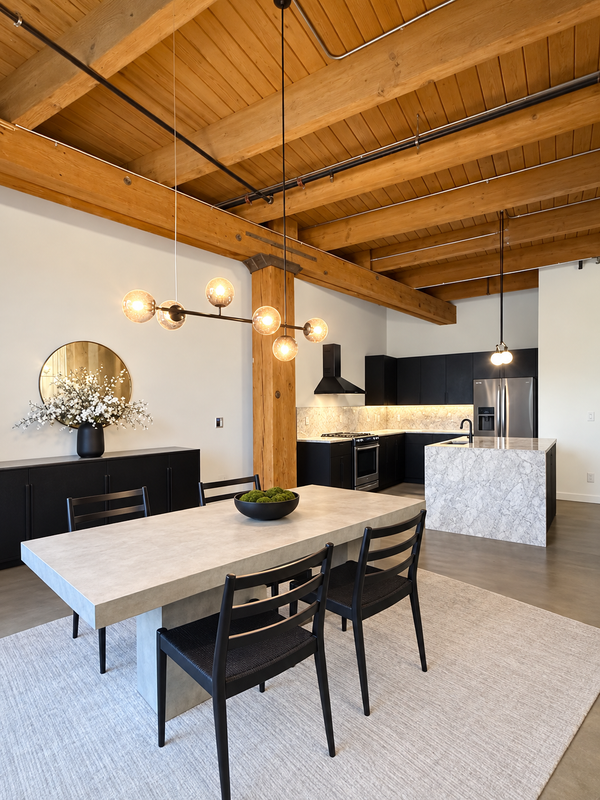 $549,900Coming Soon1 beds 2 baths1,530 sq. ft.
404 Washington Avenue N #202, Minneapolis, MN 55401
MLS# 7144220Listed by: DRG


Protect your home and budget from life's surprises with an Assurant Home Warranty, backed by a partner that supports you through every step of homeownership. Explore Plans.
©2026 Century 21 Real Estate LLC. All rights reserved. CENTURY 21®, the CENTURY 21 Logo and C21® are service marks owned by Century 21 Real Estate LLC. Century 21 Real Estate LLC fully supports the principles of the Fair Housing Act and the Equal Opportunity Act. Each office is independently owned and operated. Listing information is deemed reliable but not guaranteed accurate.