
15 S 1st St #A1512, Minneapolis, MN 55401
Local realty services provided by:CENTURY 21 Atwood
15 S 1st St #A1512,Minneapolis, MN 55401
$100,000
- 1 Beds
- 1 Baths
- 718 sq. ft.
- Condominium
- Active
Listed by: lisa a. handley
Office: re/max advantage plus
MLS#:7110814
Source:NSMLS
Price summary
- Price:$100,000
- Price per sq. ft.:$135.5
About this home
PRICED TO SELL with location, views and opportunity! This 15th-floor River Towers condo is being sold AS-IS and offers the perfect opportunity to update and make it your own. The price reflects the need for new carpet, fresh paint and cosmetic updating, while the open layout, large windows and prime downtown location provide a great foundation for creating your own space.
Enjoy impressive views right from the unit, including the Minneapolis skyline, U.S. Bank Stadium and the Stone Arch Bridge.
River Towers offers an exceptional collection of amenities, including a private landscaped courtyard and gardens, heated outdoor swimming pool, grilling and gathering areas, tennis/pickleball courts, Garden Room available to reserve for private events, lower-level weight room, top-floor cardio room, saunas and a 360-degree rooftop deck with incredible views of the Mississippi River and Minneapolis skyline.
Additional conveniences include a library with free color printing for residents, community/party room, guest suites, two credit-card-operated laundry rooms, bike storage, coin-operated car wash, guest parking and 24/7 security.
The location is hard to beat! Walk to the Mississippi River and riverfront trails, Stone Arch Bridge, North Loop, Whole Foods, restaurants, shopping, entertainment, light rail and downtown attractions, with Target Field and U.S. Bank Stadium nearby.
Bring your decorating ideas and create a downtown home that fits your style while enjoying everything River Towers has to offer. Heated underground and reserved outdoor parking are available to rent on-site, subject to availability/waitlist. Rentals are permitted; short-term rentals are not permitted. Per association rules, service animals, aquarium fish and caged birds are allowed....
Contact an agent
Home facts
- Year built:1965
- Listing ID #:7110814
- Added:1 day(s) ago
- Updated:July 30, 2026 at 02:00 AM
Rooms and interior
- Bedrooms:1
- Total bathrooms:1
- Full bathrooms:1
- Dining Description:Informal Dining Room, Kitchen/Dining Room, Living/Dining Room
- Bathrooms Description:Main Floor Full Bath
- Kitchen Description:Dishwasher, Range, Refrigerator
- Basement:Yes
- Living area:718 sq. ft.
Heating and cooling
- Cooling:Central Air
- Heating:Forced Air
- Central air:Yes
Structure and exterior
- Roof:Flat
- Year built:1965
- Building area:718 sq. ft.
- Lot area:3.83 Acres
- Exterior Features:Common Garden, Patio
- Levels:1 Story
Utilities
- Water:City Water - Connected
- Sewer:City Sewer - In Street
Finances and disclosures
- Price:$100,000
- Price per sq. ft.:$135.5
- Tax amount:$1,691 (2025)
Features and amenities
- Appliances:Range, Refrigerator
- Laundry features:Coin-op Laundry Owned
- Amenities:Car Wash, Elevator(s), Fire Sprinkler System, Lobby Entrance, Tennis Courts
- Pool features:Below Ground, Heated, Outdoor
Parking
- Parking description:Assigned, Guest Parking, Heated Garage, More Parking Onsite for Fee, Parking Garage, Underground, Units Vary
New listings near 15 S 1st St #A1512
- New
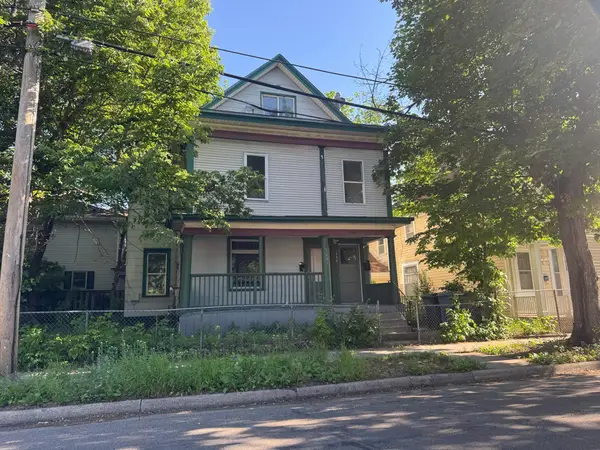 $186,000Active6 beds 2 baths1,760 sq. ft.
1004 E 22nd Street, Minneapolis, MN 55404
MLS# 7060613Listed by: COLDWELL BANKER REALTY - Coming SoonOpen Sat, 12:45 to 2:15pm
 $499,900Coming Soon3 beds 2 baths
5329 Penn Avenue S, Minneapolis, MN 55419
MLS# 7110158Listed by: KELLER WILLIAMS REALTY INTEGRITY LAKES - New
 $524,900Active5 beds 3 baths3,035 sq. ft.
18510 25th Avenue N, Minneapolis, MN 55447
MLS# 7117716Listed by: KELLER WILLIAMS PREMIER REALTY LAKE MINNETONKA - Coming Soon
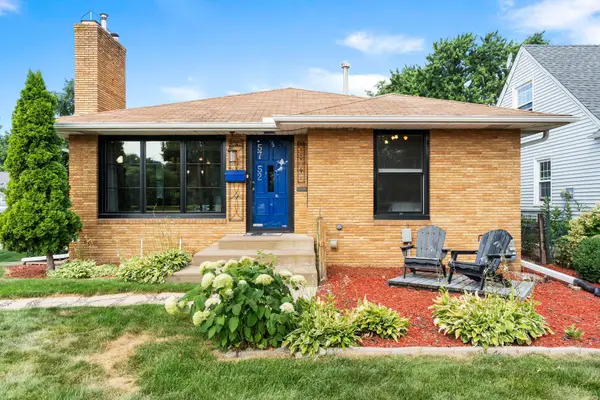 $375,000Coming Soon2 beds 2 baths
5752 21st Avenue S, Minneapolis, MN 55417
MLS# 7101626Listed by: KELLER WILLIAMS PREFERRED RLTY - Coming Soon
 $315,000Coming Soon2 beds 1 baths
5509 41st Avenue S, Minneapolis, MN 55417
MLS# 7112726Listed by: RE/MAX RESULTS - Coming Soon
 $449,000Coming Soon6 beds 2 baths
1007 19th Avenue Ne, Minneapolis, MN 55418
MLS# 7118308Listed by: COLDWELL BANKER REALTY - New
 $209,900Active4 beds 2 baths1,950 sq. ft.
3014 Russell Avenue N, Minneapolis, MN 55411
MLS# 7111564Listed by: RE/MAX RESULTS - New
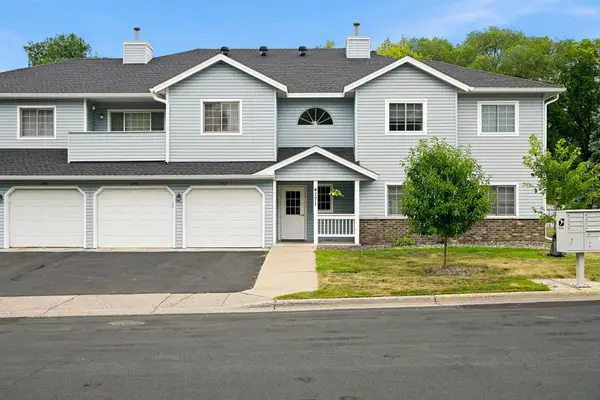 $154,900Active1 beds 1 baths756 sq. ft.
4171 3rd Street Ne #102, Minneapolis, MN 55421
MLS# 7118079Listed by: RE/MAX RESULTS - New
 $849,000Active4 beds 4 baths3,360 sq. ft.
4240 30th Avenue S, Minneapolis, MN 55406
MLS# 7118285Listed by: ONE SOURCE REALTY


Protect your home and budget from life's surprises with an Assurant Home Warranty, backed by a partner that supports you through every step of homeownership. Explore Plans.
©2026 Century 21 Real Estate LLC. All rights reserved. CENTURY 21®, the CENTURY 21 Logo and C21® are service marks owned by Century 21 Real Estate LLC. Century 21 Real Estate LLC fully supports the principles of the Fair Housing Act and the Equal Opportunity Act. Each office is independently owned and operated. Listing information is deemed reliable but not guaranteed accurate.