
5752 21st Avenue S, Minneapolis, MN 55417
Local realty services provided by:CENTURY 21 Brainerd Realty, Inc.
5752 21st Avenue S,Minneapolis, MN 55417
$375,000
- 3 Beds
- 2 Baths
- - sq. ft.
- Single family
- Sold
Listed by: the huerkamp home group, zac bidelman
Office: keller williams preferred rlty
MLS#:7101626
Source:NSMLS
Sorry, we are unable to map this address
Price summary
- Price:$375,000
About this home
Embrace the timeless charm of South Minneapolis living just moments from lake Nokomis in this beautifully updated rambler. Nestled on a desirable corner lot, this home blends classic character with thoughtful modern updates. The bright, open main level features original hardwood floors, coved ceilings, updated windows, and a cozy gas fireplace. The refreshed kitchen impresses with quartz countertops, a breakfast bar peninsula, stainless steel appliances, and ample cabinet space, while two main-level bedrooms and an updated full bath complete the level. Downstairs, the finished lower level offers an exceptional third bedroom, featuring a second brick fireplace, a 3/4 bath, a versatile flex room, and abundant storage. Major updates completed in 2025 include a new air conditioner with heat pump, new furnace, and a new sewer liner, providing added peace of mind for years to come. Outside, enjoy a private, fenced, backyard with a deck and a patio, plus the convenience of an attached two-car garage. Just steps from parks, walking trails, neighborhood restaurants, and all that Lake Nokomis has to offer, this home delivers the perfect blend of comfort, convenience, and classic Minneapolis charm....
Contact an agent
Home facts
- Year built:1952
- Subdivision & Development:Lake Amelia Park
- Listing ID #:7101626
- Added:42 day(s) ago
- Updated:September 10, 2026 at 07:05 AM
Rooms and interior
- Bedrooms:3
- Total bathrooms:2
- Full bathrooms:1
- Dining Description:Breakfast Bar, Informal Dining Room, Living/Dining Room
- Bathrooms Description:3/4 Basement, Jetted Tub, Main Floor Full Bath, Separate Shower and Tub, Walk-In Shower Stall
- Kitchen Description:Dishwasher, Disposal, Microwave, Range, Refrigerator, Stainless Steel Appliances
- Basement:Yes
- Basement Description:Daylight / Lookout Windows, Drain Tiled, Egress Window(s), Finished, Full, Storage Space, Sump Pump
Heating and cooling
- Cooling:Central Air
- Heating:Fireplace(s), Forced Air
- Central air:Yes
Structure and exterior
- Roof:Age Over 8 Years, Pitched
- Year built:1952
- Lot Features:Corner Lot, Public Transit (w/in 6 blks), Tree Coverage - Light
- Construction Materials:Block
- Levels:1 Story
Utilities
- Water:City Water - Connected
- Sewer:City Sewer - Connected
Finances and disclosures
- Price:$375,000
- Tax amount:$4,417 (2026)
Features and amenities
- Appliances:Disposal, Microwave, Range, Refrigerator, Stainless Steel Appliances, Washer
- Laundry features:Dryer, Washer
- Amenities:Air-To-Air Exchanger, Humidifier
Parking
- Parking description:Attached Garage, Concrete, Electric, Garage Door Opener
- Garage:Yes
- Garage spaces:2
New listings near 5752 21st Avenue S
- Coming SoonOpen Fri, 4 to 6pm
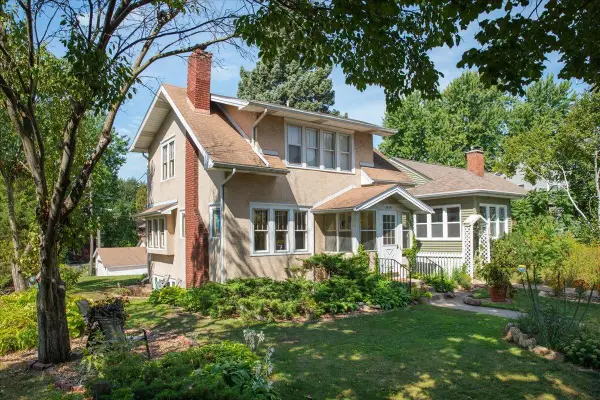 $364,000Coming Soon2 beds 2 baths1,213 sq. ft.
3620 15th Avenue S, Minneapolis, MN 55407
MLS# 7116013Listed by: ANDERSON REALTY - Coming SoonOpen Sat, 11am to 1pm
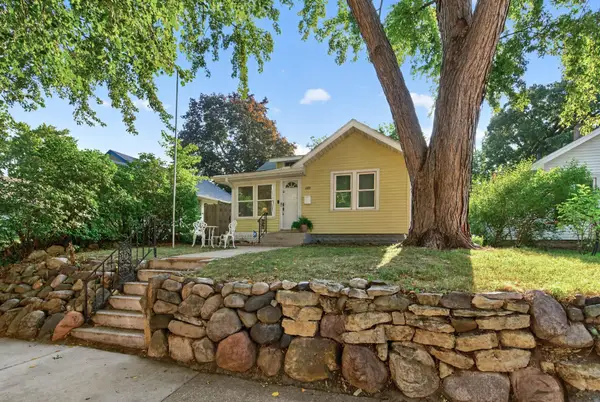 $259,000Coming Soon2 beds 2 baths1,171 sq. ft.
4408 Russell Avenue N, Minneapolis, MN 55412
MLS# 7140544Listed by: KELLER WILLIAMS CLASSIC REALTY - Coming Soon
 $1,150,000Coming Soon9 beds 4 baths4,564 sq. ft.
3942 Sheridan Avenue S, Minneapolis, MN 55410
MLS# 7141605Listed by: BB REALTY, LLC - Coming Soon
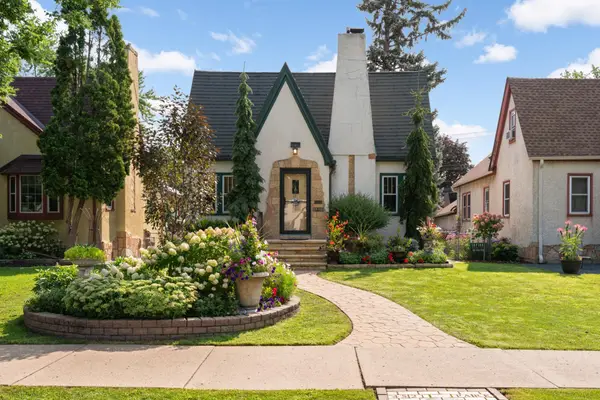 $400,000Coming Soon3 beds 3 baths1,656 sq. ft.
4521 Park Avenue, Minneapolis, MN 55407
MLS# 7112449Listed by: KELLER WILLIAMS REALTY INTEGRITY LAKES - Coming SoonOpen Fri, 4 to 6pm
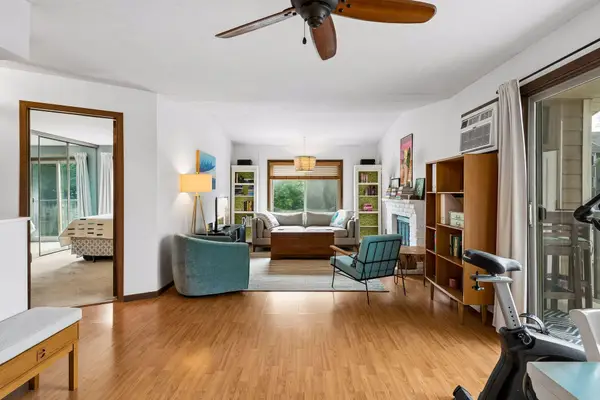 $163,500Coming Soon1 beds 1 baths736 sq. ft.
2040 Ridge Drive #32, Minneapolis, MN 55416
MLS# 7074062Listed by: LAKES SOTHEBY'S INTERNATIONAL REALTY - Coming Soon
 $1,200,000Coming Soon2 beds 2 baths2,055 sq. ft.
100 2nd Street Se #1102, Minneapolis, MN 55414
MLS# 7140689Listed by: KELLER WILLIAMS REALTY INTEGRITY LAKES - Coming Soon
 $575,000Coming Soon4 beds 3 baths3,202 sq. ft.
3223 Blaisdell Avenue, Minneapolis, MN 55408
MLS# 7137750Listed by: EDINA REALTY, INC. - Coming Soon
 $425,000Coming Soon3 beds 2 baths2,074 sq. ft.
3429 Buchanan Street Ne, Minneapolis, MN 55418
MLS# 7132886Listed by: EDINA REALTY, INC. - Coming SoonOpen Thu, 4 to 6pm
 $380,000Coming Soon3 beds 2 baths1,207 sq. ft.
2523 Arthur Street Ne, Minneapolis, MN 55418
MLS# 7138540Listed by: COLDWELL BANKER REALTY - SOUTHWEST REGIONAL - Coming Soon
 $150,000Coming Soon3 beds 2 baths1,408 sq. ft.
2226 Girard Avenue N, Minneapolis, MN 55411
MLS# 7137886Listed by: RE/MAX RESULTS


Protect your home and budget from life's surprises with an Assurant Home Warranty, backed by a partner that supports you through every step of homeownership. Explore Plans.
©2026 Century 21 Real Estate LLC. All rights reserved. CENTURY 21®, the CENTURY 21 Logo and C21® are service marks owned by Century 21 Real Estate LLC. Century 21 Real Estate LLC fully supports the principles of the Fair Housing Act and the Equal Opportunity Act. Each office is independently owned and operated. Listing information is deemed reliable but not guaranteed accurate.