
1511 Black Oaks Place N, Minneapolis, MN 55447
Local realty services provided by:CENTURY 21 First Realty, Inc.
1511 Black Oaks Place N,Plymouth, MN 55447
$400,000
- 3 Beds
- 4 Baths
- 2,808 sq. ft.
- Townhouse
- Active
Listed by: dara m dalthorp, james t dattalo
Office: edina realty, inc.
MLS#:7099023
Source:NSMLS
Price summary
- Price:$400,000
- Price per sq. ft.:$207.47
- Monthly HOA dues:$350
About this home
Outstanding 3 BR / 4 BA opportunity in a serene, high-demand Plymouth setting within the award-winning Wayzata School District! Unique multi-level layout features two bright bedrooms on the upper level, while the private primary suite sits on its own dedicated level just steps away. The primary retreat also boasts spectacular views, a walk-in closet, and a newly remodeled 3/4 bath with exquisite stone from Stone Source. Main level flows beautifully from the welcoming foyer into a bright kitchen/dining space, complemented by a massive lower-level family room (23x15) and a relaxing 3-season porch. Total count includes 1 full, 2 three-quarter, and 1 half-bath. You can't miss the outdoor oasis both in the front and back of home. Enjoy the outdoor living space off the kitchen and notice Japanese trees and custom landscape. Professionally managed by Chelsea Woods Association ($350/mo). Premium location, finishes, and schools! Please measure and see professional measurements on photos for accuracy....
Contact an agent
Home facts
- Year built:1977
- Subdivision & Development:Chelsea Woods 6th Add
- Listing ID #:7099023
- Added:1 day(s) ago
- Updated:August 20, 2026 at 04:00 PM
Rooms and interior
- Bedrooms:3
- Total bathrooms:4
- Full bathrooms:1
- Half bathrooms:1
- Dining Description:Breakfast Area, Breakfast Bar, Eat In Kitchen, Kitchen/Dining Room
- Bathrooms Description:3/4 Basement, Bathroom Ensuite, Main Floor 1/2 Bath, Upper Level Full Bath, Walk-In Shower Stall
- Kitchen Description:Cooktop, Dishwasher, Microwave, Range, Refrigerator, Stainless Steel Appliances
- Basement:Yes
- Basement Description:Block, Daylight / Lookout Windows, Egress Window(s), Finished, Full, Walkout
- Living area:2,808 sq. ft.
Heating and cooling
- Cooling:Central Air
- Heating:Forced Air
- Central air:Yes
Structure and exterior
- Year built:1977
- Building area:2,808 sq. ft.
- Lot area:0.06 Acres
- Lot Features:Tree Coverage - Medium, Zero Lot Line
- Construction Materials:Block
- Levels:4 or More Level Split
Utilities
- Water:City Water - Connected
- Sewer:City Sewer - Connected
Finances and disclosures
- Price:$400,000
- Price per sq. ft.:$207.47
- Tax amount:$4,671 (2026)
Features and amenities
- Appliances:Microwave, Range, Refrigerator, Stainless Steel Appliances, Washer
- Laundry features:Dryer, Washer
- Pool features:Heated, Outdoor, Shared
Parking
- Parking description:Asphalt, Detached Garage, Garage Door Opener
- Garage:Yes
- Garage spaces:2
New listings near 1511 Black Oaks Place N
- Coming Soon
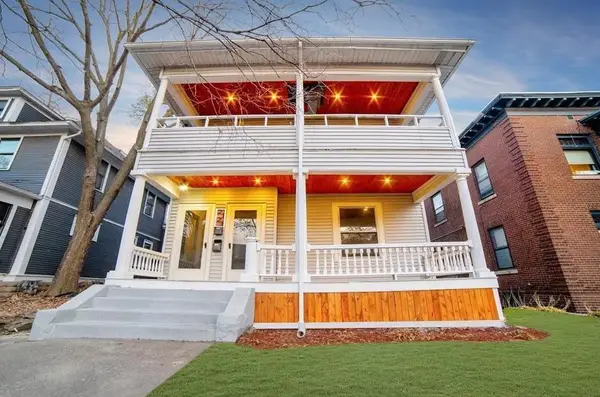 $599,900Coming Soon7 beds 3 baths3,152 sq. ft.
2121 Harriet Avenue, Minneapolis, MN 55405
MLS# 7011221Listed by: KELLER WILLIAMS CLASSIC RLTY NW - Coming SoonOpen Sat, 11am to 12:30pm
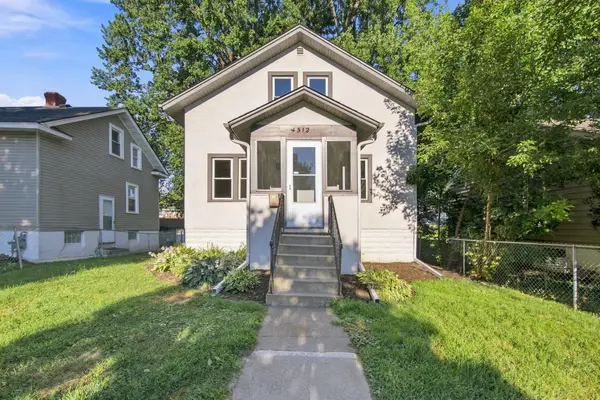 $360,000Coming Soon3 beds 2 baths1,834 sq. ft.
4512 5th Avenue S, Minneapolis, MN 55419
MLS# 7125864Listed by: COLDWELL BANKER REALTY - New
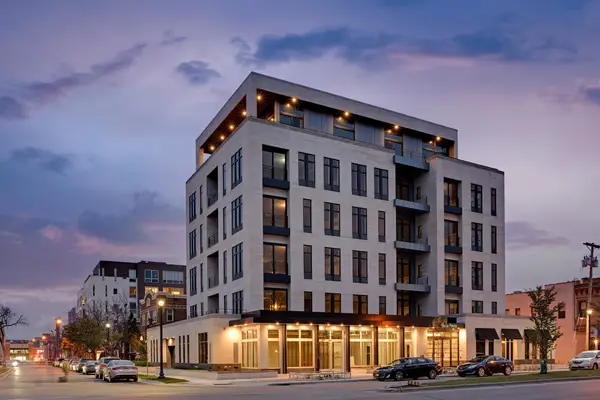 $1,495,000Active2 beds 3 baths2,749 sq. ft.
3041 Holmes Avenue S #302, Minneapolis, MN 55408
MLS# 7042687Listed by: LAKES SOTHEBY'S INTERNATIONAL - New
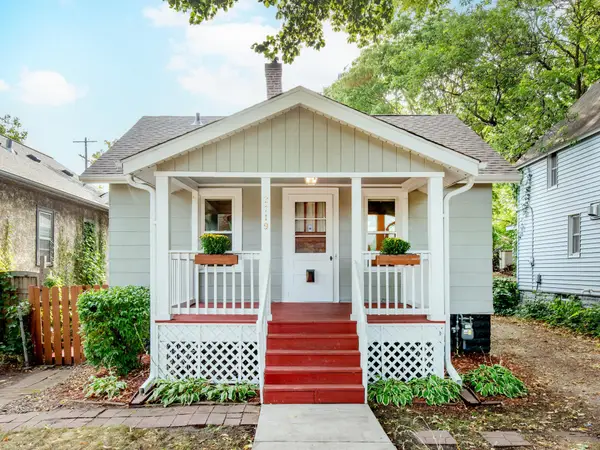 $290,000Active3 beds 2 baths1,110 sq. ft.
2119 3rd Street Ne, Minneapolis, MN 55418
MLS# 7125903Listed by: COLDWELL BANKER REALTY - New
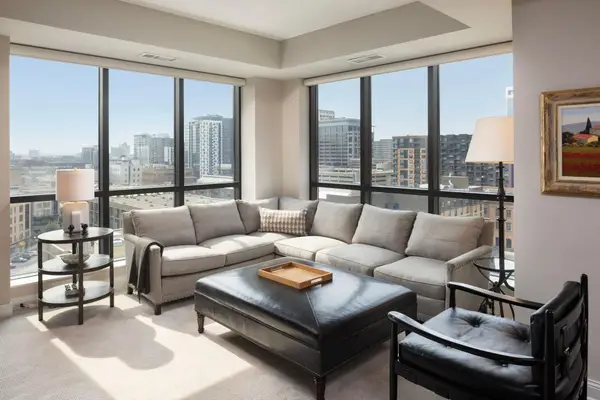 $819,000Active2 beds 2 baths1,472 sq. ft.
100 3rd Avenue S #907, Minneapolis, MN 55401
MLS# 7126910Listed by: COLDWELL BANKER REALTY - LAKES - New
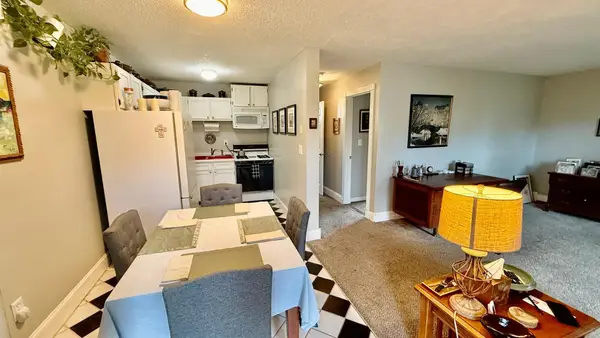 $60,900Active1 beds 1 baths640 sq. ft.
7216 72nd Lane N, Minneapolis, MN 55428
MLS# 7127031Listed by: BRIDGE REALTY, LLC - New
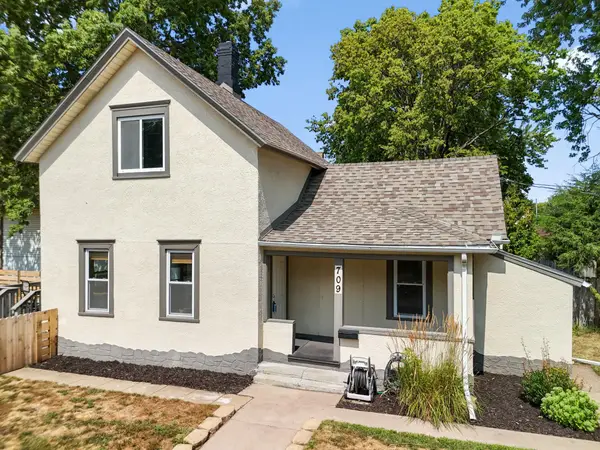 $320,000Active3 beds 1 baths1,045 sq. ft.
709 24th Avenue Ne, Minneapolis, MN 55418
MLS# 7127748Listed by: REDFIN CORPORATION - New
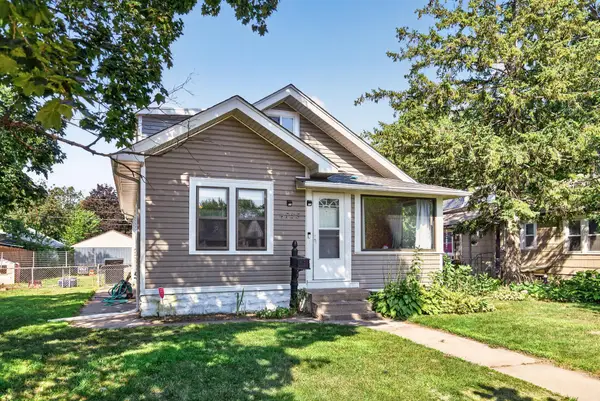 $235,000Active3 beds 1 baths1,595 sq. ft.
4723 Fremont Avenue N, Minneapolis, MN 55430
MLS# 7127765Listed by: EXP REALTY - New
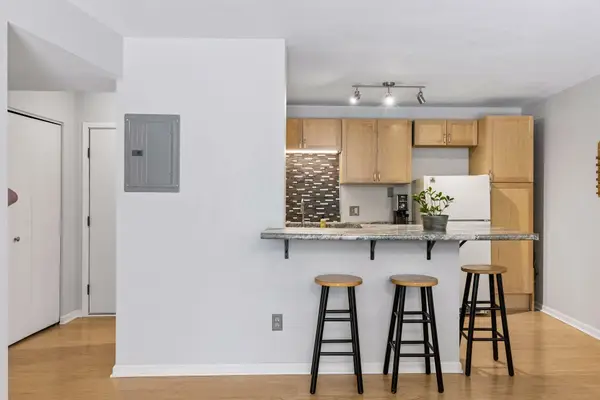 $149,500Active1 beds 1 baths768 sq. ft.
1200 Nicollet Mall #313, Minneapolis, MN 55403
MLS# 7128302Listed by: EDINA REALTY, INC. - New
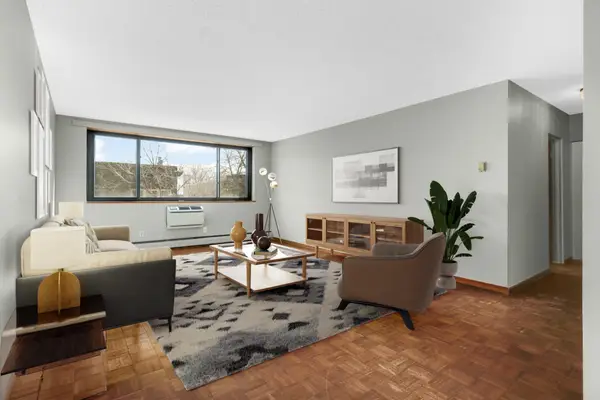 $135,000Active1 beds 1 baths754 sq. ft.
1912 Dupont Avenue S #405, Minneapolis, MN 55403
MLS# 7129603Listed by: ERA PROSPERA REAL ESTATE


Protect your home and budget from life's surprises with an Assurant Home Warranty, backed by a partner that supports you through every step of homeownership. Explore Plans.
©2026 Century 21 Real Estate LLC. All rights reserved. CENTURY 21®, the CENTURY 21 Logo and C21® are service marks owned by Century 21 Real Estate LLC. Century 21 Real Estate LLC fully supports the principles of the Fair Housing Act and the Equal Opportunity Act. Each office is independently owned and operated. Listing information is deemed reliable but not guaranteed accurate.