
1811 3rd Street Ne, Minneapolis, MN 55418
Local realty services provided by:CENTURY 21 Moline Realty, Inc
Listed by: judy hennen, stellar home real estate partners, dawn pollman, stellar home real estate partners
Office: coldwell banker realty
MLS#:7134331
Source:NSMLS
Price summary
- Price:$339,900
- Price per sq. ft.:$211.51
- Monthly HOA dues:$434
About this home
Close to Everything. Home to You.
This is where your city life comes home with everything NE Mpls has to offer Welcome to this crisp, fresh & bright end-unit townhome, perfectly situated on a tree-lined street. Enjoy the charm of greeting family & friends on the covered front porch. Gleaming hardwood and tile floors grace the first floor which offers an open floor plan perfect for entertaining and every day living; while the large windows allow for sun-drenched days & views of the changing seasons. Step onto the large maintenance free deck from the dining area - the perfect spot for relaxing. Upstairs find 2 bedrooms, a generous sized loft, a full bath and a laundry room. The tuck under garage includes an EV charging station, as well as a large storage/mechanical room. Updates include Heat Pump/HVAC system (2022), new stove (July 2026), washer & dryer (2025), Hardwired Level 2 EV Charger in garage. This is the one you've been waiting for! Come home to 1811 3rd St NE!
Contact an agent
Home facts
- Year built:2003
- Subdivision & Development:Cic 1137 Bottineau Commons Townhom
- Listing ID #:7134331
- Added:1 day(s) ago
- Updated:September 19, 2026 at 03:05 AM
Rooms and interior
- Bedrooms:2
- Total bathrooms:2
- Full bathrooms:1
- Half bathrooms:1
- Dining Description:Breakfast Bar, Kitchen/Dining Room
- Bathrooms Description:Main Floor 1/2 Bath, Upper Level Full Bath
- Kitchen Description:Dishwasher, Microwave, Range, Refrigerator, Stainless Steel Appliances
- Basement:Yes
- Basement Description:Block
- Living area:1,352 sq. ft.
Heating and cooling
- Cooling:Heat Pump
- Heating:Forced Air, Heat Pump
Structure and exterior
- Roof:Age Over 8 Years
- Year built:2003
- Building area:1,352 sq. ft.
- Lot area:0.58 Acres
- Levels:2 Story
Utilities
- Water:City Water - In Street
- Sewer:City Sewer - In Street
Finances and disclosures
- Price:$339,900
- Price per sq. ft.:$211.51
- Tax amount:$4,720 (2026)
Features and amenities
- Appliances:Microwave, Range, Refrigerator, Stainless Steel Appliances, Washer
- Laundry features:Dryer, Washer
Parking
- Parking description:Electric Vehicle Charging Station(s), Tuckunder Garage
- Garage:Yes
- Garage spaces:2
New listings near 1811 3rd Street Ne
- Coming Soon
 $339,900Coming Soon6 beds 2 baths2,000 sq. ft.
3824 Thomas Avenue N, Minneapolis, MN 55412
MLS# 7146922Listed by: ACTION PLUS REALTY, INC - Coming SoonOpen Sun, 1 to 3pm
 $795,000Coming Soon5 beds 3 baths2,937 sq. ft.
5600 W 70th Street, Minneapolis, MN 55439
MLS# 7146972Listed by: RE/MAX RESULTS - Coming Soon
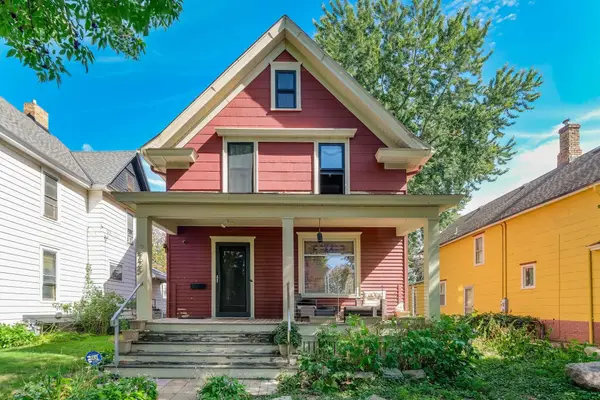 $465,000Coming Soon3 beds 2 baths1,720 sq. ft.
2725 Garfield Avenue, Minneapolis, MN 55408
MLS# 7146929Listed by: BRIDGE REALTY, LLC - Coming Soon
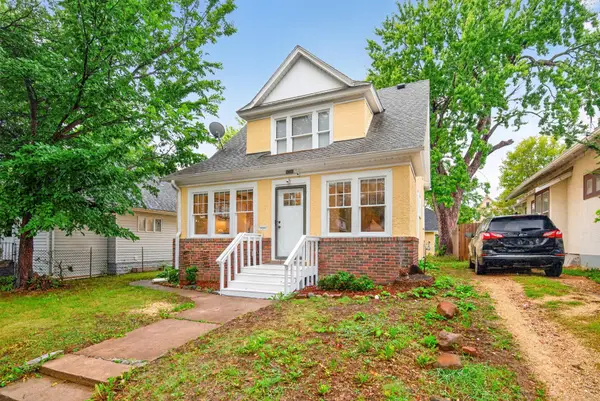 $229,900Coming Soon3 beds 1 baths1,220 sq. ft.
2919 Oliver Avenue N, Minneapolis, MN 55411
MLS# 7146441Listed by: KELLER WILLIAMS REALTY INTEGRITY LAKES - Coming Soon
 $529,900Coming Soon5 beds 2 baths1,578 sq. ft.
1157 14th Avenue Se, Minneapolis, MN 55414
MLS# 7146877Listed by: BRIDGE REALTY, LLC - Coming SoonOpen Sat, 12 to 1:30pm
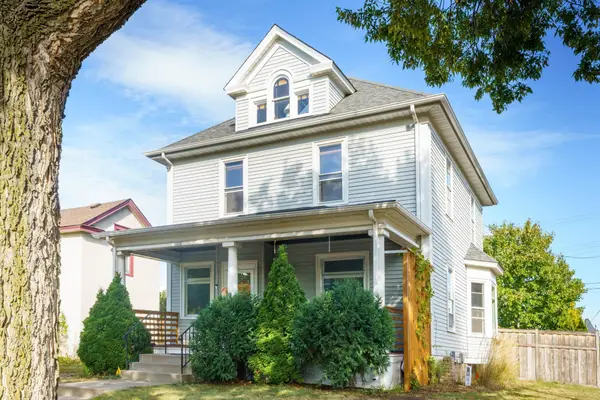 $525,000Coming Soon5 beds 2 baths1,830 sq. ft.
3453 Aldrich Avenue S, Minneapolis, MN 55408
MLS# 7144081Listed by: EDINA REALTY, INC. - Coming SoonOpen Sat, 12 to 2pm
 $675,000Coming Soon3 beds 2 baths1,925 sq. ft.
4733 Bryant Avenue S, Minneapolis, MN 55419
MLS# 7127758Listed by: EDINA REALTY, INC. - Coming Soon
 $280,000Coming Soon3 beds 2 baths1,650 sq. ft.
2131 Bryant Avenue N, Minneapolis, MN 55411
MLS# 7131422Listed by: RELIANCE REALTY ADVISERS, LLC - Coming Soon
 $335,000Coming Soon3 beds 2 baths1,878 sq. ft.
5921 27th Avenue S, Minneapolis, MN 55417
MLS# 7143039Listed by: EXP REALTY - Coming SoonOpen Tue, 4:30 to 7pm
 $750,000Coming Soon2 beds 1 baths1,754 sq. ft.
4700 Drew Avenue S, Minneapolis, MN 55410
MLS# 7134299Listed by: LAKES SOTHEBY'S INTERNATIONAL REALTY


Protect your home and budget from life's surprises with an Assurant Home Warranty, backed by a partner that supports you through every step of homeownership. Explore Plans.
©2026 Century 21 Real Estate LLC. All rights reserved. CENTURY 21®, the CENTURY 21 Logo and C21® are service marks owned by Century 21 Real Estate LLC. Century 21 Real Estate LLC fully supports the principles of the Fair Housing Act and the Equal Opportunity Act. Each office is independently owned and operated. Listing information is deemed reliable but not guaranteed accurate.