
2131 Bryant Avenue N, Minneapolis, MN 55411
Local realty services provided by:CENTURY 21 First Realty, Inc.
2131 Bryant Avenue N,Minneapolis, MN 55411
$280,000
- 3 Beds
- 2 Baths
- 1,650 sq. ft.
- Single family
- Coming Soon
Listed by: ryan edick, amber fenton
Office: reliance realty advisers, llc.
MLS#:7131422
Source:NSMLS
Price summary
- Price:$280,000
- Price per sq. ft.:$113.13
About this home
Welcome to Hawthorne Neighborhood! This beautiful newer construction home offers a thoughtfully designed layout with modern finishes and plenty of room to grow. The upper-level features 3 bedrooms, a full bathroom, and convenient laundry. The main level boasts a bright, open-concept floor plan with a spacious living room, kitchen, and dining area—perfect for everyday living and entertaining. The partially finished lower level offers incredible expansion potential, with plumbing roughed in for an additional bathroom, precast concrete walls, and two egress windows. Seller has had all sheetrock and ceilings completed! The existing floor plan provides the opportunity to expand the home to up to 5 bedrooms, creating valuable additional living space when finished. Outside, enjoy a fully fenced yard and a 2-car garage. With new construction, an inviting layout, and room to customize and expand, this home is ready to welcome you! Whole home has been freshly repainted. Seller put in new wooden privacy fence! Some Photos have been virtually staged to show what you can do with the space. No rods our shelves have been installed....
Contact an agent
Home facts
- Year built:2022
- Subdivision & Development:Bakers Amd To Highland Park
- Listing ID #:7131422
- Updated:September 17, 2026 at 10:09 PM
Rooms and interior
- Bedrooms:3
- Total bathrooms:2
- Full bathrooms:1
- Half bathrooms:1
- Dining Description:Breakfast Area, Breakfast Bar, Eat In Kitchen, Kitchen/Dining Room
- Bathrooms Description:Main Floor 1/2 Bath, Upper Level Full Bath
- Kitchen Description:Dishwasher, Microwave, Range, Refrigerator
- Basement:Yes
- Basement Description:Block, Drain Tiled, Egress Window(s), Sump Pump, Unfinished
- Living area:1,650 sq. ft.
Heating and cooling
- Cooling:Central Air
- Heating:Forced Air
- Central air:Yes
Structure and exterior
- Roof:Age 8 Years or Less
- Year built:2022
- Building area:1,650 sq. ft.
- Lot area:0.14 Acres
- Lot Features:Corner Lot, Tree Coverage - Light
- Construction Materials:Block
- Levels:2 Story
Utilities
- Water:City Water - Connected
- Sewer:City Sewer - Connected
Finances and disclosures
- Price:$280,000
- Price per sq. ft.:$113.13
- Tax amount:$5,201 (2026)
Features and amenities
- Appliances:Microwave, Range, Refrigerator, Washer
- Laundry features:Dryer, Washer
- Amenities:Air-To-Air Exchanger, ENERGY STAR Qualified Appliances, Gas Water Heater
Parking
- Parking description:Concrete, Detached Garage
- Garage:Yes
- Garage spaces:2
New listings near 2131 Bryant Avenue N
- Coming SoonOpen Sat, 12 to 2pm
 $675,000Coming Soon3 beds 2 baths1,925 sq. ft.
4733 Bryant Avenue S, Minneapolis, MN 55419
MLS# 7127758Listed by: EDINA REALTY, INC. - Coming Soon
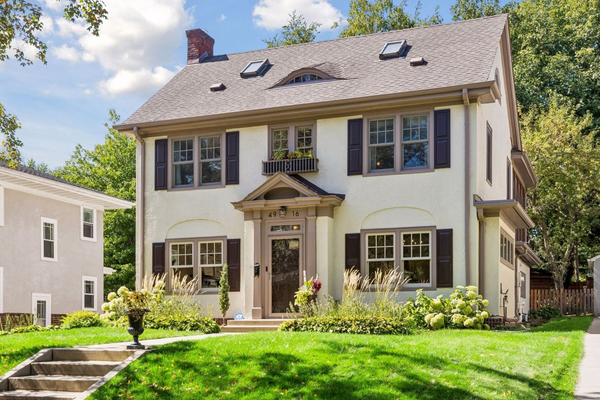 $950,000Coming Soon4 beds 2 baths3,004 sq. ft.
4916 Aldrich Avenue S, Minneapolis, MN 55419
MLS# 7137484Listed by: PEMBERTON RE - Coming Soon
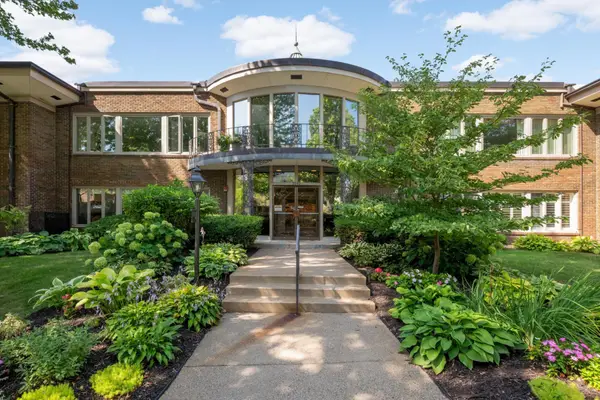 $285,000Coming Soon2 beds 2 baths1,599 sq. ft.
3540 James Avenue S #106, Minneapolis, MN 55408
MLS# 7134078Listed by: EDINA REALTY, INC. - Coming Soon
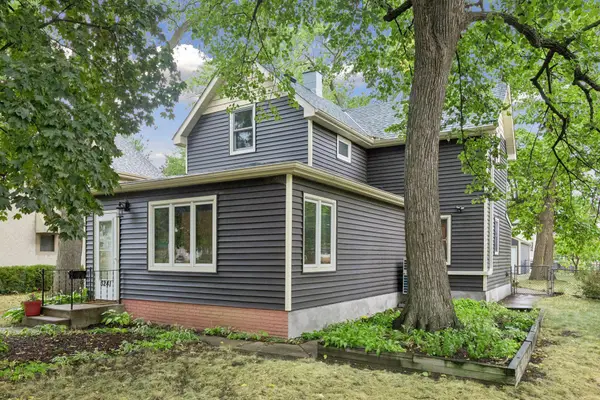 $349,900Coming Soon3 beds 2 baths1,459 sq. ft.
3241 21st Avenue S, Minneapolis, MN 55407
MLS# 7145187Listed by: RE/MAX RESULTS - Coming Soon
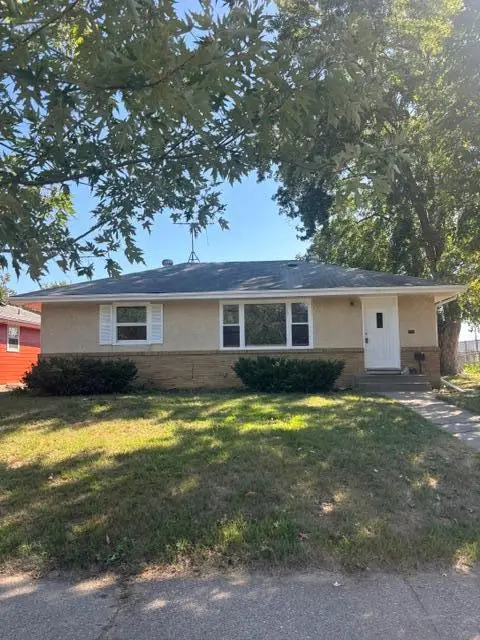 $335,000Coming Soon3 beds 2 baths1,878 sq. ft.
5921 27th Avenue S, Minneapolis, MN 55417
MLS# 7143039Listed by: EXP REALTY - Coming SoonOpen Sat, 11am to 1pm
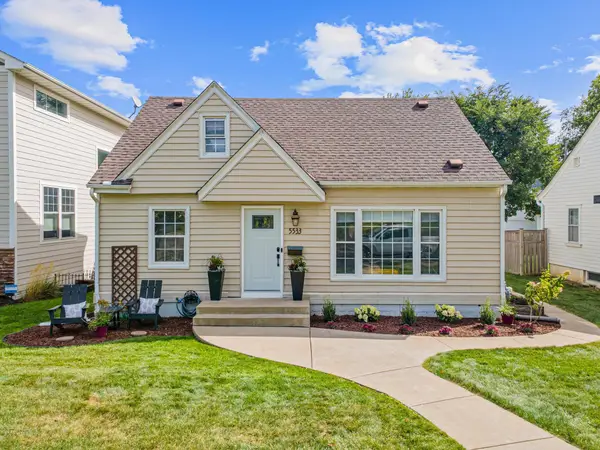 $550,000Coming Soon4 beds 2 baths2,059 sq. ft.
5533 Thomas Avenue S, Minneapolis, MN 55410
MLS# 7144128Listed by: FOX REALTY - Coming Soon
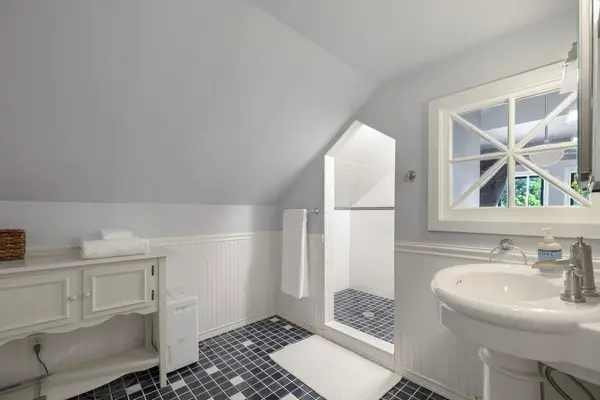 $450,000Coming Soon3 beds 2 baths1,570 sq. ft.
2707 Hayes Street Ne, Minneapolis, MN 55418
MLS# 7145467Listed by: EDINA REALTY, INC. - Coming SoonOpen Tue, 4:30 to 7pm
 $750,000Coming Soon2 beds 1 baths1,577 sq. ft.
4700 Drew Avenue S, Minneapolis, MN 55410
MLS# 7134299Listed by: LAKES SOTHEBY'S INTERNATIONAL REALTY - Coming SoonOpen Fri, 3 to 5pm
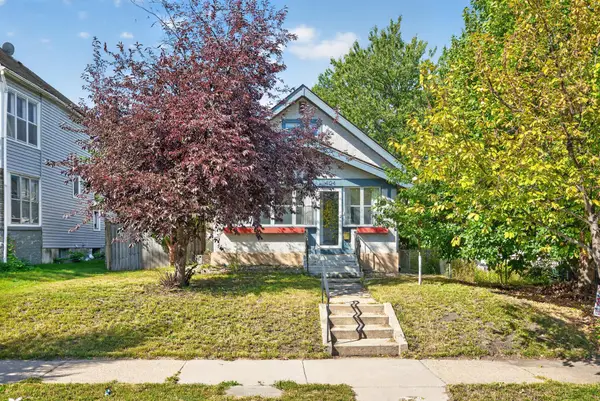 $347,900Coming Soon3 beds 2 baths1,422 sq. ft.
4124 Chicago Avenue, Minneapolis, MN 55407
MLS# 7101979Listed by: EXP REALTY


Protect your home and budget from life's surprises with an Assurant Home Warranty, backed by a partner that supports you through every step of homeownership. Explore Plans.
©2026 Century 21 Real Estate LLC. All rights reserved. CENTURY 21®, the CENTURY 21 Logo and C21® are service marks owned by Century 21 Real Estate LLC. Century 21 Real Estate LLC fully supports the principles of the Fair Housing Act and the Equal Opportunity Act. Each office is independently owned and operated. Listing information is deemed reliable but not guaranteed accurate.