
215 10th Avenue S #637, Minneapolis, MN 55415
Local realty services provided by:CENTURY 21 FM Realty
215 10th Avenue S #637,Minneapolis, MN 55415
$450,000
- 2 Beds
- 2 Baths
- 1,160 sq. ft.
- Single family
- Active
Listed by: lynne s o'reilly, harry alvin johnson
Office: compass
MLS#:7111752
Source:ND_FMAAR
Price summary
- Price:$450,000
- Price per sq. ft.:$387.93
- Monthly HOA dues:$691
About this home
City living doesn't get much better than this! Perfectly positioned in the heart of the Mill District, this beautifully maintained 2-bedroom, 2-bath condo at Bridgewater Lofts offers nearly 1,200 square feet of bright, open living space—and some of the most incredible views of US Bank Stadium you'll find. Whether you're catching the excitement of game day or simply enjoying the ever-changing city skyline, the views are truly a showstopper.
The open floor plan is filled with natural light thanks to a dramatic wall of windows, while hardwood floors and custom lighting add warmth and style throughout the main living areas. The spacious kitchen flows effortlessly into the living and dining spaces, making it ideal for entertaining or everyday living. The primary suite features a generous walk-through closet and a private 3/4 bath . A spacious second bedroom offers wonderful flexibility as a guest room, home office, or both.
Bridgewater Lofts is known for its outstanding amenities, including a spectacular rooftop pool and hot tub with panoramic skyline views, fitness center, beautifully renovated community room with full kitchen, conference room, library, and an active social community. One heated underground parking stall and a storage locker are included, with the opportunity to purchase a second parking stall if desired.
HOA dues cover nearly everything—heat, water, cable, internet, parking, and amenities—with electricity as the only utility paid separately.
Located alongside Gold Medal Park and just steps from the Mississippi River, Trader Joe's, the Farmers Market, the Guthrie Theater, exceptional restaurants, and all the energy of downtown Minneapolis, this is an opportunity to enjoy the very best of Mill District living....
Contact an agent
Home facts
- Year built:2006
- Subdivision & Development:Cic 1766 Bridgewater Lofts
- Listing ID #:7111752
- Added:85 day(s) ago
- Updated:October 25, 2026 at 03:54 PM
Rooms and interior
- Bedrooms:2
- Total bathrooms:2
- Full bathrooms:2
- Rooms Total:4
- Living area:1,160 sq. ft.
Heating and cooling
- Cooling:Central Air
- Heating:Forced Air, Natural Gas
- Central air:Yes
Structure and exterior
- Year built:2006
- Building area:1,160 sq. ft.
- Lot area:2.06 Acres
Utilities
- Water:City Water/Connected
- Sewer:City Sewer/Connected
Finances and disclosures
- Price:$450,000
- Price per sq. ft.:$387.93
- Tax amount:$5,169
Features and amenities
- Amenities:Hardwood Floors, Tile Floors
Parking
- Garage spaces:1
New listings near 215 10th Avenue S #637
- Coming Soon
 $249,900Coming Soon3 beds 1 baths1,380 sq. ft.
2100 Sheridan Avenue N, Minneapolis, MN 55411
MLS# 7162703Listed by: HOMESTEAD ROAD - Coming Soon
 $575,000Coming Soon2 beds 2 baths1,430 sq. ft.
4304 Brook Avenue S, Minneapolis, MN 55424
MLS# 7074262Listed by: COMPASS - Coming Soon
 $225,000Coming Soon2 beds 1 baths1,012 sq. ft.
1324 Upton Avenue N, Minneapolis, MN 55411
MLS# 7124481Listed by: KELLER WILLIAMS REALTY INTEGRITY LAKES - Coming Soon
 $524,900Coming Soon4 beds 2 baths2,300 sq. ft.
2751 Arthur Street Ne, Minneapolis, MN 55418
MLS# 7132229Listed by: KELLER WILLIAMS REALTY INTEGRITY LAKES - Coming Soon
 $125,000Coming Soon2 beds 2 baths1,070 sq. ft.
19 S 1st Street #B808, Minneapolis, MN 55401
MLS# 7162220Listed by: KELLER WILLIAMS REALTY INTEGRITY LAKES - Coming Soon
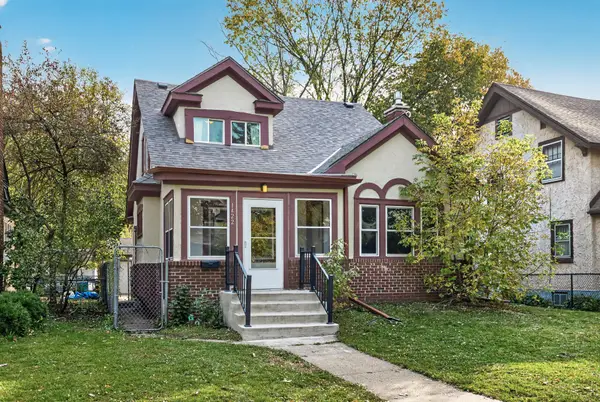 $269,000Coming Soon4 beds 2 baths1,520 sq. ft.
1422 Queen Avenue N, Minneapolis, MN 55411
MLS# 7131052Listed by: RE/MAX RESULTS - Coming SoonOpen Sat, 11am to 1pm
 $349,000Coming Soon4 beds 2 baths2,337 sq. ft.
4529 Beard Avenue N, Minneapolis, MN 55422
MLS# 7084199Listed by: KELLER WILLIAMS REALTY INTEGRITY LAKES - Coming Soon
 $229,500Coming Soon2 beds 2 baths1,212 sq. ft.
5147 Russell Avenue N, Minneapolis, MN 55430
MLS# 7163204Listed by: MINNESOTA REALTY GUIDE, LLC - Coming SoonOpen Sat, 11am to 1pm
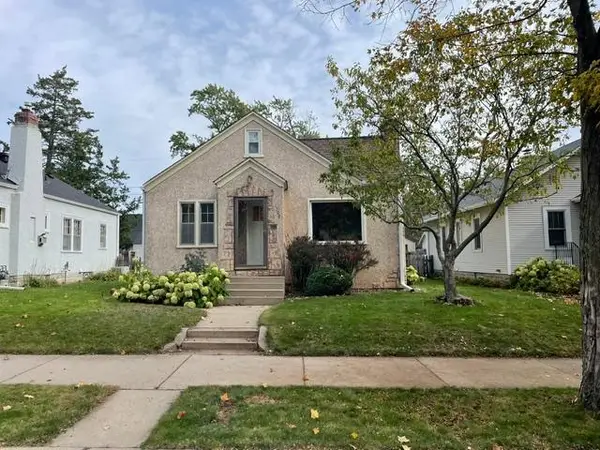 $314,900Coming Soon2 beds 1 baths1,048 sq. ft.
4209 24th Avenue S, Minneapolis, MN 55406
MLS# 7162341Listed by: BRIX REAL ESTATE - Coming Soon
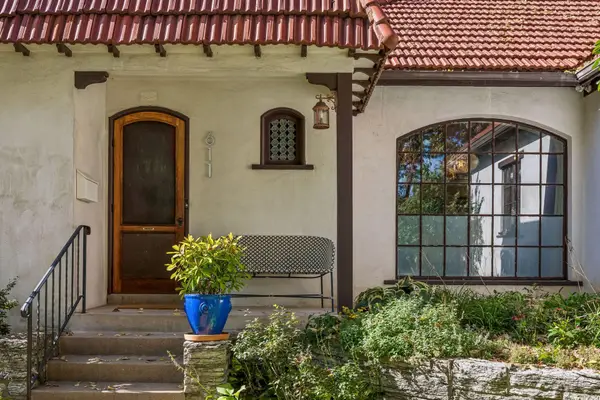 $525,000Coming Soon3 beds 2 baths1,855 sq. ft.
611 6th Avenue Se, Minneapolis, MN 55414
MLS# 7147996Listed by: LAKES SOTHEBY'S INTERNATIONAL REALTY


Protect your home and budget from life's surprises with an Assurant Home Warranty, backed by a partner that supports you through every step of homeownership. Explore Plans.
©2026 Century 21 Real Estate LLC. All rights reserved. CENTURY 21®, the CENTURY 21 Logo and C21® are service marks owned by Century 21 Real Estate LLC. Century 21 Real Estate LLC fully supports the principles of the Fair Housing Act and the Equal Opportunity Act. Each office is independently owned and operated. Listing information is deemed reliable but not guaranteed accurate.