
2637 1/2 Humboldt Avenue S, Minneapolis, MN 55408
Local realty services provided by:CENTURY 21 First Realty, Inc.
2637 1/2 Humboldt Avenue S,Minneapolis, MN 55408
$485,000
- 2 Beds
- 2 Baths
- 1,498 sq. ft.
- Townhouse
- Active
Upcoming open houses
- Fri, Sep 1804:00 pm - 06:00 pm
- Sat, Sep 1912:00 pm - 01:30 pm
- Sun, Sep 2011:00 am - 12:30 pm
Listed by: thomas edelstein, crs, abr, henry a. edelstein
Office: coldwell banker realty
MLS#:7120410
Source:NSMLS
Price summary
- Price:$485,000
- Price per sq. ft.:$323.77
- Monthly HOA dues:$406
About this home
Enjoy single-family-style living in this unique detached townhome, designed in the style of a classic carriage house located in the heart of East Isles. With no shared walls, the home offers a sense of privacy along with a bright, open-concept layout and vaulted ceilings. A spacious foyer welcomes you inside leading up to the open main living areas where freshly refinished hardwood floors, abundant natural light, and a fireplace create a warm and inviting feel.
The open living and dining areas flow naturally, with the living room offering direct access to the deck. Large windows and vaulted ceilings keep the space feeling light and airy, while the deck extends the living space outdoors. The updated kitchen features granite countertops, stainless steel appliances, generous cabinetry, and a breakfast bar that opens to the main living area.
The spacious owner’s suite offers a private retreat with vaulted ceilings, an updated private bath, and abundant closet space. A second bedroom provides additional flexibility for guests, a home office, or other needs. Additional features include central air, HOA-managed snow removal, recent water heater, AC, and furnace replacements, and additional off-street parking.
Step outside and you're two blocks from Lake of the Isles, and a short walk to neighborhood restaurants, coffee shops, parks, and the many amenities of East Isles. Downtown Minneapolis is nearby, with easy access to major roadways and a convenient drive to Minneapolis-St. Paul International Airport, making it easy to enjoy the neighborhood while staying connected to the rest of the city and beyond....
Contact an agent
Home facts
- Year built:1903
- Subdivision & Development:TWO plus TWO Condominium
- Listing ID #:7120410
- Added:1 day(s) ago
- Updated:September 18, 2026 at 03:49 PM
Rooms and interior
- Bedrooms:2
- Total bathrooms:2
- Full bathrooms:1
- Dining Description:Kitchen/Dining Room
- Bathrooms Description:Main Floor Full Bath, Walk-In Shower Stall
- Kitchen Description:Dishwasher, Microwave, Range, Refrigerator, Stainless Steel Appliances, Wine Cooler
- Basement:Yes
- Basement Description:Unfinished
- Living area:1,498 sq. ft.
Heating and cooling
- Cooling:Central Air
- Heating:Forced Air
- Central air:Yes
Structure and exterior
- Roof:Asphalt
- Year built:1903
- Building area:1,498 sq. ft.
- Lot Features:Public Transit (w/in 6 blks)
- Levels:1 Story
Utilities
- Water:City Water - Connected
- Sewer:City Sewer - Connected
Finances and disclosures
- Price:$485,000
- Price per sq. ft.:$323.77
- Tax amount:$3,403 (2026)
Features and amenities
- Appliances:Microwave, Range, Refrigerator, Stainless Steel Appliances, Washer, Wine Cooler
- Laundry features:Dryer, Washer
- Amenities:Gas Water Heater
Parking
- Parking description:Attached Garage, Garage Door Opener, Tuckunder Garage
- Garage:Yes
- Garage spaces:1
New listings near 2637 1/2 Humboldt Avenue S
- Coming SoonOpen Sat, 12 to 1:30pm
 $525,000Coming Soon5 beds 2 baths1,830 sq. ft.
3453 Aldrich Avenue S, Minneapolis, MN 55408
MLS# 7144081Listed by: EDINA REALTY, INC. - Coming SoonOpen Sat, 12 to 2pm
 $675,000Coming Soon3 beds 2 baths1,925 sq. ft.
4733 Bryant Avenue S, Minneapolis, MN 55419
MLS# 7127758Listed by: EDINA REALTY, INC. - Coming Soon
 $280,000Coming Soon3 beds 2 baths1,650 sq. ft.
2131 Bryant Avenue N, Minneapolis, MN 55411
MLS# 7131422Listed by: RELIANCE REALTY ADVISERS, LLC - Coming Soon
 $335,000Coming Soon3 beds 2 baths1,878 sq. ft.
5921 27th Avenue S, Minneapolis, MN 55417
MLS# 7143039Listed by: EXP REALTY - Coming SoonOpen Tue, 4:30 to 7pm
 $750,000Coming Soon2 beds 1 baths1,754 sq. ft.
4700 Drew Avenue S, Minneapolis, MN 55410
MLS# 7134299Listed by: LAKES SOTHEBY'S INTERNATIONAL REALTY - Coming Soon
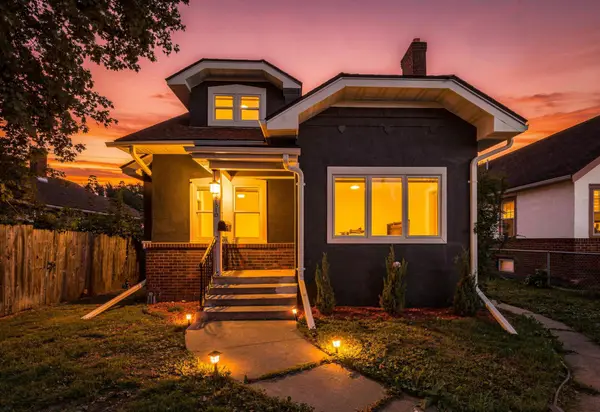 $267,000Coming Soon4 beds 2 baths2,520 sq. ft.
2810 Penn Avenue N, Minneapolis, MN 55411
MLS# 7145489Listed by: RE/MAX ADVANTAGE PLUS - Coming Soon
 $269,900Coming Soon1 beds 1 baths975 sq. ft.
851 River Mews Court #105, Minneapolis, MN 55414
MLS# 7144977Listed by: EDINA REALTY, INC. - Coming SoonOpen Tue, 11am to 1pm
 $585,000Coming Soon5 beds 3 baths3,058 sq. ft.
2732 Pillsbury Avenue S, Minneapolis, MN 55408
MLS# 7143359Listed by: GATEHOUSE PROPERTIES LTD - Coming Soon
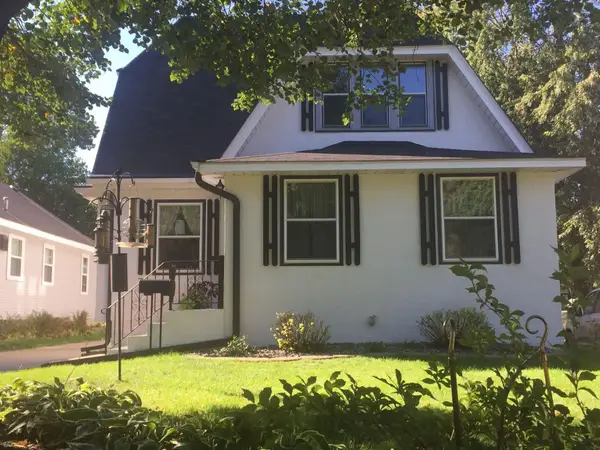 $575,000Coming Soon5 beds 3 baths2,758 sq. ft.
5216 33rd Avenue S, Minneapolis, MN 55417
MLS# 7143743Listed by: RE/MAX ADVANTAGE PLUS - Coming Soon
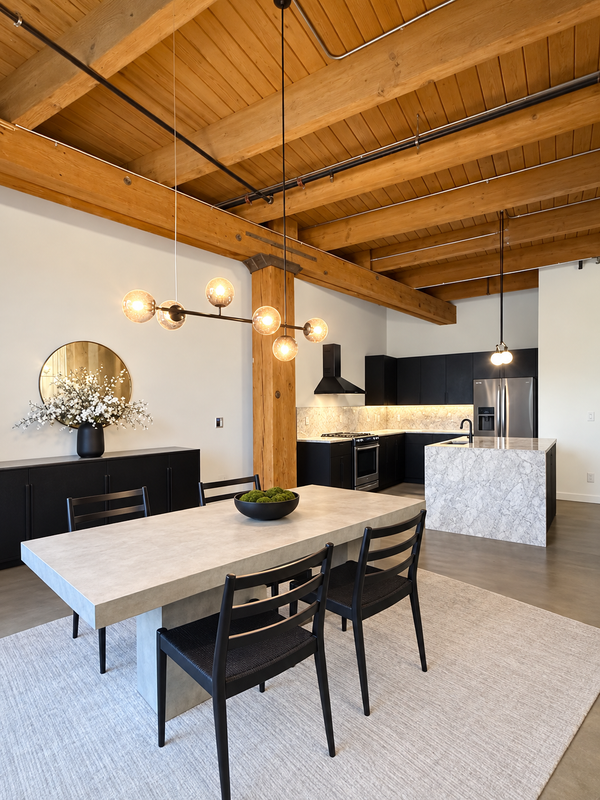 $549,900Coming Soon1 beds 2 baths1,530 sq. ft.
404 Washington Avenue N #202, Minneapolis, MN 55401
MLS# 7144220Listed by: DRG


Protect your home and budget from life's surprises with an Assurant Home Warranty, backed by a partner that supports you through every step of homeownership. Explore Plans.
©2026 Century 21 Real Estate LLC. All rights reserved. CENTURY 21®, the CENTURY 21 Logo and C21® are service marks owned by Century 21 Real Estate LLC. Century 21 Real Estate LLC fully supports the principles of the Fair Housing Act and the Equal Opportunity Act. Each office is independently owned and operated. Listing information is deemed reliable but not guaranteed accurate.