
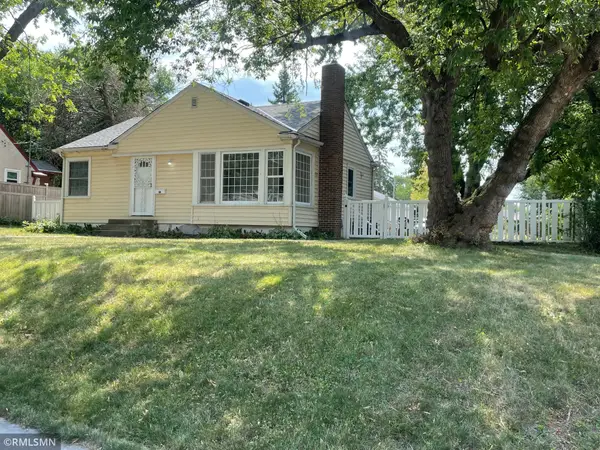
2714 Mckinley Street Ne, Minneapolis, MN 55418
Local realty services provided by:CENTURY 21 Atwood
2714 Mckinley Street Ne,Minneapolis, MN 55418
$624,900
- 4 Beds
- 4 Baths
- 3,195 sq. ft.
- Single family
- Pending
Listed by: moe mossa
Office: savvy avenue, llc.
MLS#:7124203
Source:NSMLS
Price summary
- Price:$624,900
- Price per sq. ft.:$174.31
About this home
2714 McKinley St NE, Minneapolis, MN 55418 $624,900 Beautifully Updated 4-Bedroom Home in Audubon Park Welcome to this spacious and thoughtfully updated home in one of Northeast Minneapolis' most desirable neighborhoods. Combining classic 1930s character with modern improvements, this 4-bedroom, 3.5-bath home offers approximately 3,100 square feet of comfortable living space on an oversized lot. This home features a well-integrated two story addition, remodeled kitchen, updated bathrooms, and modern mechanical systems. Original architectural charm blends seamlessly with today's conveniences, creating a warm and inviting atmosphere throughout. The main level offers generous living and dining spaces, abundant natural light, hardwood floors, and a functional layout ideal for both everyday living and entertaining. The updated kitchen provides ample storage and workspace, while the spacious primary suite and additional bedrooms offer flexibility for guests, or home office needs. Additional highlights include: 4 Bedrooms 3.5 Bathrooms Approximately 3,100 Finished Sq. Ft Detached 2+ Car Garage Large 8,600+ Sq. Ft. Lot Updated Kitchen and Bathrooms. High-Efficiency Heating Systems Central Air Conditioning Full Basement Quiet Residential Street Convenient Access to Parks, Restaurants, Breweries, Downtown Minneapolis, and the Mississippi River Trails Located in the highly sought-after Audubon Park neighborhood, this home offers easy access to everything that makes Northeast Minneapolis one of the city's most vibrant and desirable communities. Offered at $624,900....
Contact an agent
Home facts
- Year built:1939
- Subdivision & Development:Oak Crest
- Listing ID #:7124203
- Added:45 day(s) ago
- Updated:September 26, 2026 at 08:41 AM
Rooms and interior
- Bedrooms:4
- Total bathrooms:4
- Full bathrooms:2
- Half bathrooms:1
- Dining Description:Separate/Formal Dining Room
- Bathrooms Description:Basement, Full Basement, Jetted Tub, Main Floor 1/2 Bath, Separate Shower and Tub, Upper Level Full Bath, Walk-In Shower Stall
- Kitchen Description:Dishwasher, Disposal, Exhaust Fan, Microwave, Range, Refrigerator, Tankless Water Heater
- Basement:Yes
- Basement Description:Block, Drain Tiled, Egress Window(s), Finished, Full, Partially Finished, Sump Pump
- Living area:3,195 sq. ft.
Heating and cooling
- Cooling:Central Air
- Heating:Fireplace(s), Forced Air, In-Floor Heating, Wood Stove
- Central air:Yes
Structure and exterior
- Roof:Asphalt
- Year built:1939
- Building area:3,195 sq. ft.
- Lot area:0.2 Acres
- Lot Features:Public Transit (w/in 6 blks), Tree Coverage - Medium, Underground Utilities
- Levels:1 1/2 Story
Utilities
- Water:City Water - Connected
- Sewer:City Sewer - Connected
Finances and disclosures
- Price:$624,900
- Price per sq. ft.:$174.31
- Tax amount:$9,782 (2026)
Features and amenities
- Appliances:Disposal, Exhaust Fan, Microwave, Range, Refrigerator, Tankless Water Heater, Washer
- Laundry features:Dryer, Washer
- Amenities:Electronic Air Filter, Tankless Water Heater
Parking
- Parking description:Asphalt, Concrete, Detached Garage, Garage Door Opener, RV Access/Parking, Storage
- Garage:Yes
- Garage spaces:2
New listings near 2714 Mckinley Street Ne
- Coming Soon
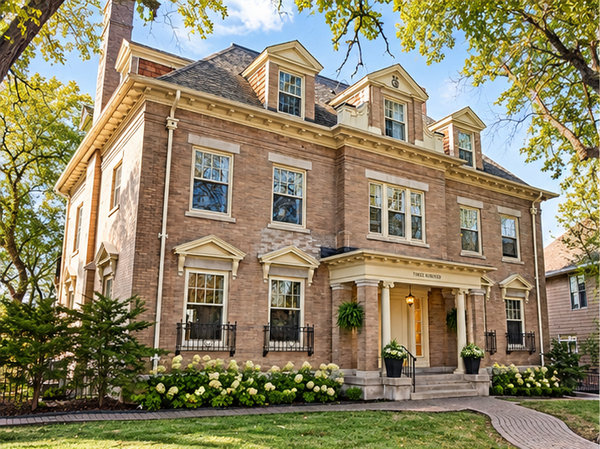 $365,000Coming Soon2 beds 3 baths2,122 sq. ft.
300 Ridgewood Avenue #4, Minneapolis, MN 55403
MLS# 7150538Listed by: EDINA REALTY, INC. - Coming Soon
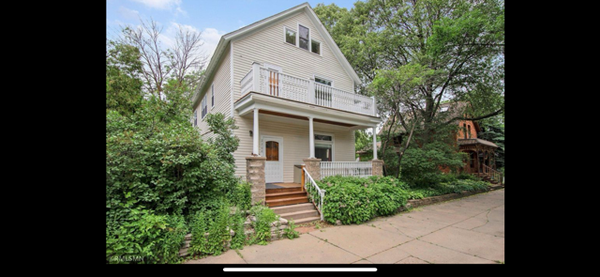 $569,900Coming Soon4 beds 3 baths3,381 sq. ft.
2208 Milwaukee Avenue, Minneapolis, MN 55404
MLS# 7150320Listed by: RE/MAX RESULTS - Coming SoonOpen Sat, 10:30am to 12pm
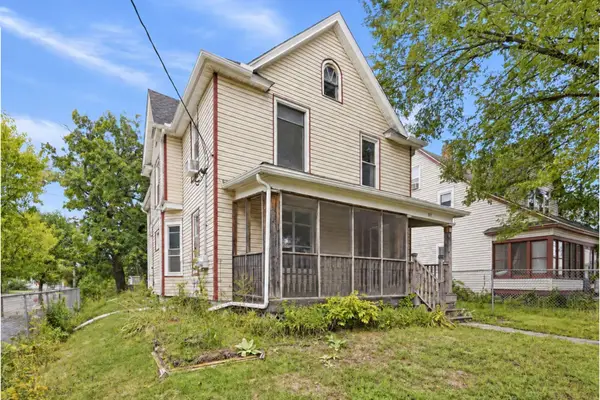 $325,000Coming Soon5 beds 2 baths2,278 sq. ft.
501 Newton Avenue N, Minneapolis, MN 55405
MLS# 7149370Listed by: PEMBERTON RE - Coming Soon
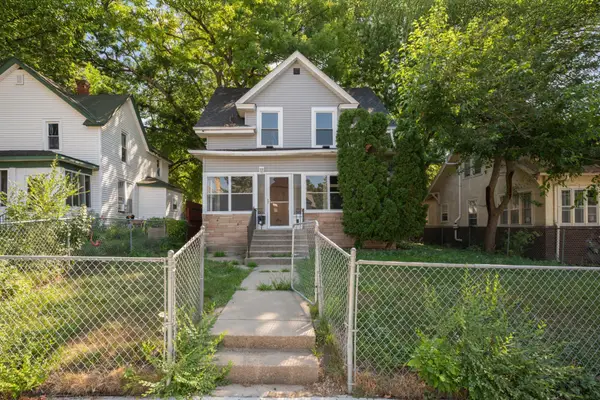 $244,900Coming Soon4 beds 2 baths1,800 sq. ft.
2630 Girard Avenue N, Minneapolis, MN 55411
MLS# 7150431Listed by: BANNEKER REALTY, LLC - Coming Soon
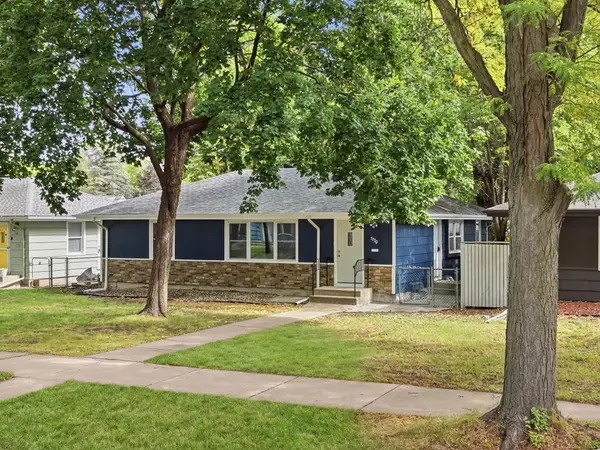 $300,000Coming Soon4 beds 2 baths1,806 sq. ft.
5130 Queen Avenue N, Minneapolis, MN 55430
MLS# 7137110Listed by: KELLER WILLIAMS PREMIER REALTY LAKE MINNETONKA - Coming Soon
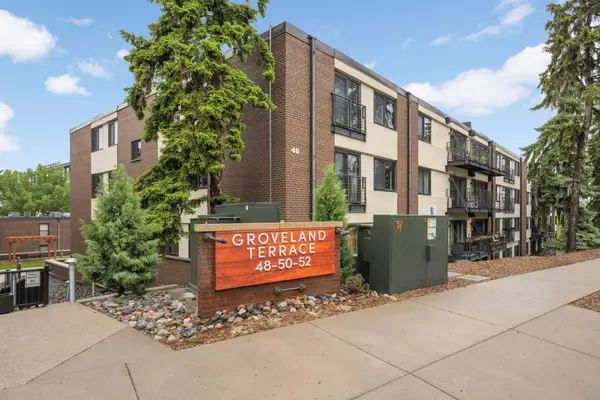 $359,900Coming Soon2 beds 2 baths1,195 sq. ft.
48 Groveland Terrace #206B, Minneapolis, MN 55403
MLS# 7149798Listed by: SCATES REAL ESTATE, LLC - Coming SoonOpen Sun, 12 to 2pm
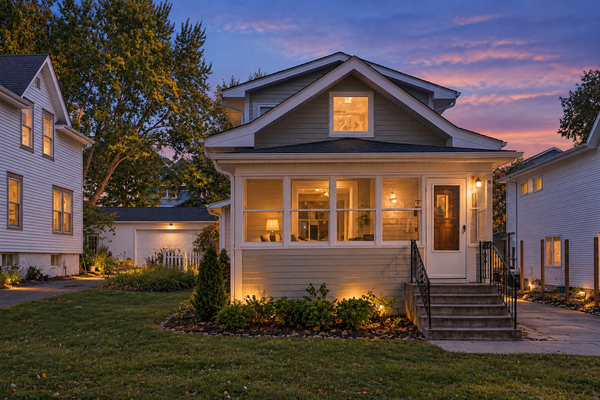 $699,000Coming Soon3 beds 2 baths2,284 sq. ft.
4525 Abbott Avenue S, Minneapolis, MN 55410
MLS# 7141240Listed by: LAKES SOTHEBY'S INTERNATIONAL REALTY - Coming Soon
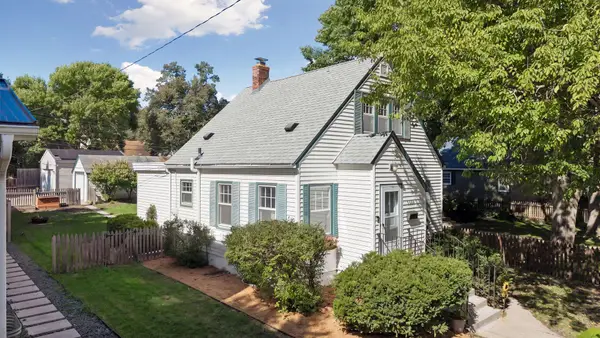 $350,000Coming Soon2 beds 2 baths977 sq. ft.
5436 Bryant Avenue S, Minneapolis, MN 55419
MLS# 7119383Listed by: KELLER WILLIAMS PREMIER REALTY LAKE MINNETONKA - Coming Soon
 $285,000Coming Soon3 beds 1 baths1,542 sq. ft.
1600 37th Avenue Ne, Minneapolis, MN 55421
MLS# 7144334Listed by: RIPKA REALTY GROUP - Coming SoonOpen Sat, 11am to 1pm
 $624,900Coming Soon2 beds 2 baths1,264 sq. ft.
1120 S 2nd Street #703, Minneapolis, MN 55415
MLS# 7147880Listed by: COLDWELL BANKER REALTY


Protect your home and budget from life's surprises with an Assurant Home Warranty, backed by a partner that supports you through every step of homeownership. Explore Plans.
©2026 Century 21 Real Estate LLC. All rights reserved. CENTURY 21®, the CENTURY 21 Logo and C21® are service marks owned by Century 21 Real Estate LLC. Century 21 Real Estate LLC fully supports the principles of the Fair Housing Act and the Equal Opportunity Act. Each office is independently owned and operated. Listing information is deemed reliable but not guaranteed accurate.