
2725 Garfield Avenue, Minneapolis, MN 55408
Local realty services provided by:CENTURY 21 Atwood
2725 Garfield Avenue,Minneapolis, MN 55408
$465,000
- 3 Beds
- 2 Baths
- 1,720 sq. ft.
- Single family
- Active
Listed by: maura brickles
Office: bridge realty, llc.
MLS#:7146929
Source:NSMLS
Price summary
- Price:$465,000
- Price per sq. ft.:$192.15
About this home
Assumable Mortgage at 2.875%! A rare opportunity to secure an attractive existing mortgage rate on this charming Whittier Victorian.
Welcome to this classic 2.5-story Minneapolis gem, where timeless Victorian character meets thoughtful updates for modern living. Filled with natural light and original charm, this home offers the character buyers love, along with meaningful improvements and inviting spaces throughout.
The sunlight alone is something to see in person in this house. Updates galore, please see supplements for all the details!
The home’s original gravity furnace is a distinctive piece of Twin Cities history, providing wonderfully quiet, gentle heat and a connection to the craftsmanship of an earlier era. Supplement on what to expect included as well.
Outside, the fully fenced backyard offers a private urban retreat—perfect for morning coffee, gardening, entertaining, or simply enjoying some breathing room in the city. The recently reconstructed front porch features beautiful black locust hardwood decking and modern cable railings, creating a welcoming place to relax and enjoy the neighborhood.
The location is hard to beat. Situated in the heart of Whittier, you’re surrounded by neighborhood restaurants, coffee shops, parks, and local amenities, with the Midtown Greenway, lakes, Uptown, and downtown Minneapolis all close by.
Classic character, thoughtful updates, inviting outdoor spaces, and an assumable mortgage at 2.875%—all in one of Minneapolis’s most vibrant neighborhoods. This special home is ready for its next chapter....
Contact an agent
Home facts
- Year built:1904
- Subdivision & Development:Hedderly & Mcgreggors Add
- Listing ID #:7146929
- Added:44 day(s) ago
- Updated:November 02, 2026 at 02:43 AM
Rooms and interior
- Bedrooms:3
- Total bathrooms:2
- Full bathrooms:1
- Half bathrooms:1
- Dining Description:Breakfast Area, Eat In Kitchen, Separate/Formal Dining Room
- Bathrooms Description:Main Floor 1/2 Bath, Upper Level Full Bath
- Kitchen Description:Dishwasher, Freezer, Range, Refrigerator
- Basement:Yes
- Basement Description:Daylight / Lookout Windows, Full, Partially Finished, Storage Space
- Living area:1,720 sq. ft.
Heating and cooling
- Cooling:Window Unit(s)
- Heating:Gravity Heating
Structure and exterior
- Year built:1904
- Building area:1,720 sq. ft.
- Lot area:0.13 Acres
- Levels:2+ Story
Utilities
- Water:City Water - Connected
- Sewer:City Sewer - Connected
Finances and disclosures
- Price:$465,000
- Price per sq. ft.:$192.15
- Tax amount:$5,246 (2026)
Features and amenities
- Appliances:Range, Refrigerator, Washer
- Laundry features:Dryer, Washer
Parking
- Parking description:Detached Garage
- Garage:Yes
- Garage spaces:1
New listings near 2725 Garfield Avenue
- Coming Soon
 $354,900Coming Soon3 beds 2 baths1,324 sq. ft.
2810 E 43rd Street, Minneapolis, MN 55406
MLS# 7167108Listed by: REAL BROKER, LLC - Coming Soon
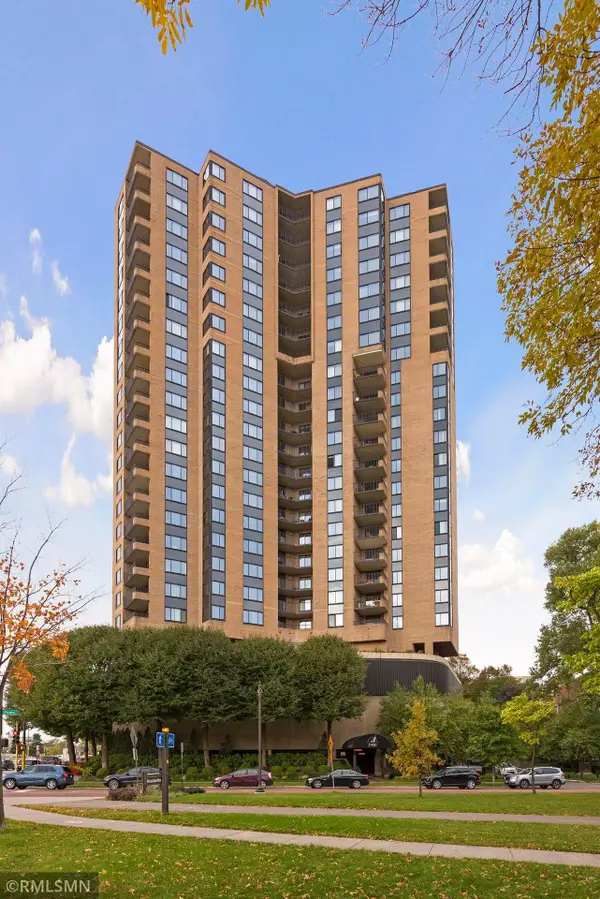 $695,000Coming Soon3 beds 3 baths1,920 sq. ft.
2950 Dean Parkway #601, Minneapolis, MN 55416
MLS# 7167471Listed by: LEVERAGE REALTY - Coming Soon
 $769,900Coming Soon3 beds 2 baths2,063 sq. ft.
215 10th Avenue S #424, Minneapolis, MN 55415
MLS# 7118723Listed by: KELLER WILLIAMS REALTY INTEGRITY LAKES - Coming Soon
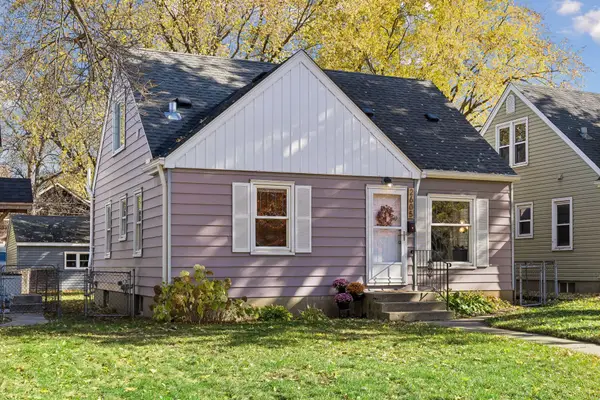 $340,000Coming Soon3 beds 1 baths1,608 sq. ft.
2605 Idaho Avenue S, Minneapolis, MN 55426
MLS# 7023050Listed by: KELLER WILLIAMS PREMIER REALTY LAKE MINNETONKA - Coming Soon
 $259,900Coming Soon2 beds 1 baths934 sq. ft.
1510 University Avenue Ne, Minneapolis, MN 55413
MLS# 7166563Listed by: PEMBERTON RE - Coming Soon
 $199,000Coming Soon1 beds 1 baths672 sq. ft.
4209 39th Avenue S, Minneapolis, MN 55406
MLS# 7166050Listed by: LAKELINE REALTY - Coming Soon
 $315,000Coming Soon2 beds 2 baths1,340 sq. ft.
5337 Minnehaha Avenue, Minneapolis, MN 55417
MLS# 7166631Listed by: KELLER WILLIAMS PREFERRED RLTY - Coming Soon
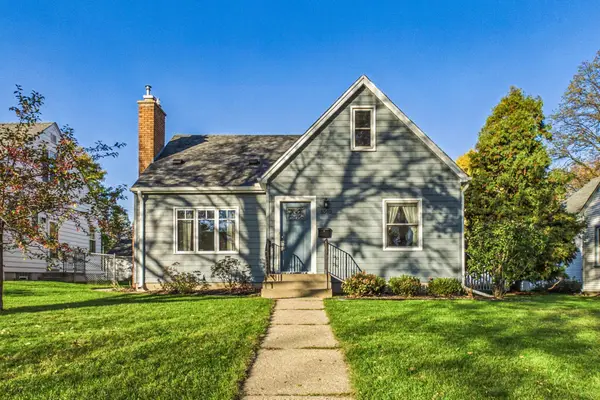 $525,000Coming Soon3 beds 2 baths2,084 sq. ft.
5540 Logan Avenue S, Minneapolis, MN 55419
MLS# 7163880Listed by: COLDWELL BANKER REALTY - Coming Soon
 $349,900Coming Soon3 beds 1 baths1,509 sq. ft.
2514 28th Avenue S, Minneapolis, MN 55406
MLS# 7164588Listed by: HOMESTEAD ROAD - New
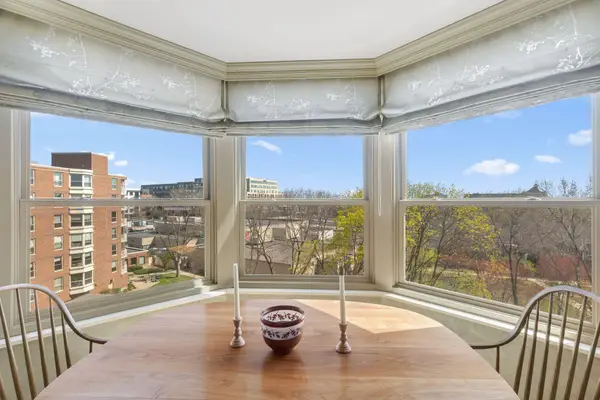 $184,900Active2 beds 2 baths1,020 sq. ft.
1425 W 28th Street #508, Minneapolis, MN 55408
MLS# 7167618Listed by: RE/MAX RESULTS


Protect your home and budget from life's surprises with an Assurant Home Warranty, backed by a partner that supports you through every step of homeownership. Explore Plans.
©2026 Century 21 Real Estate LLC. All rights reserved. CENTURY 21®, the CENTURY 21 Logo and C21® are service marks owned by Century 21 Real Estate LLC. Century 21 Real Estate LLC fully supports the principles of the Fair Housing Act and the Equal Opportunity Act. Each office is independently owned and operated. Listing information is deemed reliable but not guaranteed accurate.