
2740 41st Avenue S, Minneapolis, MN 55406
Local realty services provided by:CENTURY 21 FM Realty
2740 41st Avenue S,Minneapolis, MN 55406
$350,000
- 3 Beds
- 2 Baths
- 1,660 sq. ft.
- Single family
- Active
Listed by: jennifer l morris, andrew james baer
Office: edina realty, inc.
MLS#:7116610
Source:ND_FMAAR
Price summary
- Price:$350,000
- Price per sq. ft.:$140.56
About this home
Bring your vision to this South Minneapolis home filled with character and potential. With its classic charm and inviting layout, this property is ready for a new owner to restore its original appeal while adding updates to make it their own. The home features comfortable living spaces and a flexible floor plan, with three bedrooms conveniently located on the upper level and a newly updated bathroom. Hardwood floors add warmth and character, while the oversized two-car garage offers ample space for parking, storage, hobbies, or a workshop. Enjoy a fantastic South Minneapolis location close to parks, trails, neighborhood restaurants, coffee shops, shopping, and everyday conveniences. Spend time exploring nearby Lake Nokomis and Minnehaha Creek, all while enjoying the charm and community of the surrounding neighborhood.
Contact an agent
Home facts
- Year built:1919
- Subdivision & Development:Dormans 1st Add
- Listing ID #:7116610
- Added:8 day(s) ago
- Updated:September 05, 2026 at 03:55 PM
Rooms and interior
- Bedrooms:3
- Total bathrooms:2
- Full bathrooms:1
- Rooms Total:7
- Living area:1,660 sq. ft.
Heating and cooling
- Cooling:Central Air
- Heating:Forced Air, Natural Gas
- Central air:Yes
Structure and exterior
- Year built:1919
- Building area:1,660 sq. ft.
- Lot area:0.12 Acres
- Construction Materials:Stucco
Utilities
- Water:City Water/Connected
- Sewer:City Sewer/Connected
Finances and disclosures
- Price:$350,000
- Price per sq. ft.:$140.56
- Tax amount:$4,736
Features and amenities
- Amenities:Hardwood Floors
Parking
- Garage spaces:2
New listings near 2740 41st Avenue S
- Coming Soon
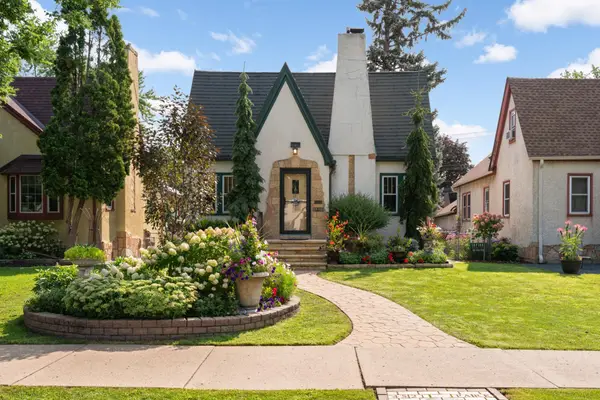 $400,000Coming Soon3 beds 3 baths1,656 sq. ft.
4521 Park Avenue, Minneapolis, MN 55407
MLS# 7112449Listed by: KELLER WILLIAMS REALTY INTEGRITY LAKES - Coming SoonOpen Fri, 4 to 6pm
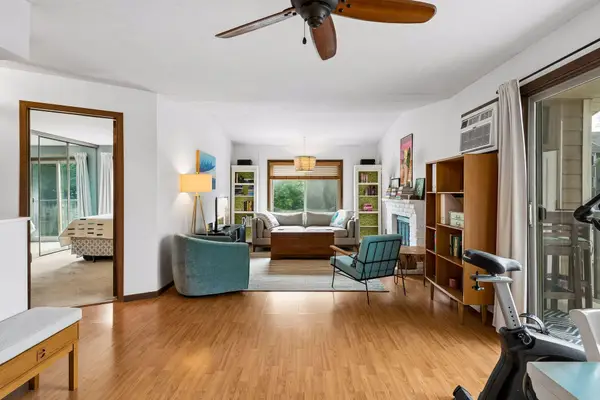 $163,500Coming Soon1 beds 1 baths736 sq. ft.
2040 Ridge Drive #32, Minneapolis, MN 55416
MLS# 7074062Listed by: LAKES SOTHEBY'S INTERNATIONAL REALTY - Coming Soon
 $1,200,000Coming Soon2 beds 2 baths2,055 sq. ft.
100 2nd Street Se #1102, Minneapolis, MN 55414
MLS# 7140689Listed by: KELLER WILLIAMS REALTY INTEGRITY LAKES - Coming Soon
 $575,000Coming Soon4 beds 3 baths3,202 sq. ft.
3223 Blaisdell Avenue, Minneapolis, MN 55408
MLS# 7137750Listed by: EDINA REALTY, INC. - Coming Soon
 $425,000Coming Soon3 beds 2 baths2,074 sq. ft.
3429 Buchanan Street Ne, Minneapolis, MN 55418
MLS# 7132886Listed by: EDINA REALTY, INC. - Coming Soon
 $150,000Coming Soon3 beds 2 baths1,408 sq. ft.
2226 Girard Avenue N, Minneapolis, MN 55411
MLS# 7137886Listed by: RE/MAX RESULTS - Coming SoonOpen Thu, 4 to 5:30pm
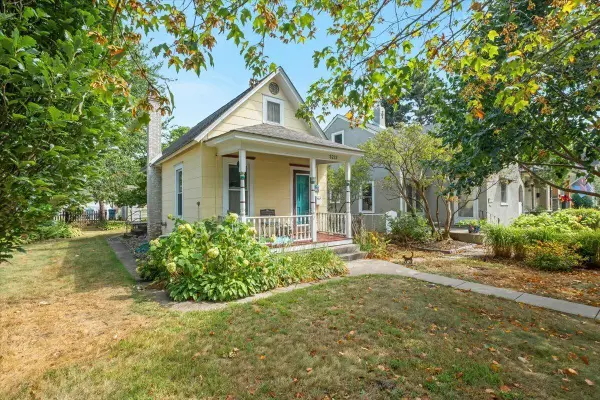 $189,000Coming Soon1 beds 1 baths577 sq. ft.
3213 42nd Avenue S, Minneapolis, MN 55406
MLS# 7139880Listed by: ANDERSON REALTY - Coming SoonOpen Thu, 3 to 6pm
 $599,900Coming Soon3 beds 2 baths1,671 sq. ft.
2633 Humboldt Avenue S #201, Minneapolis, MN 55408
MLS# 7140988Listed by: BLUE HARBOR GROUP - Coming Soon
 $365,000Coming Soon2 beds 2 baths1,393 sq. ft.
500 E Grant Street #902, Minneapolis, MN 55404
MLS# 7117161Listed by: KELLER WILLIAMS REALTY INTEGRITY LAKES - Coming SoonOpen Fri, 3 to 5pm
 $429,000Coming Soon5 beds 3 baths2,731 sq. ft.
3529 4th Avenue S, Minneapolis, MN 55408
MLS# 7141124Listed by: KELLER WILLIAMS INTEGRITY REALTY


Protect your home and budget from life's surprises with an Assurant Home Warranty, backed by a partner that supports you through every step of homeownership. Explore Plans.
©2026 Century 21 Real Estate LLC. All rights reserved. CENTURY 21®, the CENTURY 21 Logo and C21® are service marks owned by Century 21 Real Estate LLC. Century 21 Real Estate LLC fully supports the principles of the Fair Housing Act and the Equal Opportunity Act. Each office is independently owned and operated. Listing information is deemed reliable but not guaranteed accurate.