
2803 E 38th Street #305, Minneapolis, MN 55406
Local realty services provided by:CENTURY 21 First Realty, Inc.
2803 E 38th Street #305,Minneapolis, MN 55406
$240,000
- 1 Beds
- 1 Baths
- 986 sq. ft.
- Condominium
- Active
Listed by: joel lambert, lisa a. handley
Office: re/max advantage plus
MLS#:7125494
Source:NSMLS
Price summary
- Price:$240,000
- Price per sq. ft.:$243.41
- Monthly HOA dues:$529
About this home
Beautifully updated and truly move-in ready! Enjoy easy living in a fantastic South Minneapolis location close to restaurants, shopping, parks, and everyday conveniences. With light rail access nearby, you can enjoy a quick ride to the Mall of America or head downtown to experience everything Minneapolis has to offer.
The work has already been done for you, with major mechanicals, windows, doors, and more updated throughout. Simply move in, settle down, and enjoy your new home!
Contact an agent
Home facts
- Year built:2003
- Subdivision & Development:Cic 1204 Hiawatha Square Cic
- Listing ID #:7125494
- Added:27 day(s) ago
- Updated:September 10, 2026 at 12:23 PM
Rooms and interior
- Bedrooms:1
- Total bathrooms:1
- Full bathrooms:1
- Bathrooms Description:Main Floor Full Bath
- Kitchen Description:Dishwasher, Disposal, Freezer, Microwave, Range, Refrigerator, Stainless Steel Appliances
- Basement:Yes
- Living area:986 sq. ft.
Heating and cooling
- Cooling:Central Air
- Heating:Forced Air
- Central air:Yes
Structure and exterior
- Year built:2003
- Building area:986 sq. ft.
- Lot area:0.23 Acres
- Levels:2+ Story
Utilities
- Water:City Water - Connected, City Water - In Street
- Sewer:City Sewer - In Street
Finances and disclosures
- Price:$240,000
- Price per sq. ft.:$243.41
- Tax amount:$2,731 (2026)
Features and amenities
- Appliances:Disposal, Microwave, Range, Refrigerator, Stainless Steel Appliances, Washer
- Laundry features:Dryer, Washer
Parking
- Parking description:Assigned, Garage Door Opener, Insulated Garage, Parking Garage, Underground
- Garage:Yes
- Garage spaces:1
New listings near 2803 E 38th Street #305
- Coming Soon
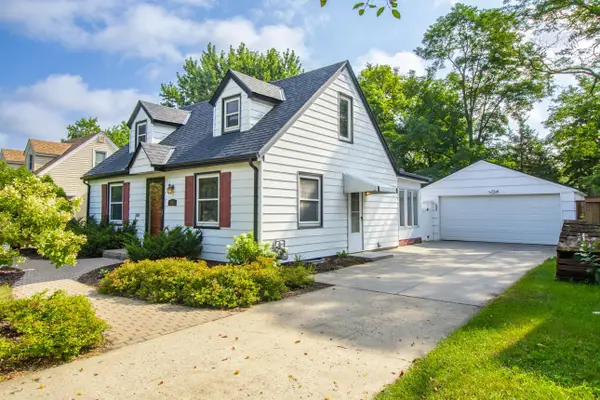 $405,000Coming Soon3 beds 1 baths1,744 sq. ft.
2641 Kentucky Avenue S, Minneapolis, MN 55426
MLS# 7133172Listed by: KELLER WILLIAMS REALTY INTEGRITY LAKES - Coming Soon
 $425,000Coming Soon4 beds 4 baths2,248 sq. ft.
2605 17th Avenue S, Minneapolis, MN 55407
MLS# 7140348Listed by: LPT REALTY, LLC - Coming SoonOpen Fri, 4 to 6pm
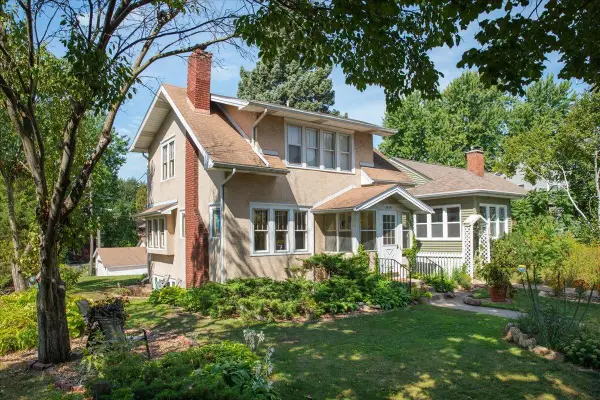 $364,000Coming Soon2 beds 2 baths1,213 sq. ft.
3620 15th Avenue S, Minneapolis, MN 55407
MLS# 7116013Listed by: ANDERSON REALTY - Coming SoonOpen Sat, 11am to 1pm
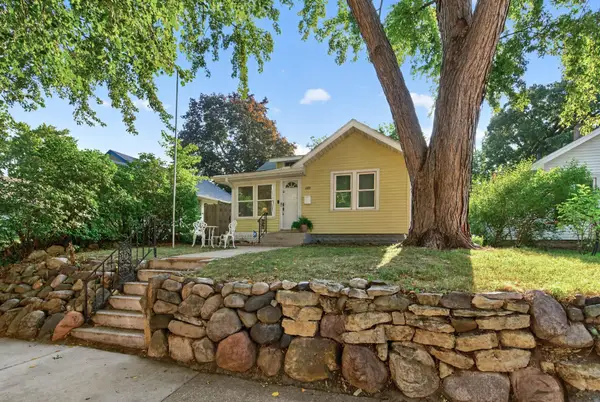 $259,000Coming Soon2 beds 2 baths1,171 sq. ft.
4408 Russell Avenue N, Minneapolis, MN 55412
MLS# 7140544Listed by: KELLER WILLIAMS CLASSIC REALTY - Coming Soon
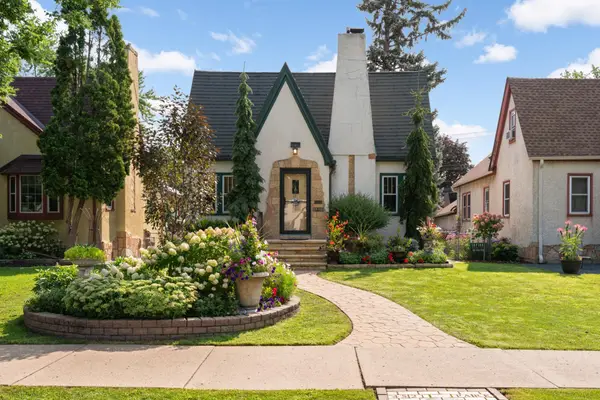 $400,000Coming Soon3 beds 3 baths1,656 sq. ft.
4521 Park Avenue, Minneapolis, MN 55407
MLS# 7112449Listed by: KELLER WILLIAMS REALTY INTEGRITY LAKES - Coming Soon
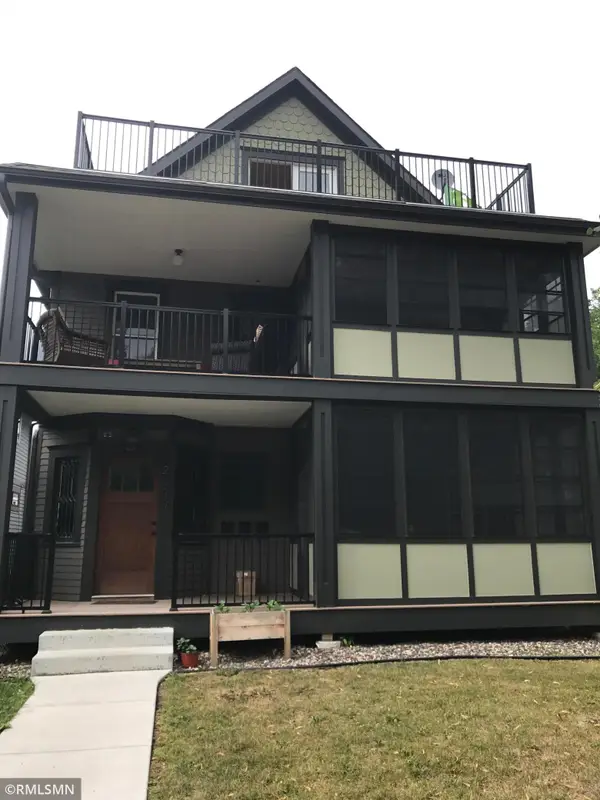 $1,150,000Coming Soon9 beds 4 baths4,564 sq. ft.
3942 Sheridan Avenue S, Minneapolis, MN 55410
MLS# 7141605Listed by: BB REALTY, LLC - Coming SoonOpen Fri, 4 to 6pm
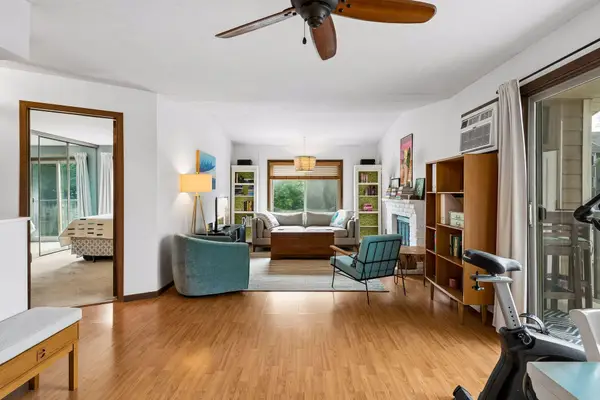 $163,500Coming Soon1 beds 1 baths736 sq. ft.
2040 Ridge Drive #32, Minneapolis, MN 55416
MLS# 7074062Listed by: LAKES SOTHEBY'S INTERNATIONAL REALTY - Coming Soon
 $1,200,000Coming Soon2 beds 2 baths2,055 sq. ft.
100 2nd Street Se #1102, Minneapolis, MN 55414
MLS# 7140689Listed by: KELLER WILLIAMS REALTY INTEGRITY LAKES - Coming Soon
 $425,000Coming Soon3 beds 2 baths2,074 sq. ft.
3429 Buchanan Street Ne, Minneapolis, MN 55418
MLS# 7132886Listed by: EDINA REALTY, INC. - Coming Soon
 $575,000Coming Soon4 beds 3 baths3,202 sq. ft.
3223 Blaisdell Avenue, Minneapolis, MN 55408
MLS# 7137750Listed by: EDINA REALTY, INC.


Protect your home and budget from life's surprises with an Assurant Home Warranty, backed by a partner that supports you through every step of homeownership. Explore Plans.
©2026 Century 21 Real Estate LLC. All rights reserved. CENTURY 21®, the CENTURY 21 Logo and C21® are service marks owned by Century 21 Real Estate LLC. Century 21 Real Estate LLC fully supports the principles of the Fair Housing Act and the Equal Opportunity Act. Each office is independently owned and operated. Listing information is deemed reliable but not guaranteed accurate.