
2929 34th Avenue S, Minneapolis, MN 55406
Local realty services provided by:CENTURY 21 Atwood
2929 34th Avenue S,Minneapolis, MN 55406
$294,500
- 2 Beds
- 1 Baths
- 768 sq. ft.
- Single family
- Active
Upcoming open houses
- Sun, Aug 0201:00 pm - 02:30 pm
Listed by: carmel rubel carver
Office: coldwell banker realty
MLS#:7118318
Source:NSMLS
Price summary
- Price:$294,500
- Price per sq. ft.:$191.73
About this home
Welcome home to this well-maintained Longfellow gem, offering timeless character and exciting potential. Recent improvements include a new house roof (2024), fresh interior paint (2026), and numerous updated Renewal by Andersen windows that fill the home with natural light. Original Tennessee oak hardwood floors lie beneath the carpeting, ready to be uncovered and enjoyed. The functional, open living and dining rooms create an inviting space for everyday living and entertaining, while the welcoming three-season front porch is the perfect spot to relax with your morning coffee or unwind in the evening. Step outside to a private, fenced backyard featuring an oversized two-car garage and an additional parking pad. This space is a blank pallet to create your garden oasis or gathering space for backyard BBQ’s. Commuters will appreciate the easy walk to mass transit, with convenient access to downtown, shopping, and everyday amenities. Enjoy one of Minneapolis' sought-after neighborhoods with outstanding dining just blocks away. Spend your free time at Brackett Park, offering swimming, tennis court, basketball court, baseball field, playground, and a recreation center. Explore miles of scenic urban hiking and biking trails along the Mississippi River less than 10 minutes away. Looking for room to grow? Expand the living space by finishing the over 600sq of unfinished attic or transforming the freshly sealed lower level into additional recreational space. At home gym or game area? Lovingly maintained through the years, this home is ready for its next owner to build on its solid foundation and make it their own. Don't miss this incredible opportunity—schedule your showing today!...
Contact an agent
Home facts
- Year built:1922
- Subdivision & Development:Waltons 5th Div Seven Oaks
- Listing ID #:7118318
- Added:1 day(s) ago
- Updated:July 31, 2026 at 10:17 PM
Rooms and interior
- Bedrooms:2
- Total bathrooms:1
- Full bathrooms:1
- Dining Description:Separate/Formal Dining Room
- Bathrooms Description:Main Floor Full Bath
- Kitchen Description:Microwave, Range, Refrigerator
- Basement:Yes
- Basement Description:Block
- Living area:768 sq. ft.
Heating and cooling
- Cooling:Central Air
- Heating:Forced Air
- Central air:Yes
Structure and exterior
- Roof:Age 8 Years or Less
- Year built:1922
- Building area:768 sq. ft.
- Lot area:0.12 Acres
- Levels:1 Story
Utilities
- Water:City Water - Connected
- Sewer:City Sewer - Connected
Finances and disclosures
- Price:$294,500
- Price per sq. ft.:$191.73
- Tax amount:$3,859 (2026)
Features and amenities
- Appliances:Microwave, Range, Refrigerator, Washer
- Laundry features:Dryer, Washer
- Amenities:Gas Water Heater
Parking
- Parking description:Detached Garage
- Garage:Yes
- Garage spaces:2
New listings near 2929 34th Avenue S
- New
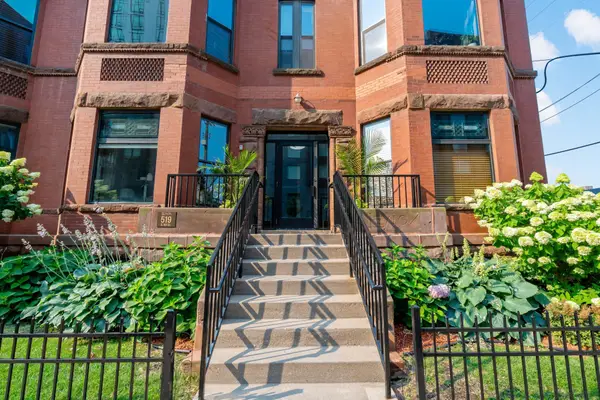 $319,000Active2 beds 2 baths1,207 sq. ft.
519 S 9th Street S #1, Minneapolis, MN 55404
MLS# 7117153Listed by: BUYRENTSELL.COM, LLC - New
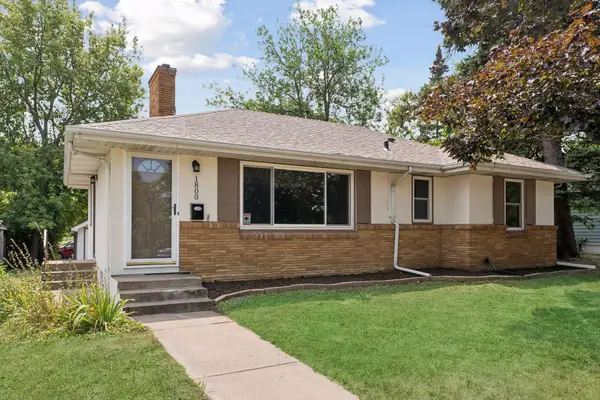 $429,900Active4 beds 2 baths2,120 sq. ft.
1800 37th Avenue Ne, Minneapolis, MN 55421
MLS# 7119681Listed by: JEFF HAGEL - New
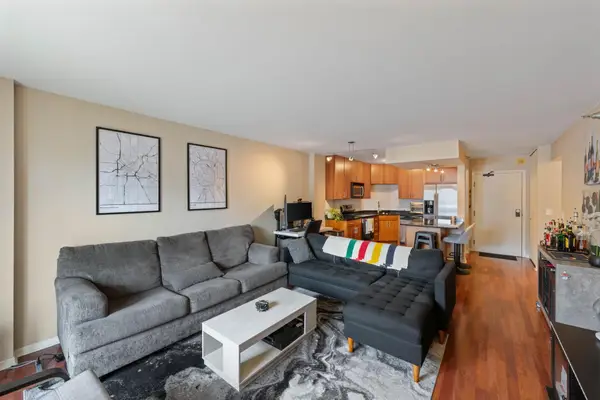 $259,900Active1 beds 1 baths832 sq. ft.
401 S 1st Street #708, Minneapolis, MN 55401
MLS# 7119752Listed by: DRG - Coming Soon
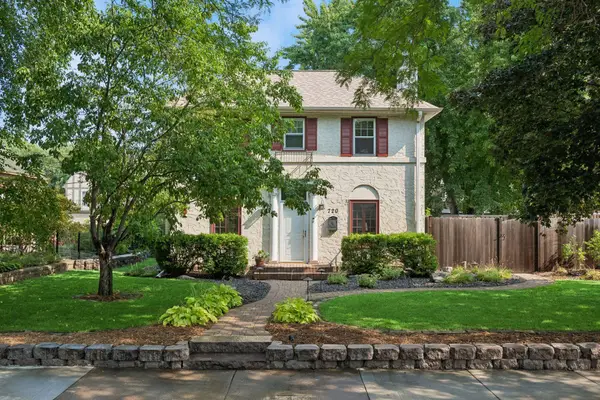 $609,900Coming Soon3 beds 2 baths
720 W 53rd Street, Minneapolis, MN 55419
MLS# 7107003Listed by: DRG - New
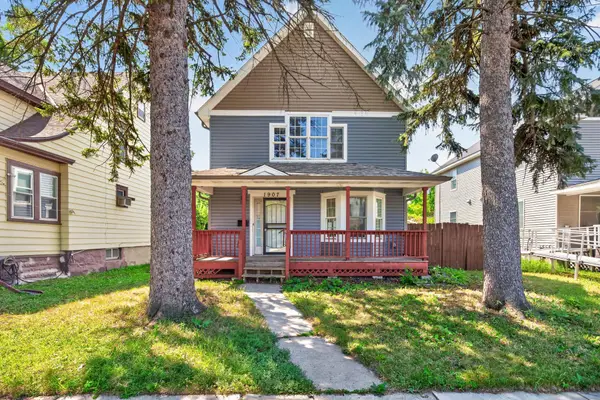 $240,000Active3 beds 2 baths1,385 sq. ft.
1907 25th Avenue N, Minneapolis, MN 55411
MLS# 7115358Listed by: EXP REALTY - New
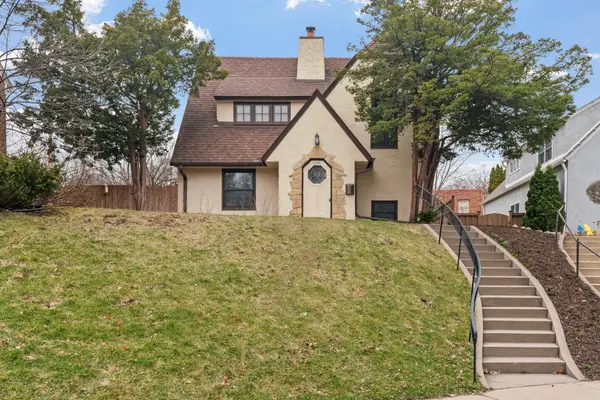 $695,000Active3 beds 3 baths1,924 sq. ft.
2790 Dean Parkway, Minneapolis, MN 55416
MLS# 7117604Listed by: KELLER WILLIAMS REALTY INTEGRITY LAKES - New
 $355,000Active1 beds 1 baths1,085 sq. ft.
700 Washington Avenue N #507, Minneapolis, MN 55401
MLS# 7119680Listed by: COLDWELL BANKER REALTY - LAKES - Coming Soon
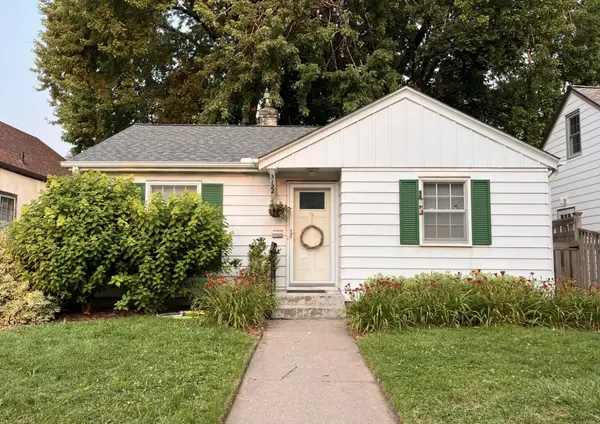 $289,000Coming Soon2 beds 2 baths
3122 Johnson Street Ne, Minneapolis, MN 55418
MLS# 7119776Listed by: COLDWELL BANKER REALTY - LAKES - New
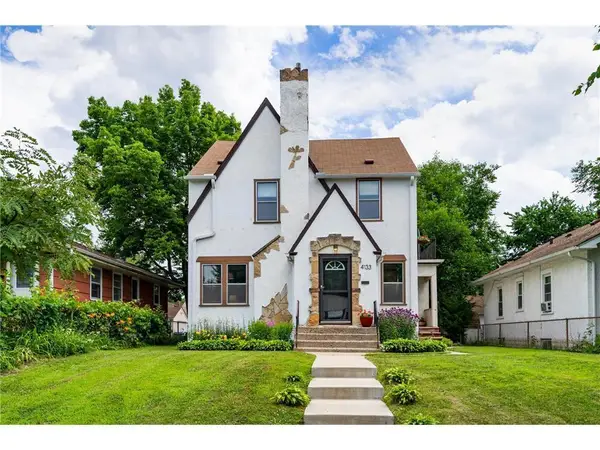 $435,000Active4 beds 3 baths2,744 sq. ft.
4133 5th Avenue S, Minneapolis, MN 55409
MLS# 7096770Listed by: RE/MAX RESULTS


Protect your home and budget from life's surprises with an Assurant Home Warranty, backed by a partner that supports you through every step of homeownership. Explore Plans.
©2026 Century 21 Real Estate LLC. All rights reserved. CENTURY 21®, the CENTURY 21 Logo and C21® are service marks owned by Century 21 Real Estate LLC. Century 21 Real Estate LLC fully supports the principles of the Fair Housing Act and the Equal Opportunity Act. Each office is independently owned and operated. Listing information is deemed reliable but not guaranteed accurate.