
1800 37th Avenue Ne, Minneapolis, MN 55421
Local realty services provided by:CENTURY 21 Atwood
1800 37th Avenue Ne,Minneapolis, MN 55421
$399,900
- 4 Beds
- 2 Baths
- 2,120 sq. ft.
- Single family
- Active
Listed by: jeffrey hagel
Office: jeff hagel
MLS#:7119681
Source:NSMLS
Price summary
- Price:$399,900
- Price per sq. ft.:$188.63
About this home
Wonderful NE home in a great Waite Park neighborhood. All updates have been completed to include refinished hardwood floors, New kitchen cabinets with beautiful granite countertops, new SS appliances, 2 renovated bathrooms, new LVP flooring, carpet, lighting, hardware, and fixtures throughout. Interior and exterior have been freshly painted. New roof, furnace, windows, and hot water heater will provide worry free living for years to come. Laundry room has a new washer and dryer. All ductwork has been cleaned and sanitized. Enjoy all this home has to offer to include a spacious living area with a fireplace, 4 bedrooms, a den/office (or 5th bedroom once an egress window is installed), a spacious family room with a fireplace, and a large 4 season porch. Great location just a few blocks from St. Anthony Village shops, dining and entertainment. Easy access to downtown, Minneapolis Lakes, parks, trails, shopping, and all amenities. This home is move-in ready. Come take a look, you won’t be disappointed....
Contact an agent
Home facts
- Year built:1954
- Subdivision & Development:Liberty Heights 2nd Add
- Listing ID #:7119681
- Added:49 day(s) ago
- Updated:September 19, 2026 at 12:13 PM
Rooms and interior
- Bedrooms:4
- Total bathrooms:2
- Full bathrooms:1
- Dining Description:Separate/Formal Dining Room
- Bathrooms Description:3/4 Basement, Main Floor Full Bath
- Kitchen Description:Dishwasher, Microwave, Range, Refrigerator
- Basement:Yes
- Basement Description:Drain Tiled, Finished
- Living area:2,120 sq. ft.
Heating and cooling
- Cooling:Central Air
- Heating:Forced Air
- Central air:Yes
Structure and exterior
- Year built:1954
- Building area:2,120 sq. ft.
- Lot area:0.15 Acres
- Lot Features:Tree Coverage - Medium
- Levels:1 Story
Utilities
- Water:City Water - Connected
- Sewer:City Sewer - Connected
Finances and disclosures
- Price:$399,900
- Price per sq. ft.:$188.63
- Tax amount:$4,339 (2025)
Features and amenities
- Appliances:Microwave, Range, Refrigerator, Washer
- Laundry features:Dryer, Washer
Parking
- Parking description:Detached Garage
- Garage:Yes
- Garage spaces:2
New listings near 1800 37th Avenue Ne
- Coming Soon
 $339,900Coming Soon6 beds 2 baths2,000 sq. ft.
3824 Thomas Avenue N, Minneapolis, MN 55412
MLS# 7146922Listed by: ACTION PLUS REALTY, INC - Coming Soon
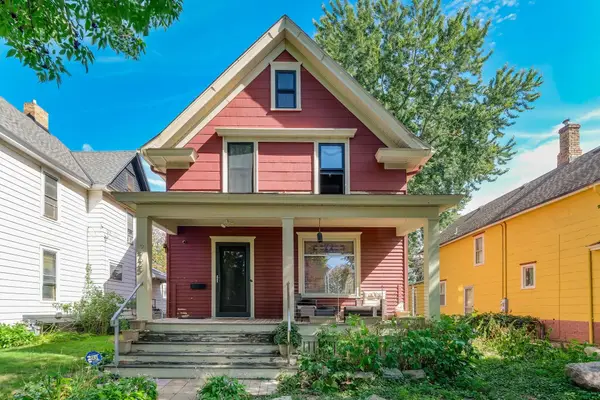 $465,000Coming Soon3 beds 2 baths1,720 sq. ft.
2725 Garfield Avenue, Minneapolis, MN 55408
MLS# 7146929Listed by: BRIDGE REALTY, LLC - Coming Soon
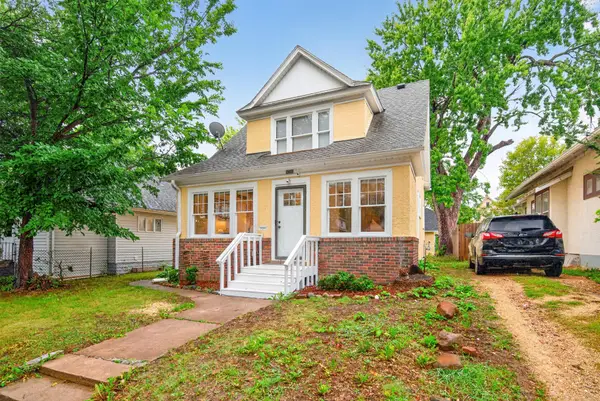 $229,900Coming Soon3 beds 1 baths1,220 sq. ft.
2919 Oliver Avenue N, Minneapolis, MN 55411
MLS# 7146441Listed by: KELLER WILLIAMS REALTY INTEGRITY LAKES - Coming Soon
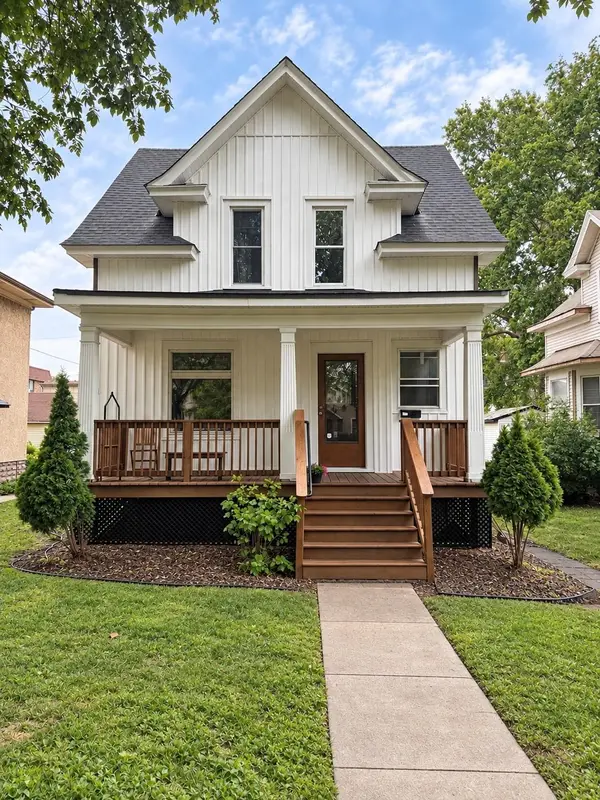 $529,900Coming Soon5 beds 2 baths1,578 sq. ft.
1157 14th Avenue Se, Minneapolis, MN 55414
MLS# 7146877Listed by: BRIDGE REALTY, LLC - Coming Soon
 $335,000Coming Soon3 beds 2 baths1,878 sq. ft.
5921 27th Avenue S, Minneapolis, MN 55417
MLS# 7143039Listed by: EXP REALTY - Coming SoonOpen Tue, 4:30 to 7pm
 $750,000Coming Soon2 beds 1 baths1,754 sq. ft.
4700 Drew Avenue S, Minneapolis, MN 55410
MLS# 7134299Listed by: LAKES SOTHEBY'S INTERNATIONAL REALTY - Coming SoonOpen Sat, 10am to 12pm
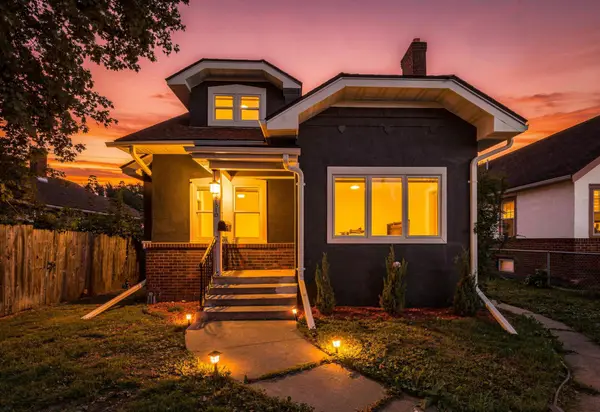 $267,000Coming Soon4 beds 2 baths2,520 sq. ft.
2810 Penn Avenue N, Minneapolis, MN 55411
MLS# 7145489Listed by: RE/MAX ADVANTAGE PLUS - Coming SoonOpen Tue, 11am to 1pm
 $585,000Coming Soon5 beds 3 baths3,058 sq. ft.
2732 Pillsbury Avenue S, Minneapolis, MN 55408
MLS# 7143359Listed by: GATEHOUSE PROPERTIES LTD - Coming Soon
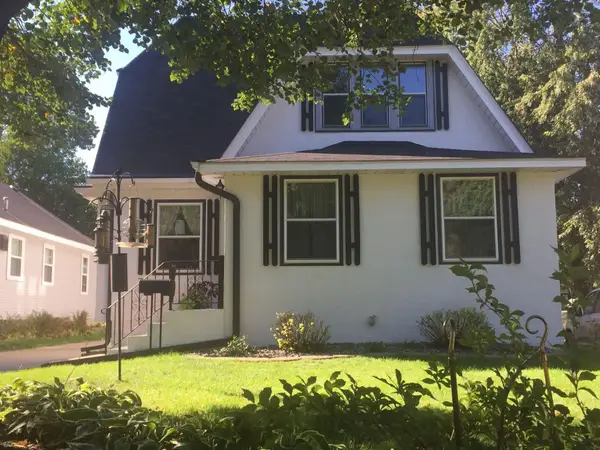 $575,000Coming Soon5 beds 3 baths2,758 sq. ft.
5216 33rd Avenue S, Minneapolis, MN 55417
MLS# 7143743Listed by: RE/MAX ADVANTAGE PLUS - Coming Soon
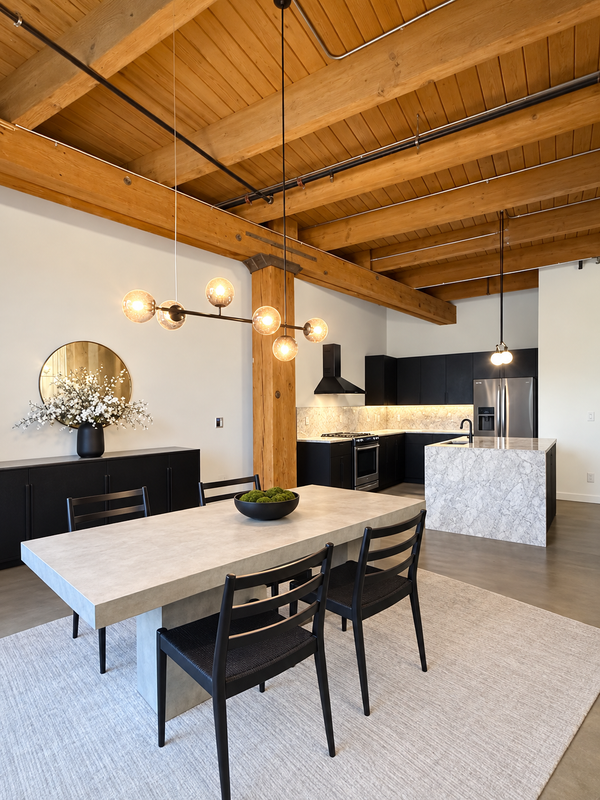 $549,900Coming Soon1 beds 2 baths1,530 sq. ft.
404 Washington Avenue N #202, Minneapolis, MN 55401
MLS# 7144220Listed by: DRG


Protect your home and budget from life's surprises with an Assurant Home Warranty, backed by a partner that supports you through every step of homeownership. Explore Plans.
©2026 Century 21 Real Estate LLC. All rights reserved. CENTURY 21®, the CENTURY 21 Logo and C21® are service marks owned by Century 21 Real Estate LLC. Century 21 Real Estate LLC fully supports the principles of the Fair Housing Act and the Equal Opportunity Act. Each office is independently owned and operated. Listing information is deemed reliable but not guaranteed accurate.