
3438 Lincoln Street Ne, Minneapolis, MN 55418
Local realty services provided by:CENTURY 21 Atwood
3438 Lincoln Street Ne,Minneapolis, MN 55418
$345,000
- 3 Beds
- 2 Baths
- 1,159 sq. ft.
- Single family
- Active
Listed by: budd batterson
Office: edina realty, inc.
MLS#:7169226
Source:NSMLS
Price summary
- Price:$345,000
- Price per sq. ft.:$208.59
About this home
Charming, cottage style rambler. Tastefully decorated and well updated! Move-in condition! Exterior has a brick accent and rarely found, seamless metal siding. Newer Pella windows throughout the main floor. Inside this home boasts classic character including hardwood floors, coved ceilings, & decorative archways, all blended with fresh up to date colors, wood blinds, and new lighting. The inviting living room is a great gathering space with windows facing east, south and west for wonderful light. The formal dining room is perfect for intimate dinners with friends and elevates your daily dining. The kitchen has been nicely updated! Classic original cabinets have been painted crisp white with newer contemporary handles added. Granite countertop backs to a subway tile wall and backsplash. Newer stainless appliances and a ceramic tile floor complete this room. Two bedrooms on the main floor are well-appointed, both with added ceiling fans, and two windows on separate walls for cross ventilation. The updated main floor bath features ceramic tile floor, wainscot, and the tub/shower surround. A new vanity & lighted mirror blends beautifully with the streamline look of the original cast-iron 1940's tub. The staircase to lower level opens to a den/hangout room, ideal for gaming or home office. The adjacent bedroom is generously sized and has a new Anderson egress window. Both rooms are finished with cork flooring, knotty pine walls, & ceilings. A standout feature of the lower level is the new ¾ bath! Constructed with desired in-style features including gorgeous custom tile walk-in shower & complementary tile flooring. Much of the lower level is unfinished, offering the opportunity to add square footage and living space. The rear yard is broad, flat, and fully enclosed with a wooden, privacy fence. Perfect yard for your dog! Great for games, gardening and children’s play too. Extra wide garage provides room for bikes, tools and a car. Updated mechanicals include forced air furnace, central air, and a newer Rheem water heater. Hurry on this one!...
Contact an agent
Home facts
- Year built:1945
- Subdivision & Development:Arlington Heights
- Listing ID #:7169226
- Added:1 day(s) ago
- Updated:November 07, 2026 at 01:41 PM
Rooms and interior
- Bedrooms:3
- Total bathrooms:2
- Full bathrooms:1
- Dining Description:Separate/Formal Dining Room
- Bathrooms Description:3/4 Basement, Basement, Main Floor Full Bath
- Kitchen Description:Dishwasher, Range, Refrigerator, Stainless Steel Appliances
- Basement:Yes
- Basement Description:Block, Drain Tiled, Egress Window(s), Finished, Full, Partially Finished, Storage Space
- Living area:1,159 sq. ft.
Heating and cooling
- Cooling:Central Air
- Heating:Forced Air
- Central air:Yes
Structure and exterior
- Roof:Age Over 8 Years, Asphalt
- Year built:1945
- Building area:1,159 sq. ft.
- Lot area:0.14 Acres
- Lot Features:Public Transit (w/in 6 blks)
- Levels:1 Story
Utilities
- Water:City Water - Connected
- Sewer:City Sewer - Connected
Finances and disclosures
- Price:$345,000
- Price per sq. ft.:$208.59
- Tax amount:$4,316 (2026)
Features and amenities
- Appliances:Range, Refrigerator, Stainless Steel Appliances, Washer
- Laundry features:Dryer, Washer
- Amenities:Gas Water Heater
Parking
- Parking description:Concrete, Detached Garage, Garage Door Opener, Storage
- Garage:Yes
- Garage spaces:2
New listings near 3438 Lincoln Street Ne
- Coming Soon
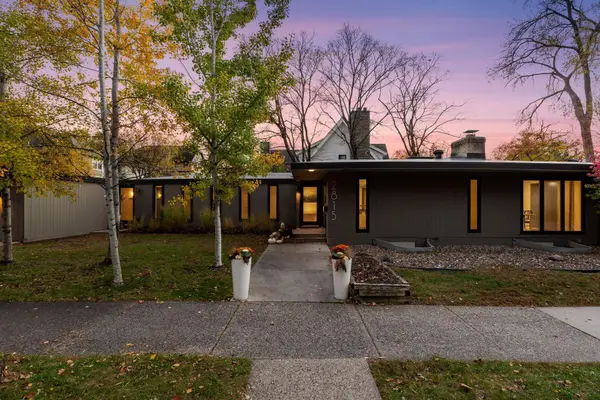 $1,180,000Coming Soon4 beds 2 baths2,969 sq. ft.
2815 W 38th Street, Minneapolis, MN 55410
MLS# 7159863Listed by: COMPASS - Coming Soon
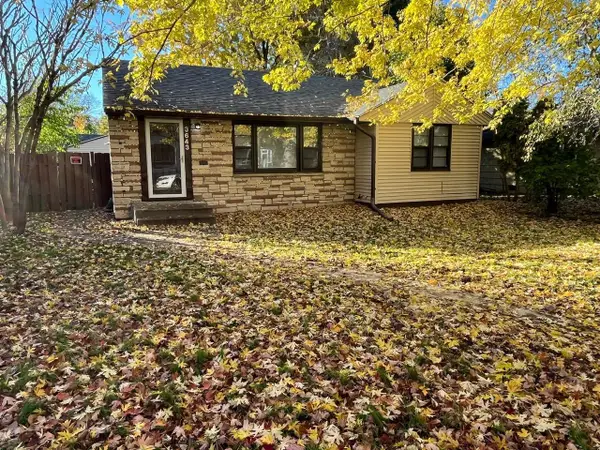 $279,150Coming Soon4 beds 2 baths1,374 sq. ft.
3643 Upton Avenue N, Minneapolis, MN 55412
MLS# 7169842Listed by: RES REALTY - Coming Soon
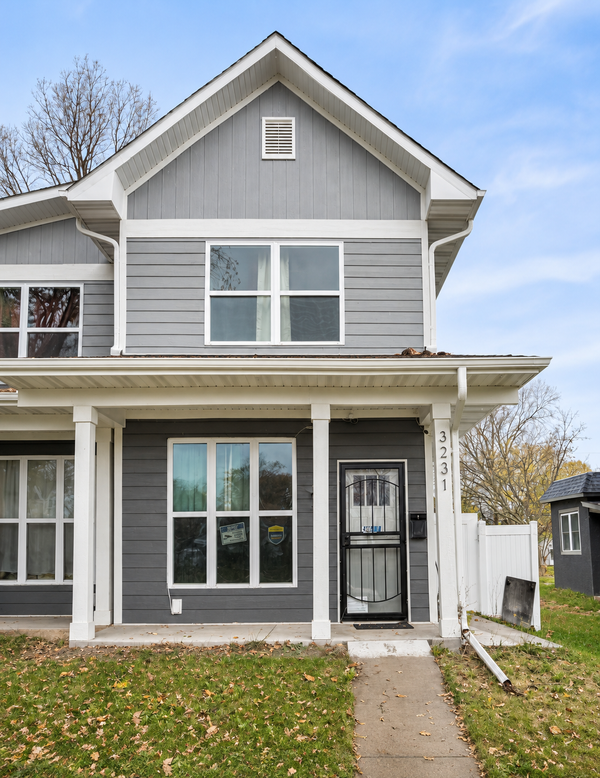 $314,990Coming Soon3 beds 2 baths1,624 sq. ft.
3231 N 4th Street, Minneapolis, MN 55412
MLS# 7169090Listed by: BRIDGE REALTY, LLC - Coming SoonOpen Sun, 12 to 2pm
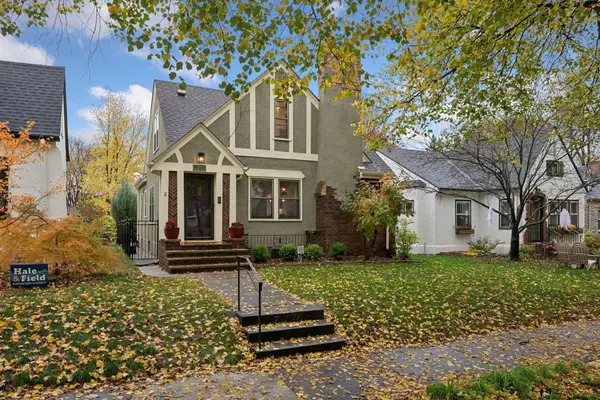 $694,900Coming Soon3 beds 3 baths2,210 sq. ft.
5337 14th Avenue S, Minneapolis, MN 55417
MLS# 7166582Listed by: COLDWELL BANKER REALTY - LAKES - Coming Soon
 $345,000Coming Soon3 beds 3 baths2,632 sq. ft.
2610 Oliver Avenue N, Minneapolis, MN 55411
MLS# 7163426Listed by: EXP REALTY - Coming Soon
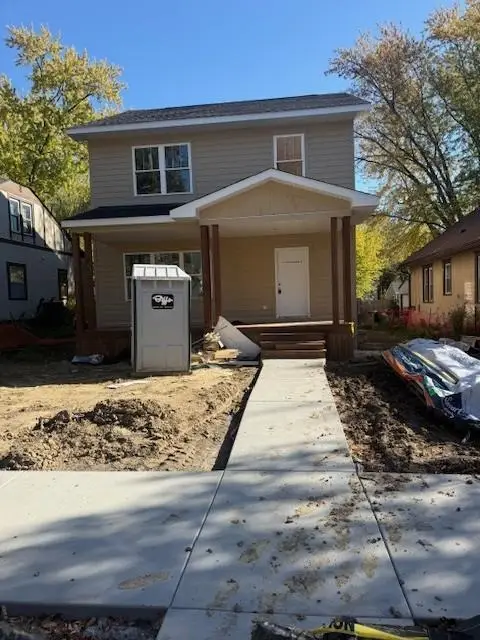 $350,000Coming Soon3 beds 3 baths1,768 sq. ft.
3218 Irving Avenue N, Minneapolis, MN 55412
MLS# 7168656Listed by: EXP REALTY - Coming Soon
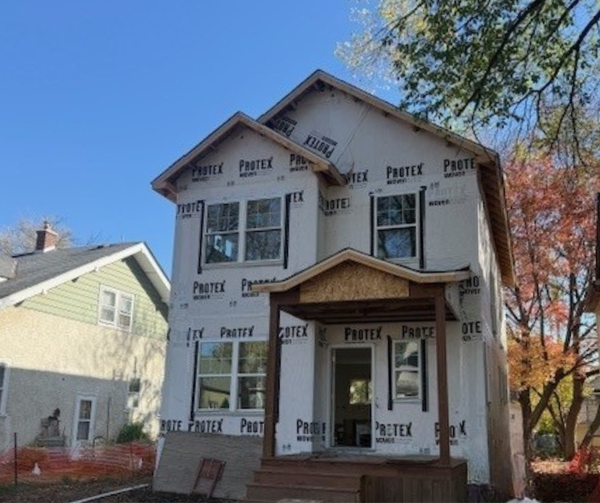 $345,000Coming Soon3 beds 3 baths1,728 sq. ft.
2904 Queen Avenue N, Minneapolis, MN 55411
MLS# 7168659Listed by: EXP REALTY - Coming Soon
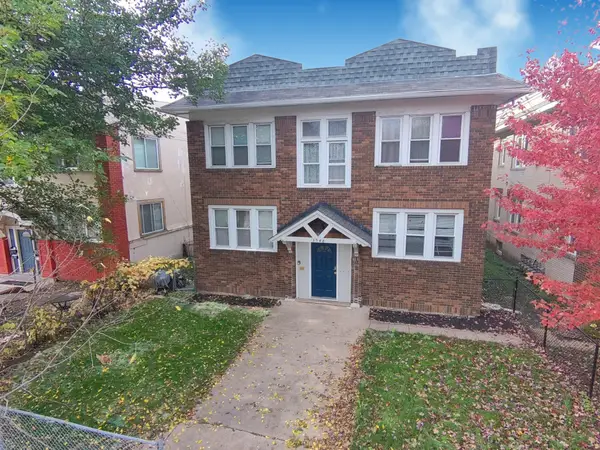 $569,900Coming Soon8 beds 4 baths4,096 sq. ft.
3548 Portland Avenue, Minneapolis, MN 55407
MLS# 7133594Listed by: PERITUS REAL ESTATE - Coming Soon
 $354,900Coming Soon3 beds 2 baths1,324 sq. ft.
2810 E 43rd Street, Minneapolis, MN 55406
MLS# 7167108Listed by: REAL BROKER, LLC - New
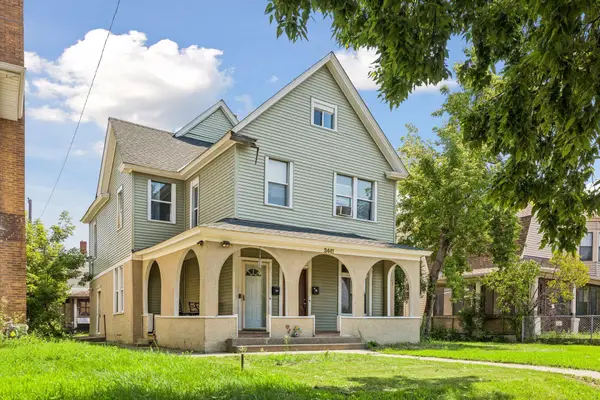 $415,000Active5 beds 2 baths1,709 sq. ft.
3441 Park Avenue, Minneapolis, MN 55407
MLS# 7119446Listed by: BRIX REAL ESTATE


Protect your home and budget from life's surprises with an Assurant Home Warranty, backed by a partner that supports you through every step of homeownership. Explore Plans.
©2026 Century 21 Real Estate LLC. All rights reserved. CENTURY 21®, the CENTURY 21 Logo and C21® are service marks owned by Century 21 Real Estate LLC. Century 21 Real Estate LLC fully supports the principles of the Fair Housing Act and the Equal Opportunity Act. Each office is independently owned and operated. Listing information is deemed reliable but not guaranteed accurate.