
3501 10th Avenue S, Minneapolis, MN 55407
Local realty services provided by:CENTURY 21 FM Realty
Listed by: lisa marie rice
Office: coldwell banker realty - lakes
MLS#:7144250
Source:NSMLS
Price summary
- Price:$425,000
- Price per sq. ft.:$180.7
About this home
Located in the heart of Powderhorn Park, this charming home offers the best of both worlds—timeless character paired with thoughtful modern updates. The fully renovated and expanded kitchen is a true standout, featuring a vented range, double wall ovens, an XL built-in refrigerator, a deep stainless-steel sink, recessed lighting, abundant cabinetry and generous storage.
Throughout the home, hardwood floors, beautiful original woodwork and built-ins showcase the warmth and craftsmanship of this classic property. The spacious bathroom features a soaking tub and separate tiled shower, while the large sunroom and full front porch provide inviting spaces to relax and enjoy the seasons. Filled with natural light, the exceptionally spacious primary bedroom offers a peaceful retreat rarely found in homes of this era.
Major improvements provide added peace of mind, including a three-year-old steel roof and siding, along with newer mechanicals. Another impressive bonus is the new two-car heated garage with 220-volt service—ideal for Minnesota winters, a workshop or future EV charging.
Outside, the fenced yard and raised garden beds create a private urban retreat. The dry basement offers abundant storage, while the large attic presents exciting possibilities for an additional bedroom, studio, home office or future finished living space. Seller is providing a 1-year home warranty....
Contact an agent
Home facts
- Year built:1904
- Subdivision & Development:Menages 2nd Add
- Listing ID #:7144250
- Added:4 day(s) ago
- Updated:September 19, 2026 at 12:13 PM
Rooms and interior
- Bedrooms:2
- Total bathrooms:2
- Full bathrooms:1
- Half bathrooms:1
- Dining Description:Separate/Formal Dining Room
- Bathrooms Description:Main Floor 1/2 Bath, Upper Level Full Bath
- Kitchen Description:Cooktop, Dishwasher, Double Oven, Freezer, Microwave, Range, Refrigerator, Stainless Steel Appliances, Wall Oven
- Basement:Yes
- Basement Description:Block, Storage Space
- Living area:1,722 sq. ft.
Heating and cooling
- Cooling:Central Air
- Heating:Forced Air
- Central air:Yes
Structure and exterior
- Roof:Age 8 Years or Less
- Year built:1904
- Building area:1,722 sq. ft.
- Lot area:0.12 Acres
- Lot Features:Corner Lot
- Levels:2 Story
Utilities
- Water:City Water - Connected
- Sewer:City Sewer - Connected
Finances and disclosures
- Price:$425,000
- Price per sq. ft.:$180.7
- Tax amount:$5,749 (2026)
Features and amenities
- Appliances:Microwave, Range, Refrigerator, Stainless Steel Appliances, Wall Oven, Washer
- Laundry features:Dryer, Washer
- Amenities:Gas Water Heater
Parking
- Parking description:Concrete, Detached Garage, Electric, Garage Door Opener, Heated Garage, Insulated Garage, Off Site
- Garage:Yes
- Garage spaces:2
New listings near 3501 10th Avenue S
- Coming Soon
 $339,900Coming Soon6 beds 2 baths2,000 sq. ft.
3824 Thomas Avenue N, Minneapolis, MN 55412
MLS# 7146922Listed by: ACTION PLUS REALTY, INC - Coming Soon
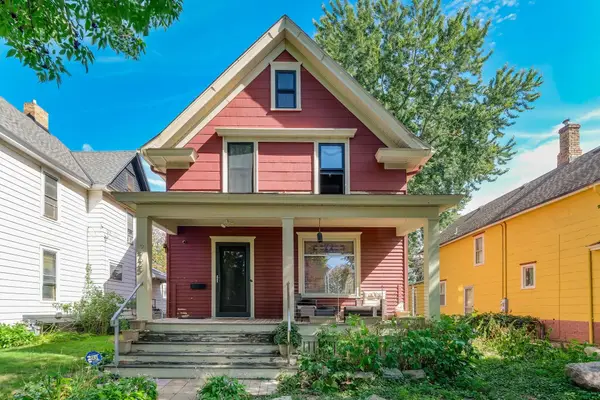 $465,000Coming Soon3 beds 2 baths1,720 sq. ft.
2725 Garfield Avenue, Minneapolis, MN 55408
MLS# 7146929Listed by: BRIDGE REALTY, LLC - Coming Soon
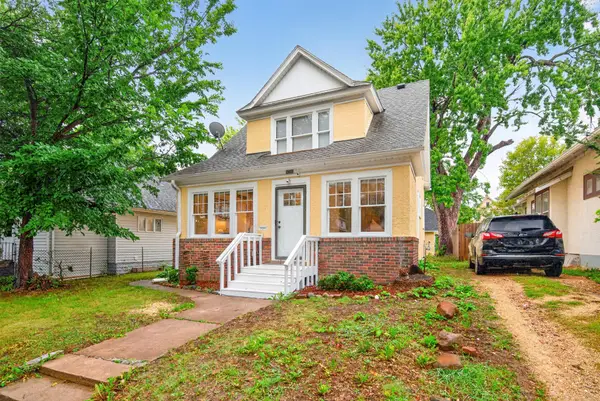 $229,900Coming Soon3 beds 1 baths1,220 sq. ft.
2919 Oliver Avenue N, Minneapolis, MN 55411
MLS# 7146441Listed by: KELLER WILLIAMS REALTY INTEGRITY LAKES - Coming Soon
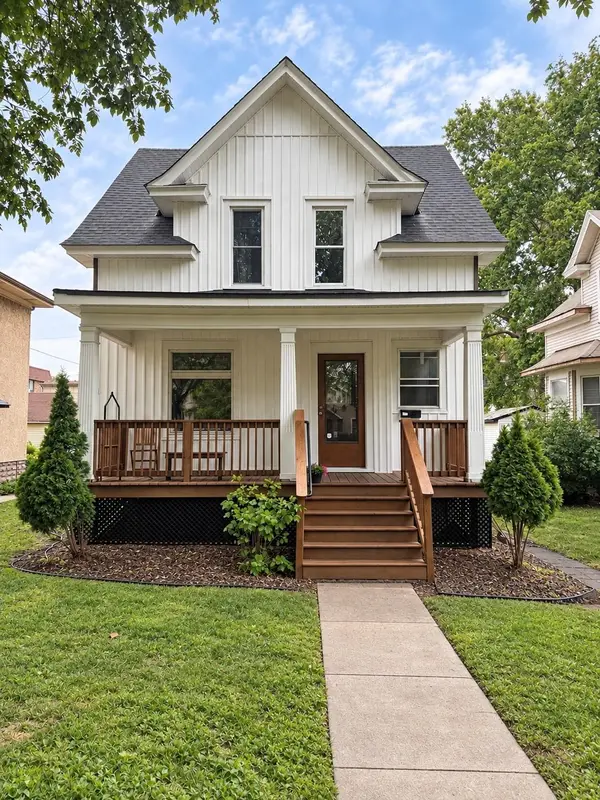 $529,900Coming Soon5 beds 2 baths1,578 sq. ft.
1157 14th Avenue Se, Minneapolis, MN 55414
MLS# 7146877Listed by: BRIDGE REALTY, LLC - Coming Soon
 $335,000Coming Soon3 beds 2 baths1,878 sq. ft.
5921 27th Avenue S, Minneapolis, MN 55417
MLS# 7143039Listed by: EXP REALTY - Coming SoonOpen Tue, 4:30 to 7pm
 $750,000Coming Soon2 beds 1 baths1,754 sq. ft.
4700 Drew Avenue S, Minneapolis, MN 55410
MLS# 7134299Listed by: LAKES SOTHEBY'S INTERNATIONAL REALTY - Coming SoonOpen Sat, 10am to 12pm
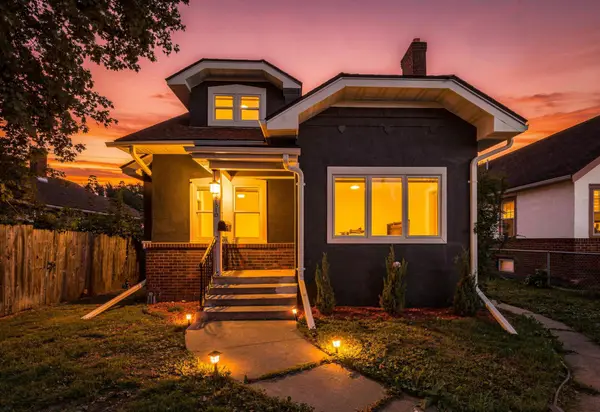 $267,000Coming Soon4 beds 2 baths2,520 sq. ft.
2810 Penn Avenue N, Minneapolis, MN 55411
MLS# 7145489Listed by: RE/MAX ADVANTAGE PLUS - Coming SoonOpen Tue, 11am to 1pm
 $585,000Coming Soon5 beds 3 baths3,058 sq. ft.
2732 Pillsbury Avenue S, Minneapolis, MN 55408
MLS# 7143359Listed by: GATEHOUSE PROPERTIES LTD - Coming Soon
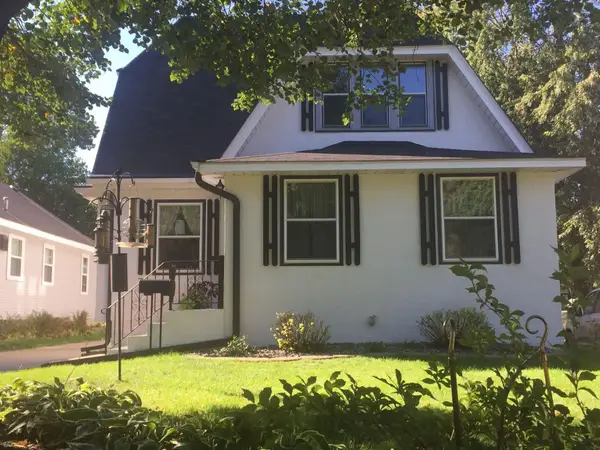 $575,000Coming Soon5 beds 3 baths2,758 sq. ft.
5216 33rd Avenue S, Minneapolis, MN 55417
MLS# 7143743Listed by: RE/MAX ADVANTAGE PLUS - Coming Soon
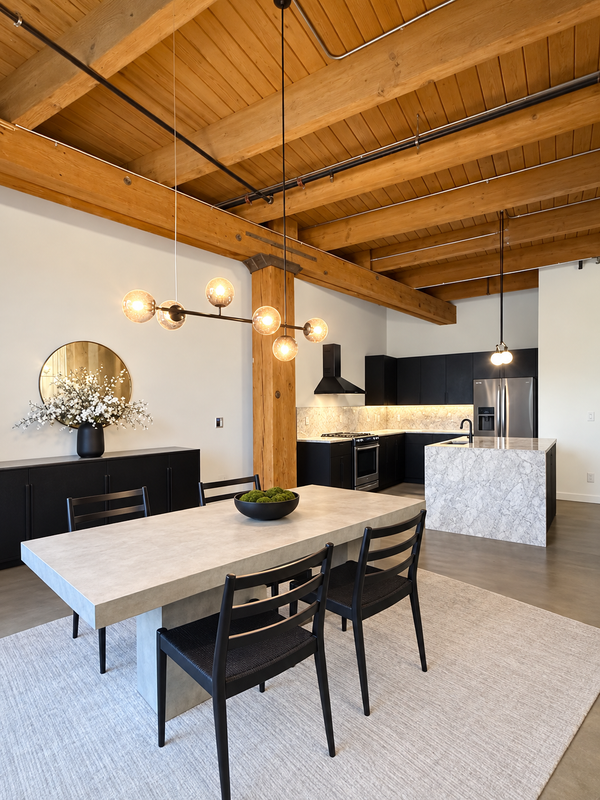 $549,900Coming Soon1 beds 2 baths1,530 sq. ft.
404 Washington Avenue N #202, Minneapolis, MN 55401
MLS# 7144220Listed by: DRG


Protect your home and budget from life's surprises with an Assurant Home Warranty, backed by a partner that supports you through every step of homeownership. Explore Plans.
©2026 Century 21 Real Estate LLC. All rights reserved. CENTURY 21®, the CENTURY 21 Logo and C21® are service marks owned by Century 21 Real Estate LLC. Century 21 Real Estate LLC fully supports the principles of the Fair Housing Act and the Equal Opportunity Act. Each office is independently owned and operated. Listing information is deemed reliable but not guaranteed accurate.